Property Details:
- Type: Townhouse
- Bedrooms: 3
- Bathrooms: 1
Agent: Connells - Salisbury
Phone: 01722 515073
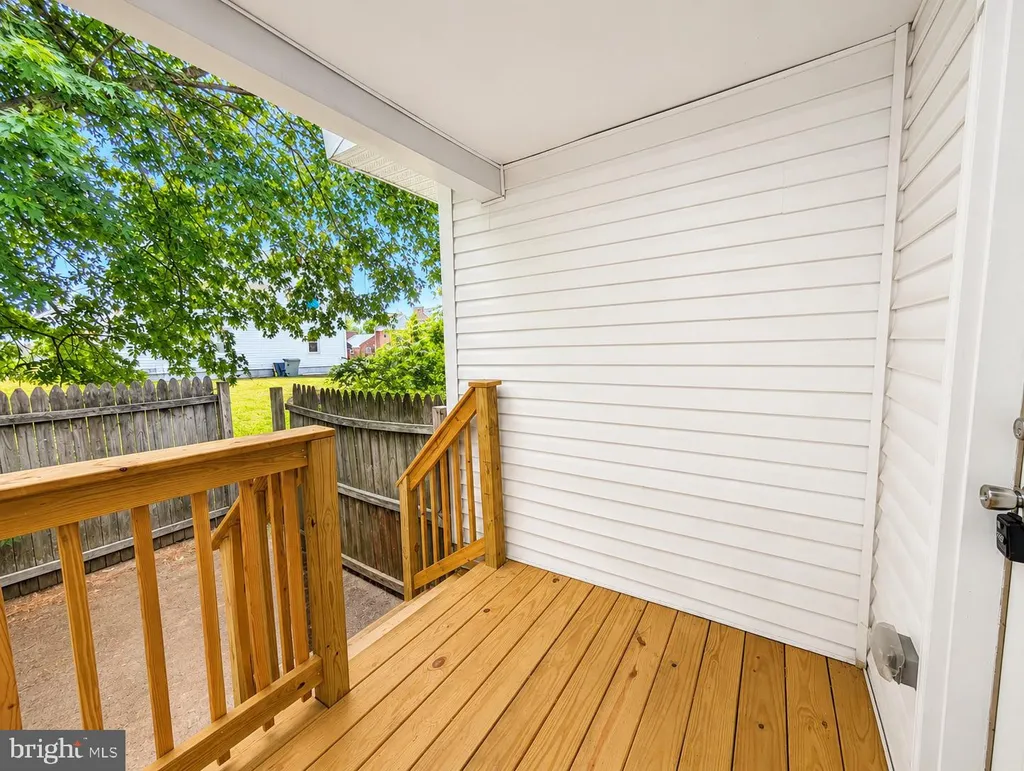
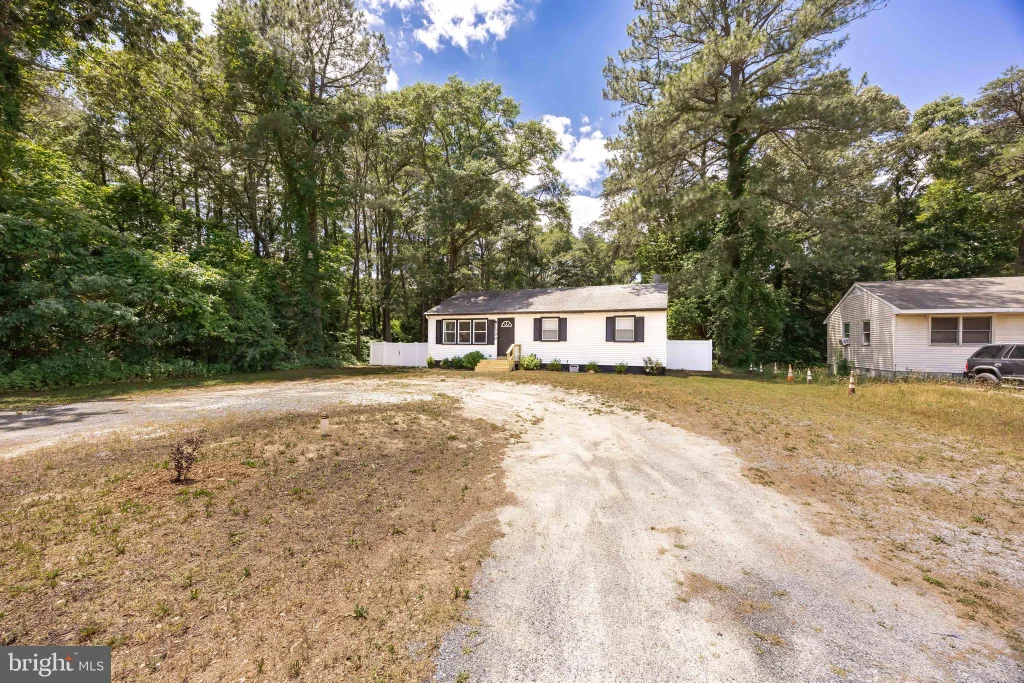
<br/><b>SUMMARY</b><br/>A modern, well-presented town house, in Adlam Way, Salisbury with an open plan lounge/kitchen/diner, cloakroom, 3 bedrooms & a bathroom, rear garden & 2 parking spaces. Situated in a popular development with local facilities and within easy access of the medieval city of Salisbury.<br/><br/><br/><b>DESCRIPTION</b><br/>Offering to the market this well-presented, modern town house in Adlam Way, Salisbury. The property has an open plan lounge/kitchen/diner and cloakroom on the ground floor. On the first floor are two bedrooms and the family bathroom, with the principal bedroom on the second floor. To the rear is a fully enclosed garden and there are two parking spaces to the front. The property is located in the popular St Peter's Place development which has a well-regarded primary school & nursery, a supermarket currently under development and regular bus services to and from the city centre.<br/><br/>Salisbury offers a range of amenities, these include, but are not limited to, supermarkets, high-street shops, twice weekly markets, copious restaurants, pubs and bars, a theatre, the arts centre, a cinema and renowned state and private schools. These include Bishop's Wordsworth School, South Wilts Grammar School, Godolphin School, and Leehurst Swan. Leisure and recreational facilities include the very nearby Five Rivers Leisure Centre, private members gymnasiums, a golf club, and recreation grounds. Salisbury train station offers direct commuter links to London Waterloo, Southampton and the West Country.<br/><br/><b>Entrance Hall</b> <br/>Door to Lounge/Kitchen/Diner, stairs to first floor<br/><br/><b>Open Plan Lounge/Kitchen/Diner</b> 24' 2" x 8' 8" ( 7.37m x 2.64m )<br/>Kitchen area: wall and base units with work surfaces above, sink drainer with mixer tap, double oven, hob and extractor fan, spaces for washing machine & fridge freezer, door to cloakroom, under stairs cupboard, window front aspect.<br/>Lounge/diner double doors to garden<br/><br/><b>Cloakroom</b> <br/>Comprising wash hand basin & WC<br/><br/><b>First Floor Landing</b> <br/>Doors to bedrooms and bathroom<br/><br/><b>Bedroom Two</b> 12' 10" x 7' 3" ( 3.91m x 2.21m )<br/>Window rear aspect<br/><br/><b>Bedroom Three</b> Irregular Shaped Room 12' 2" max x 7' 9" max ( 3.71m max x 2.36m max )<br/>Two windows front aspect<br/><br/><b>Bathroom</b> <br/>Comprising panel enclosed bath with shower over & glass shower screen, pedestal wash hand basin, WC<br/><br/><b>Second Floor Landing</b> <br/>Storage cupboard<br/><br/><b>Bedroom One</b> 17' x 8' 8" ( 5.18m x 2.64m )<br/>Partial restricted head height, Velux windows to front and rear aspect.<br/><br/><b>Outside</b> <br/><br/><b>Rear Garden</b> <br/>Garden fully enclosed by fencing with patio area adjacent to the patio doors from the lounge, with room for garden table & chairs - ideal for al-fresco dinging & entertaining, artificial grass lawn, raised planting beds, garden shed.<br/><br/><b>Front Garden</b> <br/>Small area planted with shrubs. Path to front door.<br/><br/><b>Parking</b> <br/>Two allocated parking spaces directly in front of the property.<br/><br/><br/><br/>1. MONEY LAUNDERING REGULATIONS - Intending purchasers will be asked to produce identification documentation at a later stage and we would ask for your co-operation in order that there will be no delay in agreeing the sale.
2: These particulars do not constitute part or all of an offer or contract.
3: The measurements indicated are supplied for guidance only and as such must be considered incorrect.
4: Potential buyers are advised to recheck the measurements before committing to any expense.
5: Connells has not tested any apparatus, equipment, fixtures, fittings or services and it is the buyers interests to check the working condition of any appliances.
6: Connells has not sought to verify the legal title of the property and the buyers must obtain verification from their solicitor.