For Rent
Price on request
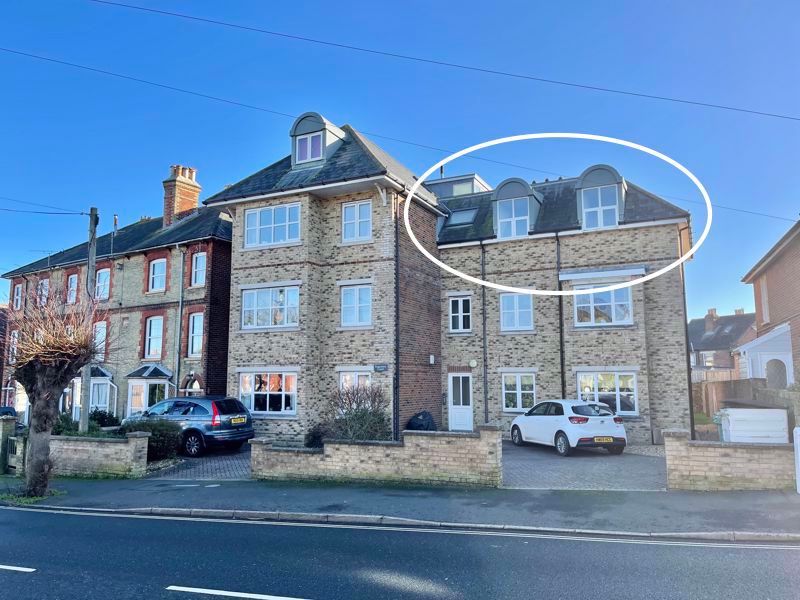
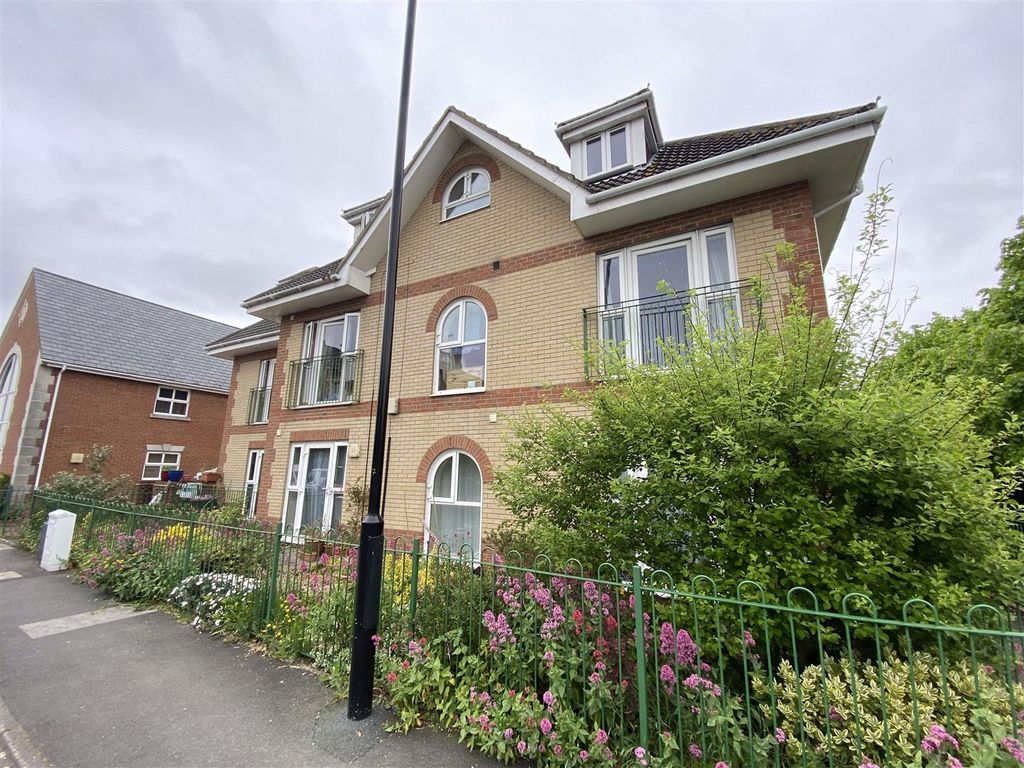
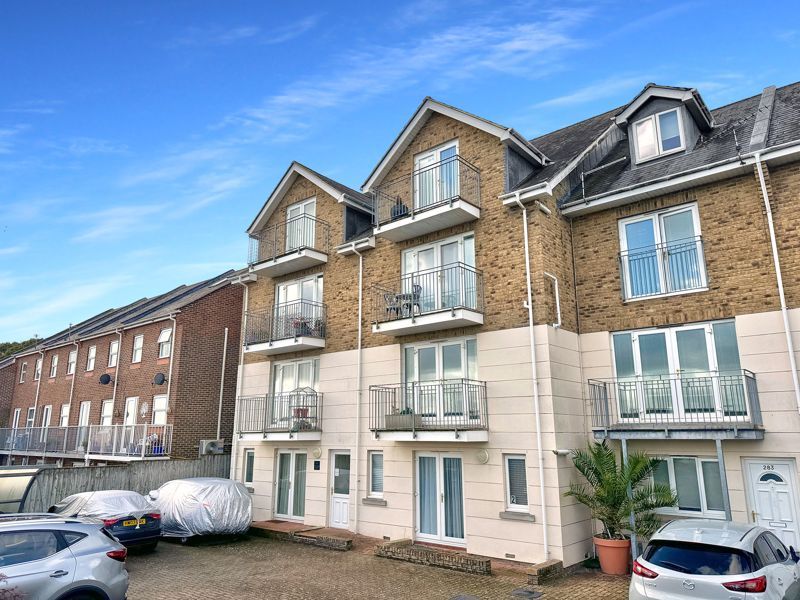
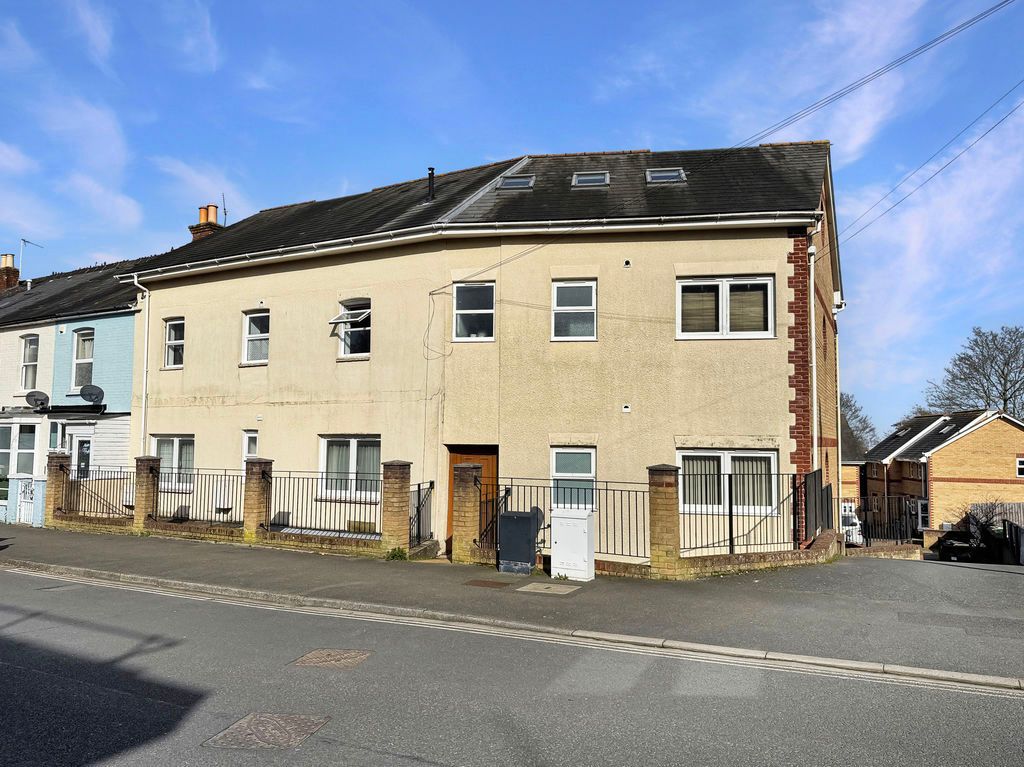
2 bed flat for saleOrchard Place, Cowes PO31
Cowes PO31


Only details supplied with this listing are shown. Ask the listing contact to confirm measurements, taxes and costs.
Property Details: - Type: House - Bedrooms: 4 - Bathrooms: 3
Agent: Marvins - Cowes Phone: 01983 507308
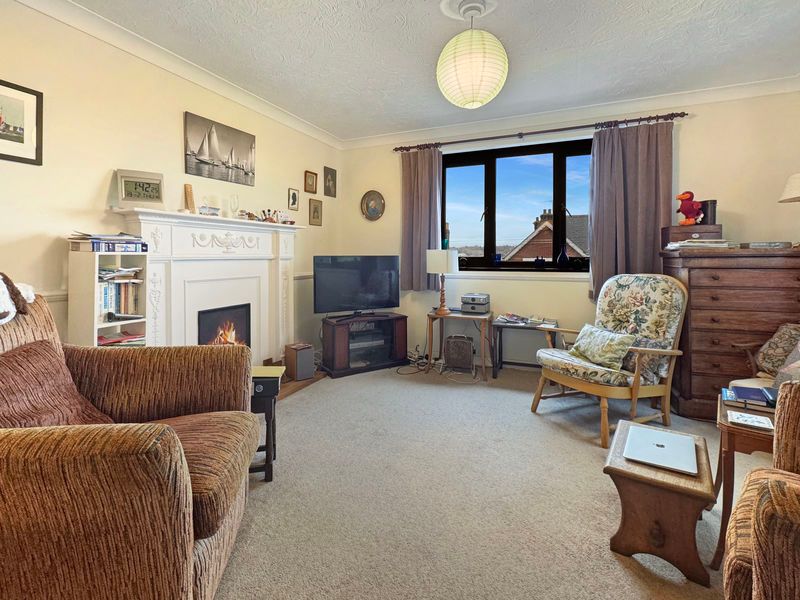
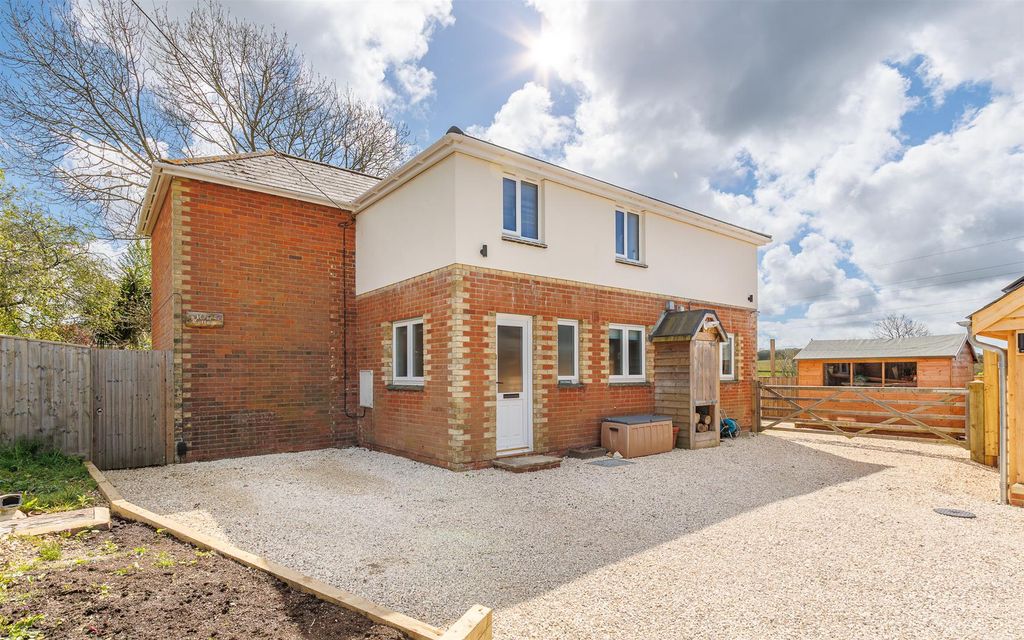
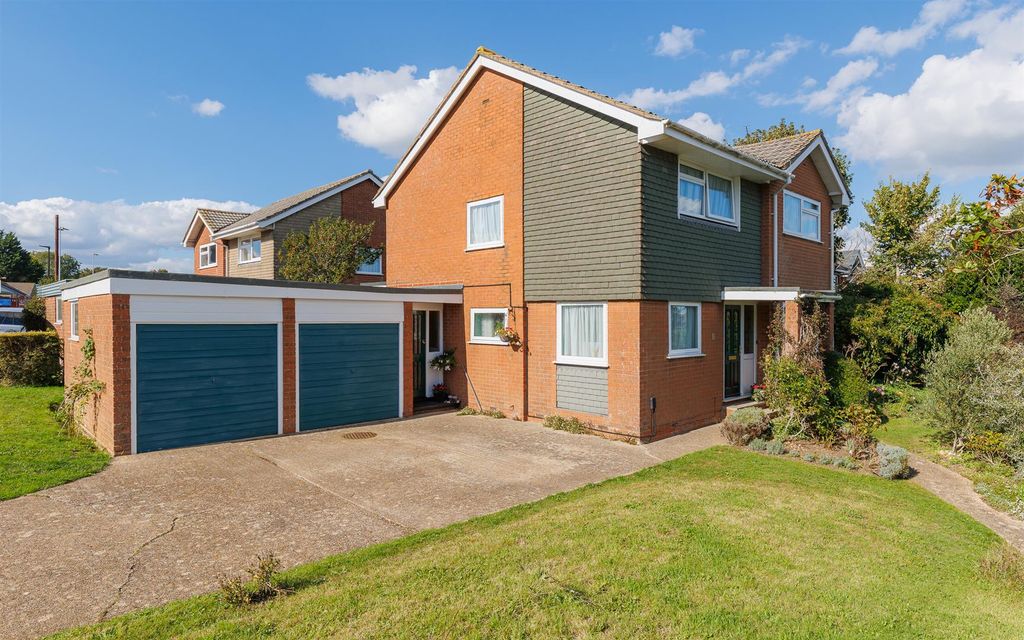
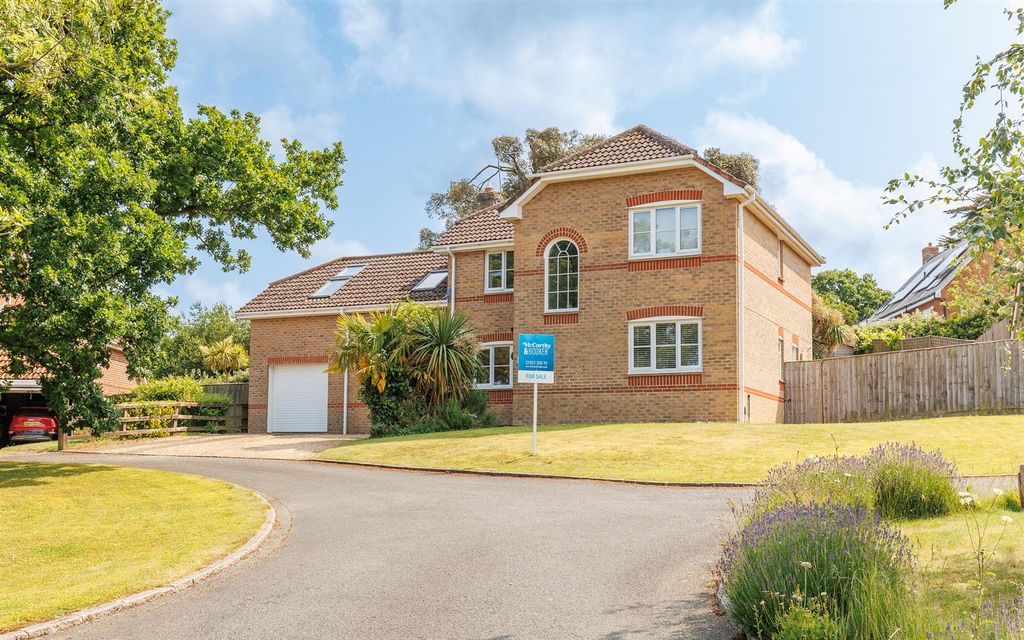
Tucked away in a peaceful position amongst a small collection of homes, this beautifully presented property offers a wonderful sense of privacy both inside and out. Distinctive stonework elevations provide plenty of kerb appeal, while the spacious accommodation includes a stunning vaulted sitting room with underfloor heating, a large kitchen/dining room, utility room, study/fifth bedroom, sun room and downstairs shower room.<br/>There are four generous bedrooms, including an impressive principal suite with dressing room and en-suite facilities. Outside, the extensive driveway provides ample parking and access to the integral garage, while the enclosed gardens wrap around much of the property, creating a private and tranquil setting.<br/>Ideally located close to Northwood Cricket Club and within easy reach of Gurnard seafront and the historic sailing town of Cowes, this unique home combines character, space and practicality in equal measure. No onward chain. Viewing is highly recommended to fully appreciate all it has to offer.<br/><br/><b>Lounge</b> - 6.30m x 4.55m (20'8" x 14'11") - A light bright reception with double height vaulted ceiling. Exposed brick chimney breast inset with gas coal-effect burner. Oak flooring and French style doors out to the rear garden.<br/><br/><b>Study</b> - 3.02m x 2.79m (9'11" x 9'2") - A quiet Reception Room ideal as an office, snug or even a fifth bedroom.<br/><br/><b>Kitchen/Diner</b> - 5.87m x 5.21m (19'3" x 17'1") - An impressive family space with tiled floor and windows overlooking the gardens. The kitchen has plenty of storage and granite work surfaces - to include a sizable island work station.<br/><br/><b>Sun Room</b> - 3.94m x 2.62m (12'11" x 8'7") - A rear aspection Reception Room opening out to the gardens.<br/><br/><b>Utility Room</b> - 2.95m x 2.34m (9'8" x 7'8") - An excellent additional space. Plumbing for washing machine and storage units with contrasting work surfaces.<br/><br/><b>Shower Room</b> - A downstairs shower room with white suite comprising of double width shower cubicle, WC and basin. Tiled floor.<br/><br/><b>First Floor</b> - A bright galleried landing overlooking the main reception. Velux windows.<br/><br/><b>Master Bedroom</b> - 4.75m x 3.81m (15'7" x 12'6") - A spacious master bedroom with dual aspect. The room also has a very pretty outlook. En-suite and Dressing Room off.<br/><br/><b>Dressing Room</b> - 2.84m x 1.75m (9'4" x 5'9") - <br/><br/><b>En-Suite</b> - White suite to include shower, basin, bath and WC. Tiled floor.<br/><br/><b>Bedroom Two</b> - 7.82m x 3.25m (25'8" x 10'8") - A lovely double bedroom with garden aspect.<br/><br/><b>Bedroom Three</b> - 3.56m x 2.90m (11'8" x 9'6") - A double bedroom with garden aspect.<br/><br/><b>Bedroom Four</b> - 3.56m x 2.59m (11'8" x 8'6") - A long spacious bedroom overlooking the garden.<br/><br/><b>Family Bathroom</b> - A large family bathroom with separate shower cubicle, bath and basin. Tiled floor.<br/><br/><b>Outside</b> - The property occupies a good size plot with gardens wrapping round the property. There is a super terraced area which enjoys access off the sun room and lounge so suits indoor and outdoor living perfectly, whilst providing privacy and peace. Integral Garage 16'4" x 9'11". A great space for storage or use as a workshop. Up and over electric door. The driveway offers ample space for several cars and also has a private gated access to the local park and surrounding areas.<br/><br/><b>Tenure</b> - This property is Freehold. Council tax band F.<br/><br/>
If the interactive map is unavailable, open the supplied location in maps.
Open location in mapsThe pin uses coordinates supplied with this listing. Confirm the exact location with the listing contact.
Added and updated dates describe the Mirror record. Source publication and verification dates are shown separately when known; none establishes time on market. Confirm current price and availability with the listing contact.
View original listing