Admiralty Crescent, Eastbourne
Property facts
- Property type
- Town House
- Bedrooms
- 4
- Bathrooms
- 3
- Taxes (as supplied)
- Band: D
Only details supplied with this listing are shown. Ask the listing contact to confirm measurements, taxes and costs.
About this home
Property Details: • Type: Town House • Tenure: N/A • Floor Area: N/A
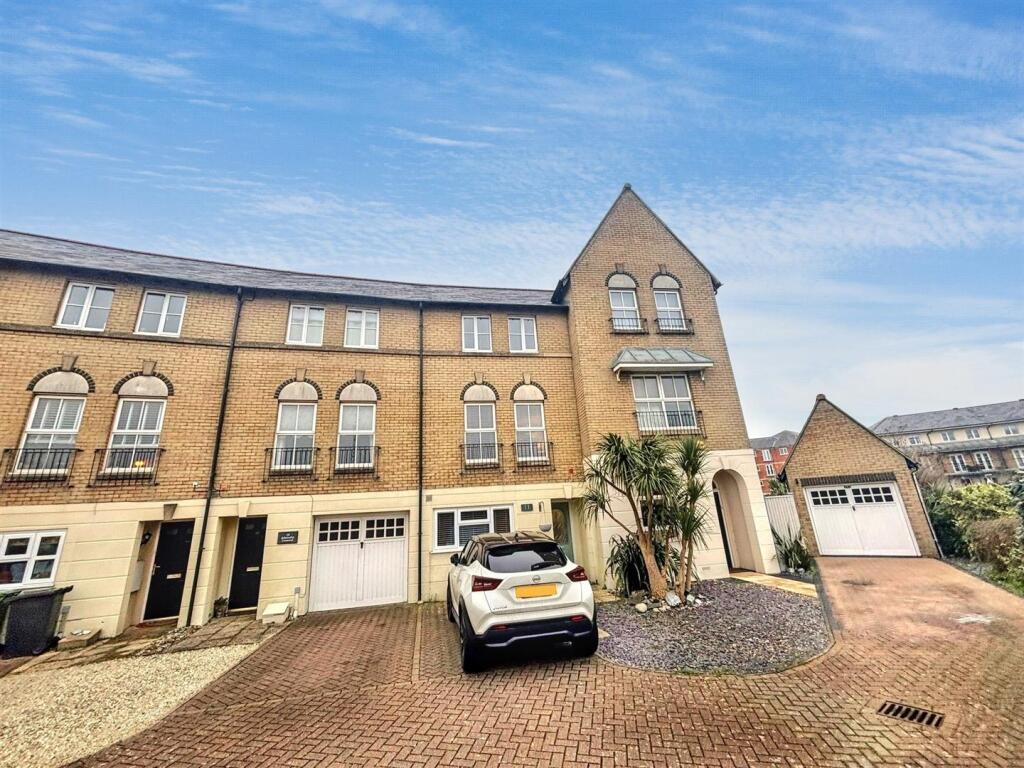
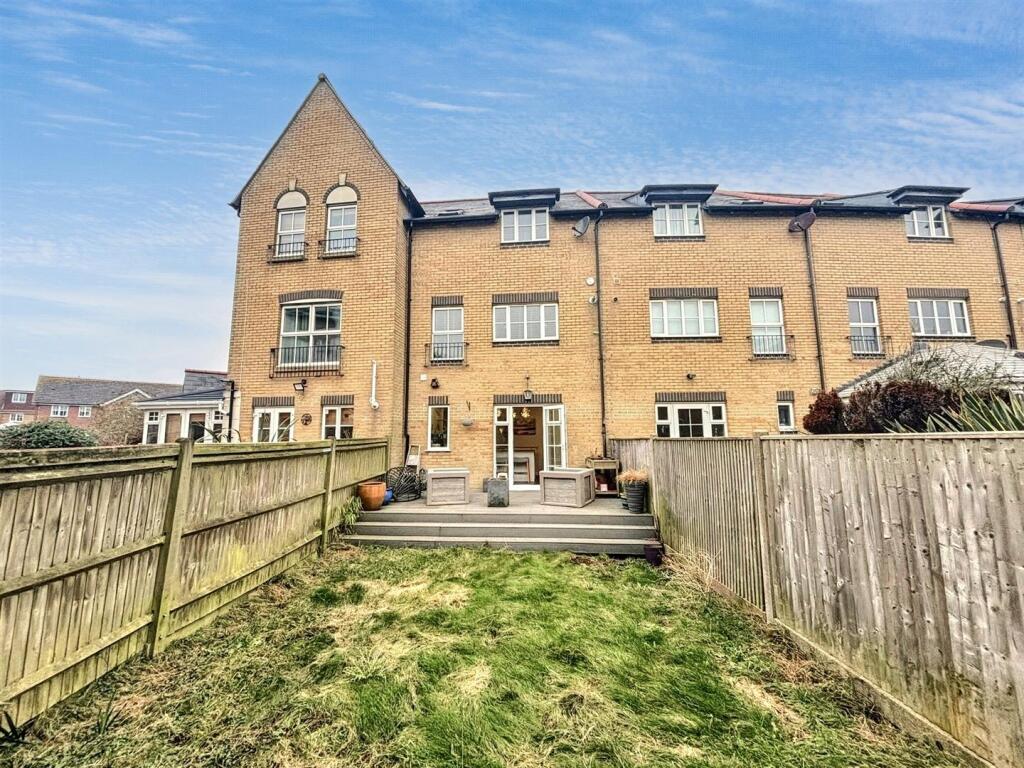
Key Features: • Well Presented Townhouse • 4 Double Bedrooms • Kitchen/Breakfast Room • Lounge • Two En-Suites • Family Bathroom • Rear Garden • Driveway for Off Road Parking • Close to Seafront, Harbour Restaurants and Retail Park
Location: • Nearest Station: N/A • Distance to Station: N/A
Agent Information: • Address: 15 Cornfield Road Eastbourne BN21 4QD
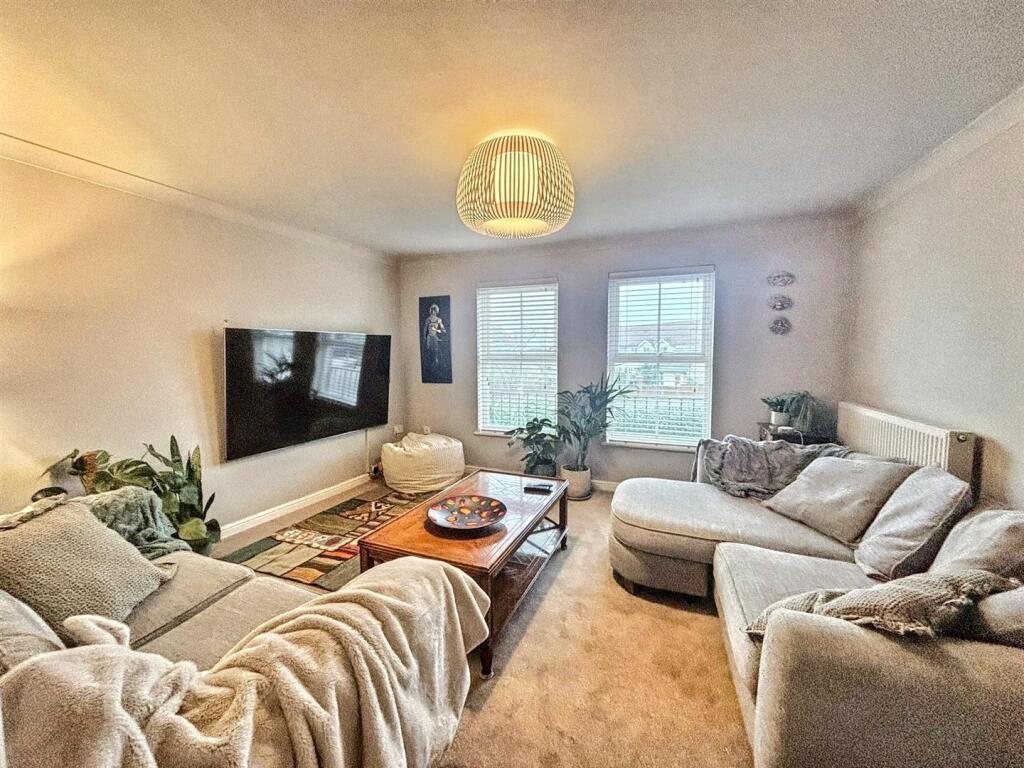
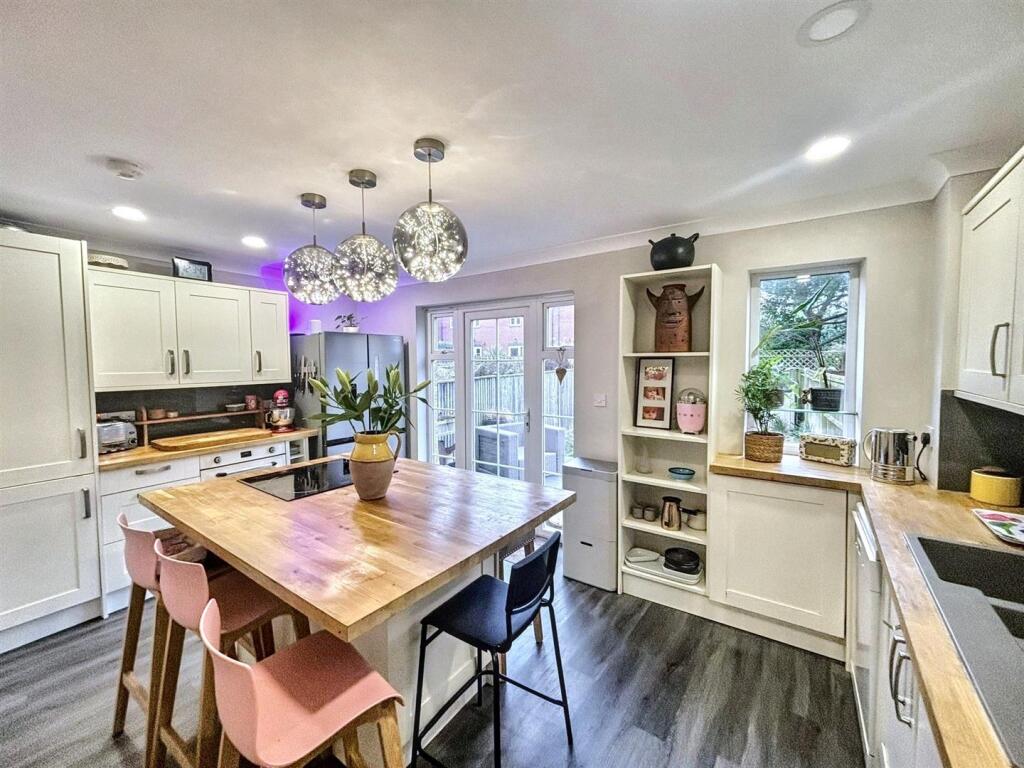
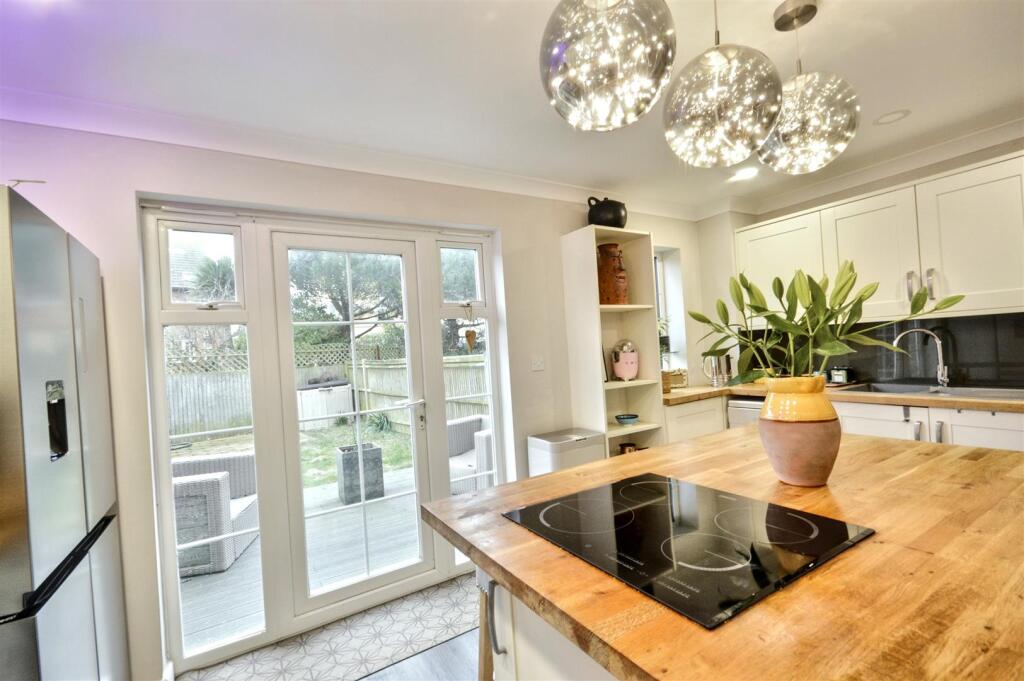
Full Description: A beautifully presented 4 bedroom town house on the popular Sovereign Harbour North development within yards of the beachfront and easy walking distance of the Harbours bars and restaurants. Having undergone significant improvement the house provides versatile living accommodation arranged over 3 floors. The ground floor has a double bedroom with luxury refitted En-Suite and refitted kitchen/breakfast room with a central island with solid wood worktops and access to the rear garden. The first floor has the lounge situated to the front and a double bedroom to the rear. The second floor has the master bedroom with a refitted En-Suite, 2 further double bedrooms and a luxury refitted bathroom. To the front there is off road parking. An internal inspection comes very highly recommended.Entrance - Private Entrance door to-Hallway - Split level with LED lighting in the stairs. Coved ceiling. Radiator. Door to-Ground Floor Bedroom 4 - 4.14m x 2.79m (13'7 x 9'2) - Wood effect flooring. Radiator. Built in wardrobe. Double glazed window to front aspect. Door to-En-Suite Shower Room - Modern white suite comprising of low level WC with concealed cistern. Pedestal wash hand basin with chrome mixer tap. Shower cubicle with wall mounted shower. Tiled floor and tiled walls. Chrome heated towel rail. Extractor fan. Inset spotlights.Kitchen/Breakfast Room - 4.80m x 2.87m (15'9 x 9'5) - Modern range of fitted wall and base units, solid wood worktop with inset single drainer bowl and a half sink unit with mixer tap. Space for American style Fridge freezer. Plumbing and space for dishwasher. Built in electric oven. Island unit with solid wood worktop with inset induction hob. Coved ceiling. Inset spotlights. Contemporary radiator. Double glazed window. Double glazed French door to rear garden.Stairs From Ground To First Floor Landing - Coved ceiling.Lounge - 4.24m x 3.73m (13'11 x 12'3) - Coved ceiling. TV point. Radiator. Two double glazed window to front aspect.Bedroom 2 - 4.83m x 2.87m (15'10 x 9'5) - Coved ceiling. Radiator. Cupboard housing gas boiler. Two double glazed window to front aspect.Stairs From First Floor To Second Floor Landing - Bedroom 1 - 3.76m x 3.40m (12'4 x 11'2) - Built in double wardrobe. Coved ceiling. TV point. Two double glazed windows to front aspect. Door to-En-Suite Shower Room - Luxury refitted white suite comprising of low level WC with concealed cistern. Vanity unit with inset wash hand basin and chrome mixer tap and drawers below. Tiled walls and tiled floor. Shower cubicle with wall mounted shower. Extractor fan. Inset spotlights. Heated towel rail.Stairs From Second Floor To Third Floor Landing - Airing cupboard housing hot water cylinder. Loft hatch (not inspected).Bedroom 3 - 2.92m x 2.59m (9'7 x 8'6) - Coved ceiling. Radiator. Double glazed window to rear aspect.Bathroom - Refitted white suite comprising of panelled bath with shower over with rainwater shower head. Low level WC. Wash hand basin set in vanity unit with built in cupboards and chrome mixer tap. Plumbing and space for washing machine and tumble dryer. Heated towel rail. Skylight.Garden - The rear garden is manly laid to lawn with an area of decking and patio. To the front there is off road parking.Council Tax Band = D - BrochuresAdmiralty Crescent, EastbourneBrochure
Features & amenities
Location
If the interactive map is unavailable, open the supplied location in maps.
Open location in mapsThe pin uses coordinates supplied with this listing. Confirm the exact location with the listing contact.
Listing information
- Original source
- www.rightmove.co.uk
- Added to Mirror
- Record updated
Added and updated dates describe the Mirror record. Source publication and verification dates are shown separately when known; none establishes time on market. Confirm current price and availability with the listing contact.
View original listing