Admiralty Way, Eastbourne
Property facts
- Property type
- Town House
- Bedrooms
- 5
- Bathrooms
- 2
Only details supplied with this listing are shown. Ask the listing contact to confirm measurements, taxes and costs.
About this home
Property Details: • Type: Town House • Tenure: FREEHOLD • Floor Area: N/A
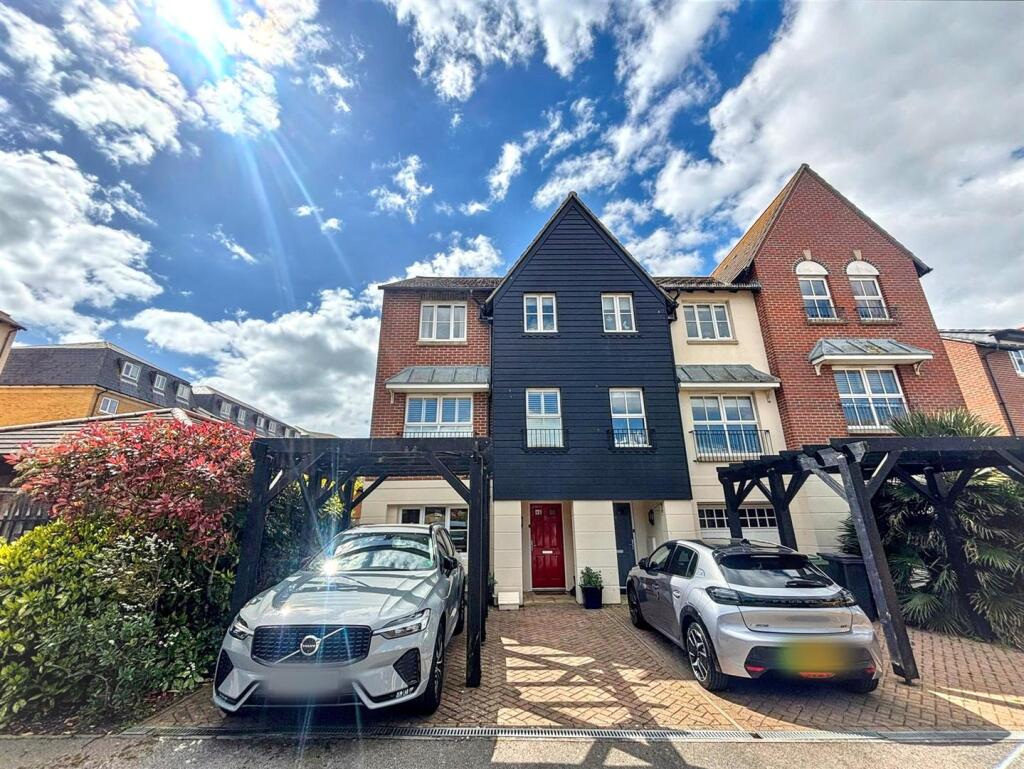
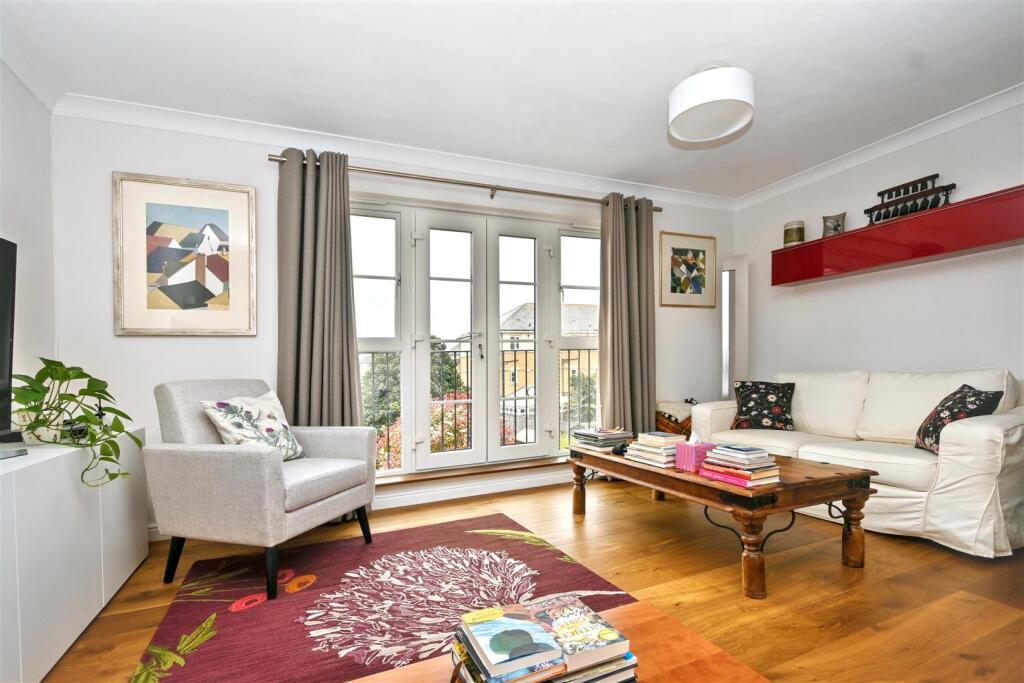
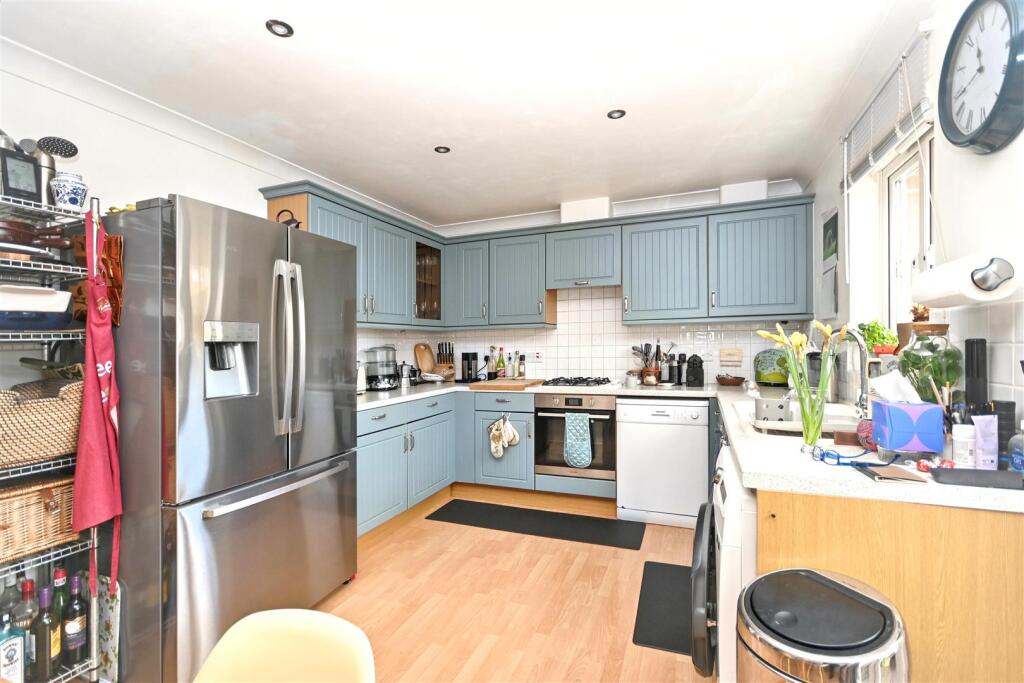
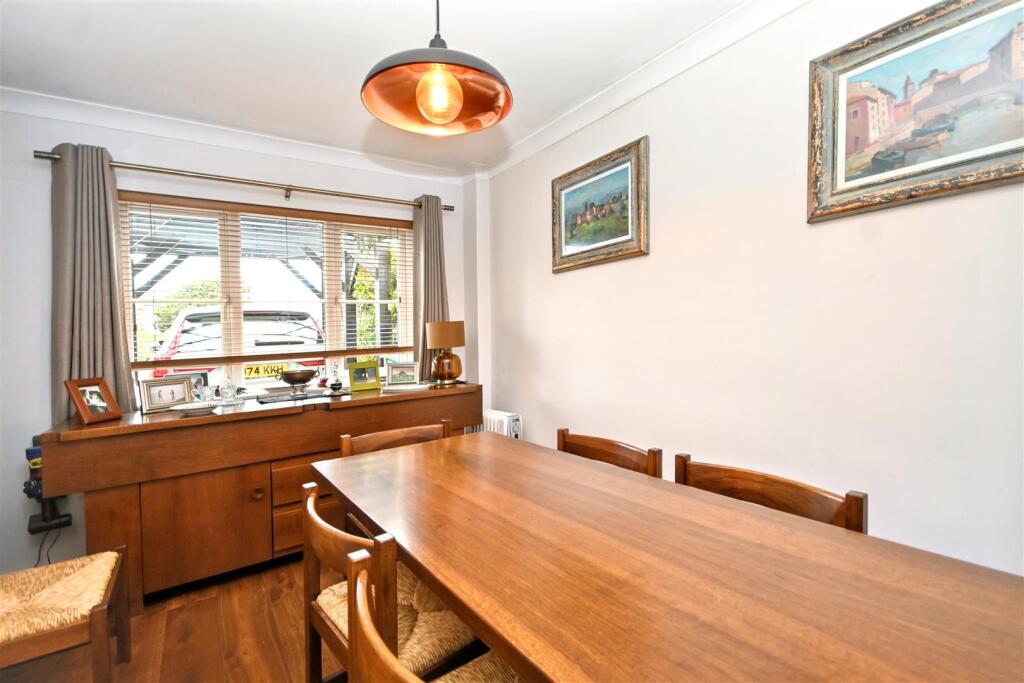
Key Features: • 4/5 Bedroom End Of Terrace Townhouse Arranged Over 3 Floors • Versatile & Well Proportioned Living Accommodation Throughout • Prime North Harbour Location, Just Yards From The Beachfront • Light & Airy Interiors With A Flexible Layout • Ground Floor Bedroom 5 Currently Used As A Dining Room • Modern Fitted Kitchen/Breakfast Room With Garden Access • First Floor Lounge With French Doors To Juliette Balcony • Master Bedroom With En-Suite Shower Room/WC • 3 Top Floor Bedrooms & Family Bathroom/WC • CHAIN FREE
Location: • Nearest Station: Pevensey & Westham Station • Distance to Station: 1.3107784453685876 miles
Agent Information: • Address: 15 Cornfield Road Eastbourne BN21 4QD
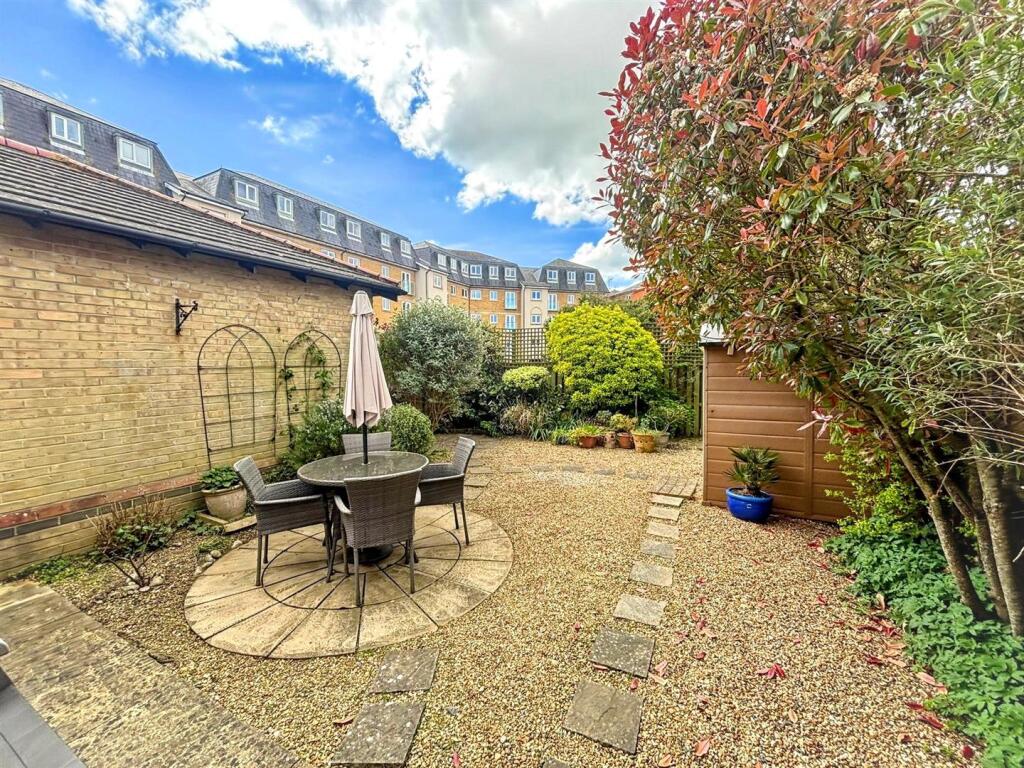
Full Description: ***GUIDE PRICE £380,000 TO £400,000***<br />A wonderful 4/5 bedroom end of terrace townhouse that is arranged over 3 floors and provides versatile living accommodation. Enviably situated on the North Harbour, yards from the beachfront, the house provides light and airy accommodation. The ground floor consists of Bedroom 5 which is currently used as dining room, fitted kitchen/breakfast room with access to the garden and ground floor cloakroom. The first floor has a double bedroom with en-suite shower room/WC and lounge with French doors to a Juliette balcony over looking the rear garden. The second floor has 3 further bedrooms and a family bathroom/WC. The harbours bars and restaurants are within comfortable walking distance and retail park with supermarket is also nearby. The house is being sold CHAIN FREE and an internal inspection comes highly recommended.<br /><br /><b>Entrance</b> - Entrance door to -<br /><br /><b>Hallway</b> - Radiator. Tiled floor. Coved ceiling. Understairs cupboard.<br /><br /><b>Bedroom 5 (Currently Used As A Dining Room)</b> - 3.91m x 2.59m (12'10 x 8'6) - Radiator. Coved ceiling. Engineered oak flooring. Double glazed window to front aspect. Door to large walk-in storage cupboard with light and fixed shelving.<br /><br /><b>2 Stairs To:</b> - Coved ceiling.<br /><br /><b>Ground Floor Cloakroom</b> - Low level WC. Part tiled walls. Tiled floor. Radiator. Extractor fan. Frosted double glazed window.<br /><br /><b>Fitted Kitchen/Breakfast Room</b> - 4.93m x 3.15m (16'2 x 10'4 ) - Range of fitted wall and base units. Worktop with inset single drainer sink unit and mixer tap. Built-in gas hob and electric oven under. Extractor cooker hood. Space for an ‘American Style’ fridge/freezer. Plumbing and space for washing machine and dishwasher. Wood effect flooring. Coved ceiling. Inset spotlights. Cupboard housing boiler. Double glazed windows. Double glazed French doors to rear garden.<br /><br /><b>Stairs From Ground To First Floor Landing:</b> - Radiator. Coved ceiling.<br /><br /><b>Lounge</b> - 4.80m x 3.96m (15'9 x 13'0) - Coved ceiling. Engineered oak flooring. Wall lights. Double glazed French doors to Juliette balcony.<br /><br /><b>Master Bedroom</b> - 4.85m x 3.20m (15'11 x 10'6 ) - Radiator. Coved ceiling. Engineered oak flooring. Fitted double wardrobe. Door to -<br /><br /><b>Suite Shower Room/Wc</b> - Suite comprising shower cubicle. Low level WC. Pedestal wash hand basin with mixer tap. Part tiled walls. Tiled floor. Inset spotlights. Extractor fan. Radiator.<br /><br /><b>Stairs From First To Second Floor Landing:</b> - Loft access (not inspected). Airing cupboard housing hot water cylinder.<br /><br /><b>Bedroom 3</b> - 4.04m x 2.13m (13'3 x 7'0 ) - Radiator. Coved ceiling. Built-in wardrobe with hanging rail. 2 Double glazed windows to rear aspect.<br /><br /><b>Bedroom 2</b> - 3.35m x 2.74m (11'0 x 9'0) - Radiator. Fitted double wardrobe. Double glazed window to front aspect.<br /><br /><b>Bedroom 4 (Currently Used As A Study)</b> - 3.76m x 1.98m (12'4 x 6'6 ) - Radiator. Coved ceiling. Double glazed window to front aspect<br /><br /><b>Bathroom/Wc</b> - White suite comprising panelled bath with chrome mixer tap and shower attachment. Low level WC. Pedestal wash hand basin. Part tiled walls. Tiled floor. Radiator. Extractor fan. Inset spotlights. Frosted double glazed window.<br /><br /><b>Outside</b> - The enclosed rear garden is laid to patio and shingle. There is gated side access and well stocked flower beds with mature trees and shrubs. There is also an area of decking.<br /><br /><b>Parking</b> - Off street parking.<br /><br /><b>Council Tax Band = E</b> - <br /><br />
Features & amenities
Location
If the interactive map is unavailable, open the supplied location in maps.
Open location in mapsThe pin uses coordinates supplied with this listing. Confirm the exact location with the listing contact.
Listing information
- Original source
- www.rightmove.co.uk
- Added to Mirror
Added and updated dates describe the Mirror record. Source publication and verification dates are shown separately when known; none establishes time on market. Confirm current price and availability with the listing contact.
View original listing