Property Details:
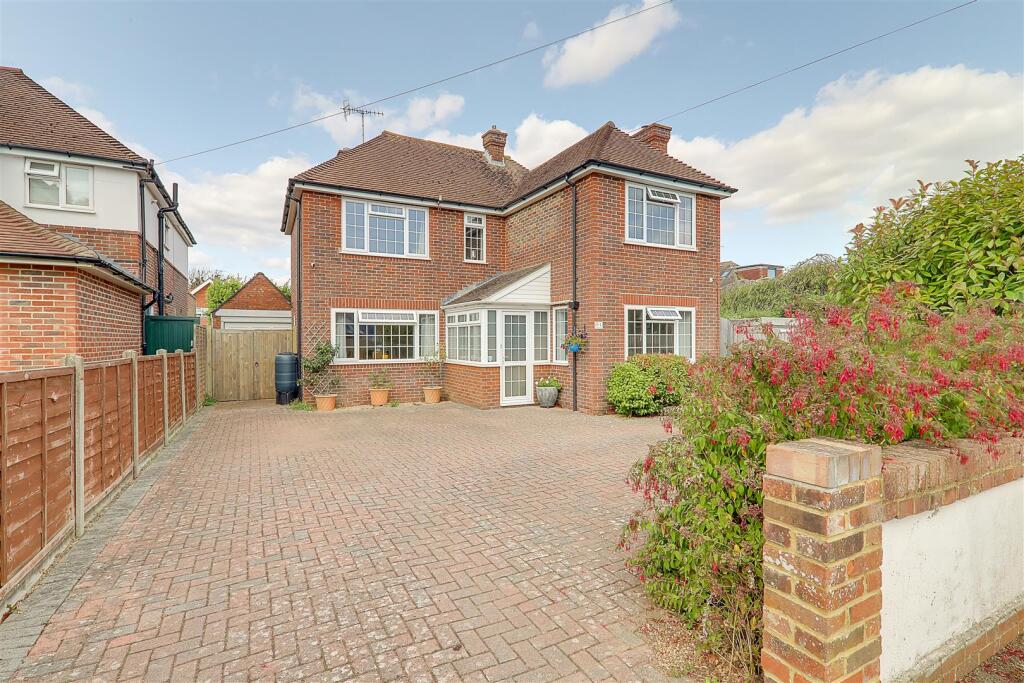
• Type: Detached
• Tenure: Freehold
• Floor Area: N/A
Key Features:
• Popular Broadwater Location
• Detached Family House
• Four bedrooms
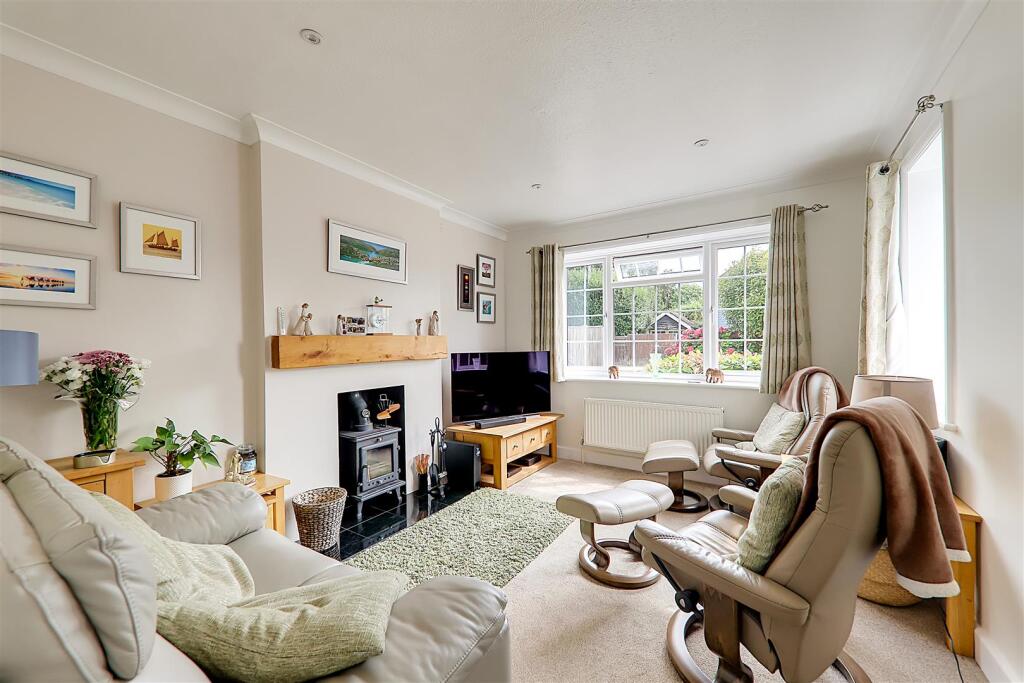
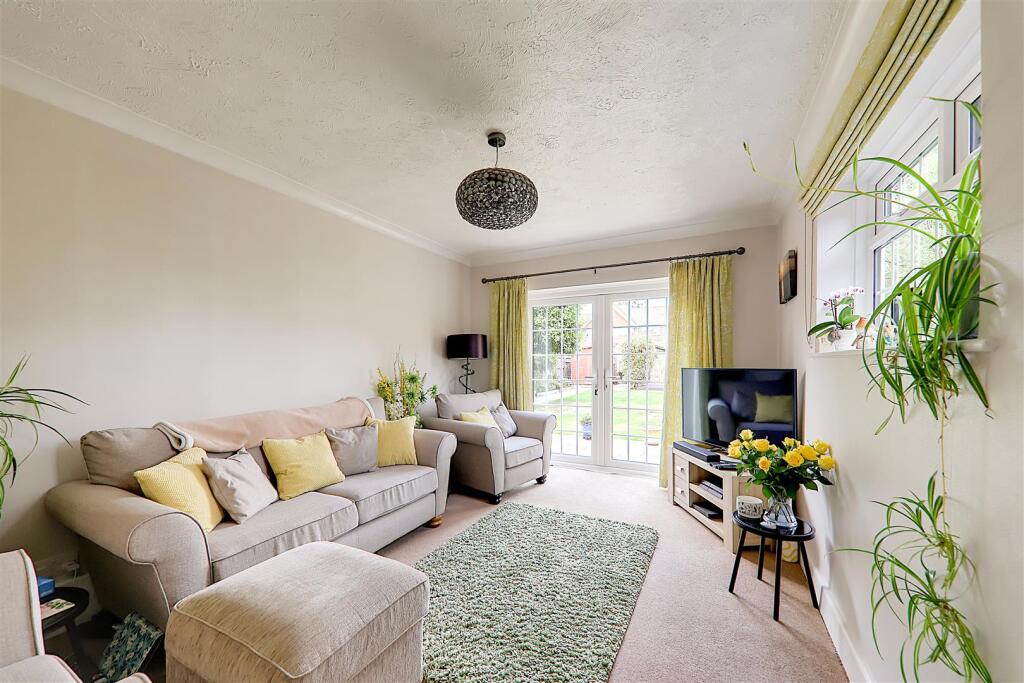
• Three Reception Rooms
• Kitchen/breakfast room
• Bathroom and Shower Room En Suite
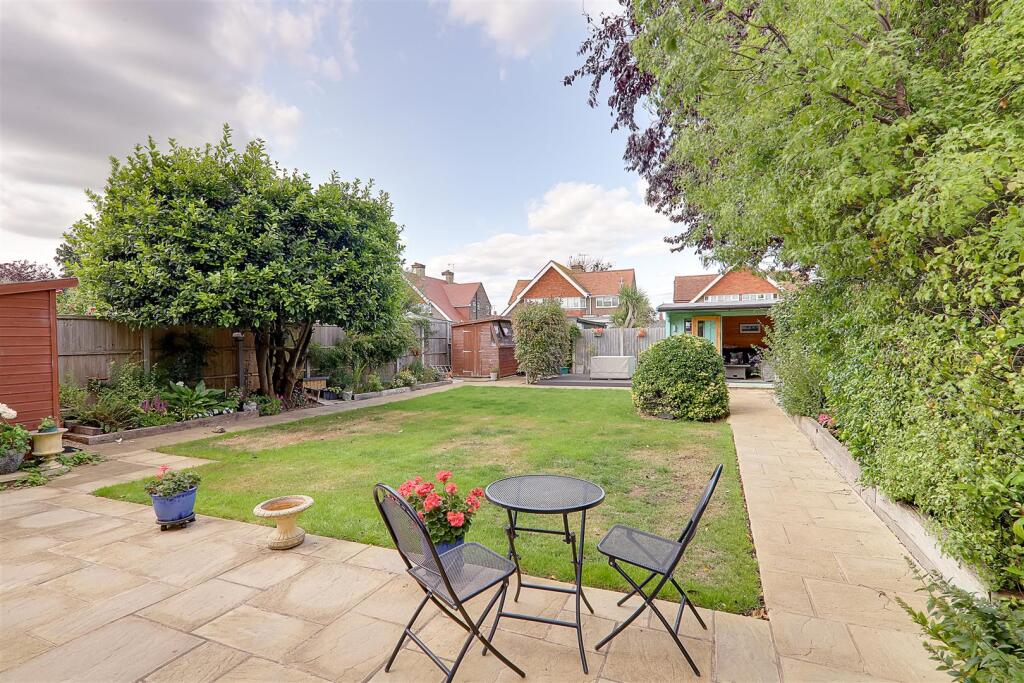
• Lovely gardens with Cabin
• Off Road Parking and Garage
Location:
• Nearest Station: N/A
• Distance to Station: N/A
Agent Information:
• Address: 1-3 Broadwater Street
West,
Broadwater,
Worthing,
West Sussex,
BN14 9BT
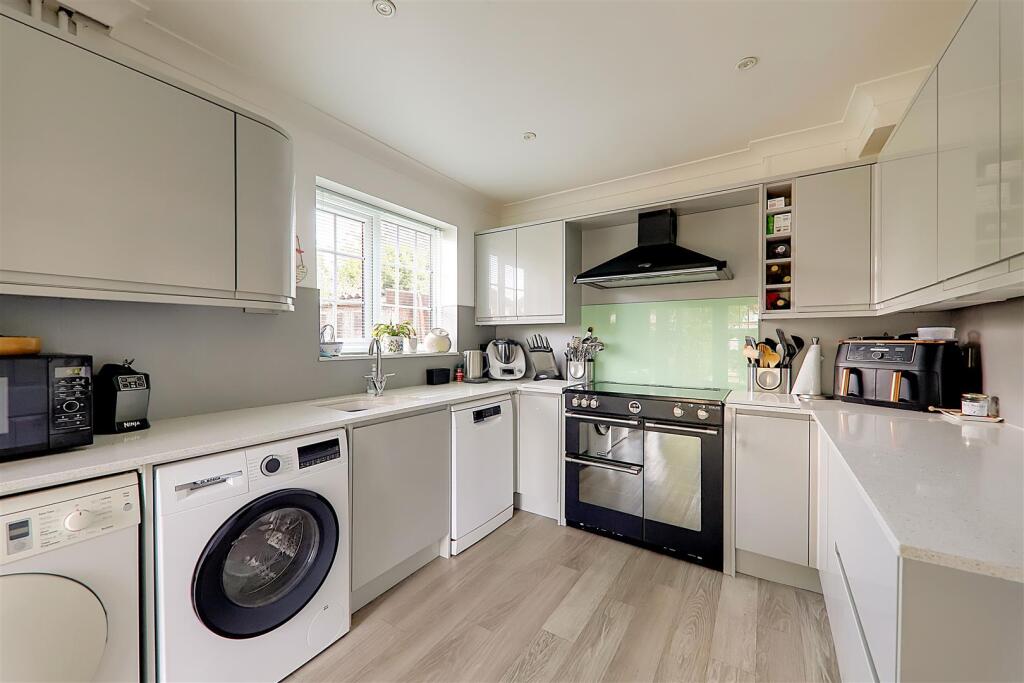
Full Description:
A deceptively spacious four bedroom family house in popular Broadwater with accomodation including as follows: Entrance porch, entrance hall, ground floor cloakroom, dining room, lounge/snug at the front and main lounge onto the garden at rear and kitchen/breakfast room. On the first floor the master bedroom has a shower room/WC en suite, three further good sized bedrooms and a family bathroom/WC. The rear garden is a feature of the property and has a cabin that could be used for home working. There is off road parking for several cars and a garage. Viewing recommended.Emtrance Porch - Double glazed wind and front door, tiled flooring, cloaks hanging area. Front door to:Entrance Hall - Karndean flooring, radiator, levelled and coved ceiling with inset lighting, staircase to first floor with storage cupboards under.Cloakroom - Low level flush WC, wash hand basin with cupboards under, radiator, double glazed window, part wood panelled walls, coved ceiling, double glazed window.Front Lounge - 3.99m x 3.20m (13'1 x 10'6) - Feature log burner set in fireplace recess, double glazed window to front, radiator, levelled and coved ceiling with inset lighting, additional double glazed window to side.Dining Room - 4.60m x 3.20m (15'1 x 10'6) - Continued Karndean flooring, inset lighting, double aspect double glazed window to front and side, radiator.Lounge (Main) - 4.57m x 3.18m (15'0 x 10'5) - Larger double glazed French style doors to and overlooking the rear garden, coved ceiling, radiator.Kitchen/Breakfast Room - 4.62m x 2.84m (15'2 x 9'4) - Extended with space used for breakfast table and chairs.Excellent range of worktop surfaces with cupboards and drawers under incorporating a one and a half bowl inset sink unit, space used for washing machine, dishwasher, fridge freezer, tumble dryer and Range size cooker with extractor and canopy over, matching wall cupboards and larger cupboards, levelled ceiling with inset lighting, double glazed French doors to and overlooking the rear garden.First Floor Landing - Access to loft space, double glazed window, airing cupboard, double glazed door to flat roof, levelled ceiling with inset lighting.Bedroom One - 4.14m x 3.45m (13'7 x 11'4) - Excellent range of fitted wardrobes with dresser between, levelled ceiling with inset lighting, double glazed window, radiator, door to:En-Suite Shower Room/Wc - Step in fully tiled shower cubicle, low level flush WC, pedestal wash hand basin, medicine cabinet, inset lighting.Bedroom Two - 3.73m x 3.18m (12'3 x 10'5) - Radiator, double glazed window to front, range of fitted wardrobes with sliding doors, coved ceiling.Bedroom Three - 3.18m x 3.18m (10'5 x 10'5) - Double glazed window to front, double fitted wardrobe with sliding doors, radiator.Bedroom Four - 2.84m x 2.46m (9'4 x 8'1) - Radiator, double glazed window to side.Family Bathroom/Wc - Suite comprising panelled bath with independant shower over, low level flush WC, wall mounted wash hand basin with cupboards under, fully tiled walls, double glazed frosted window, heated towel rail.Rear Garden - The rear garden is a feature of the property being enclosed by fencing, mainly laid to lawn with patio area, decking area, raised flower and shrub borders, two sheds.Featuring a LOG CABIN / SUMMERHOUSE (3.2m x 3.2m) used for garden comfort but could be used for home working, gym or studio.Side Access to front with gate and outside tap and also via a covered are used for wood store and gate to driveway.Front/Parking - Block Paved driveway proving pff road parking for several cars and driveway to:Garage - Up and over door.Council Tax - Council Tax BandBrochuresAdversane Road, Thomas A Becket, Worthing, BN14 7QEPC