For Rent
Price on request
5 bed detached house for saleRhyd Y Gwern Close, Rudry, Caerphilly CF83
Studio
Rudry
Property Details: • Type: Detached • Tenure: FREEHOLD • Floor Area: 4245 sqft
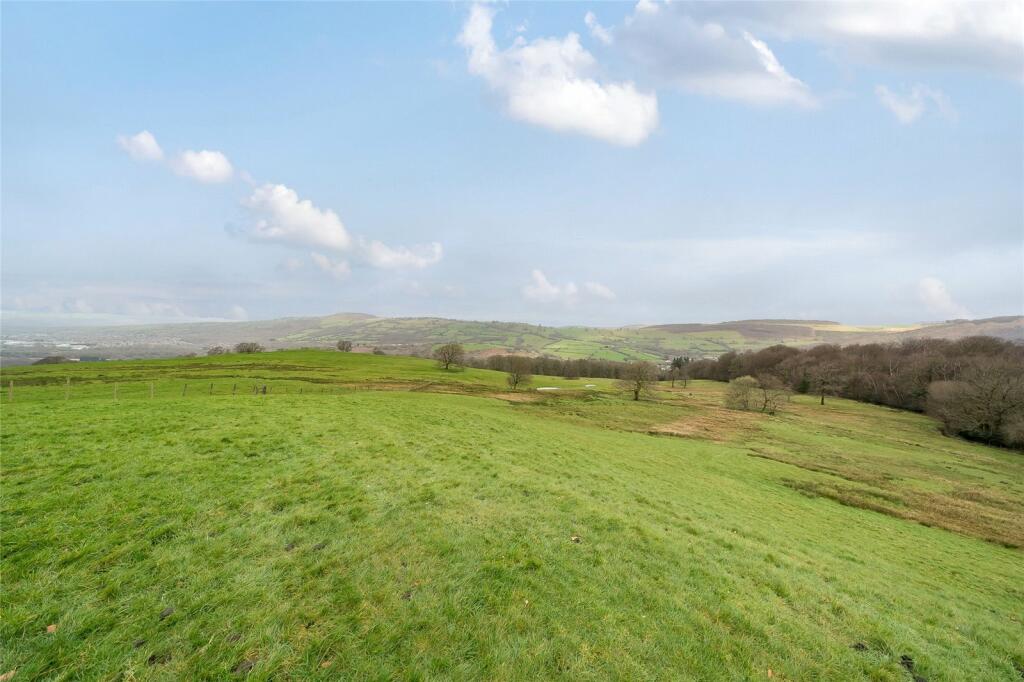
Key Features: • 4,244 sqft • Unique • Immaculately Presented Family Home • Just under 1.0 acre of Land • Sold as 'Chain Free' • Mature and Established Gardens • Fantastic Views • 10 minutes form Lisvane • Feels like your very own wellness retreat with outdoor sauna and cold water plunge.
Location: • Nearest Station: Caerphilly Station • Distance to Station: 2.3731258236682864 miles
Agent Information: • Address: 54 Station Road, Llanishen, Cardiff, CF14 5LU
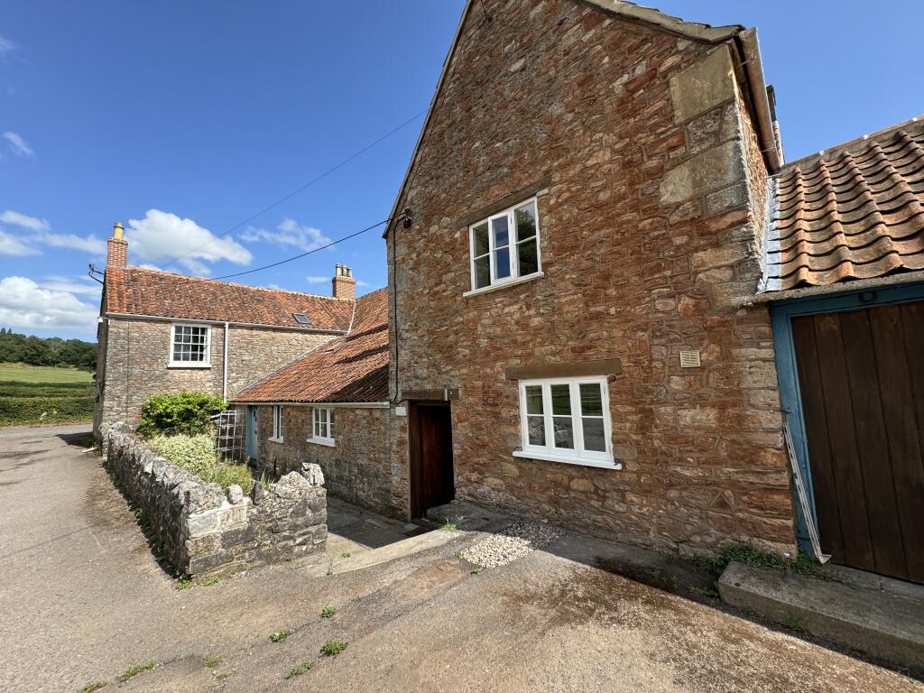
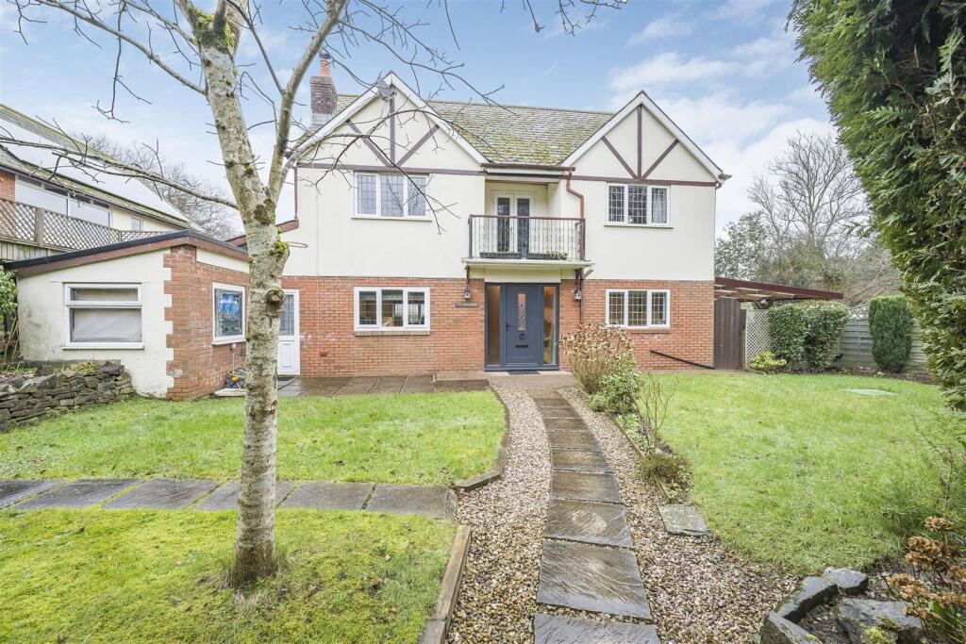
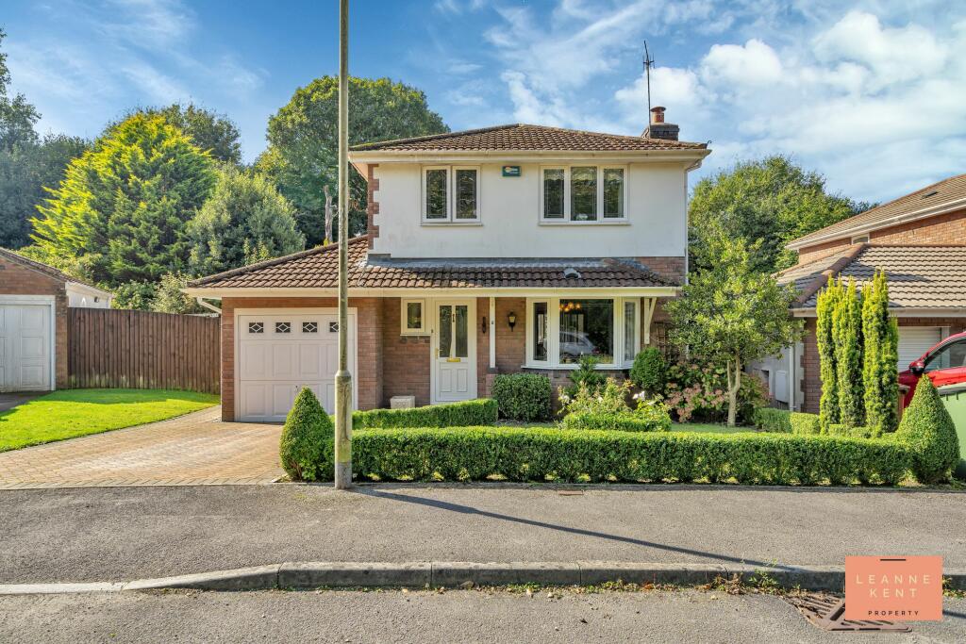
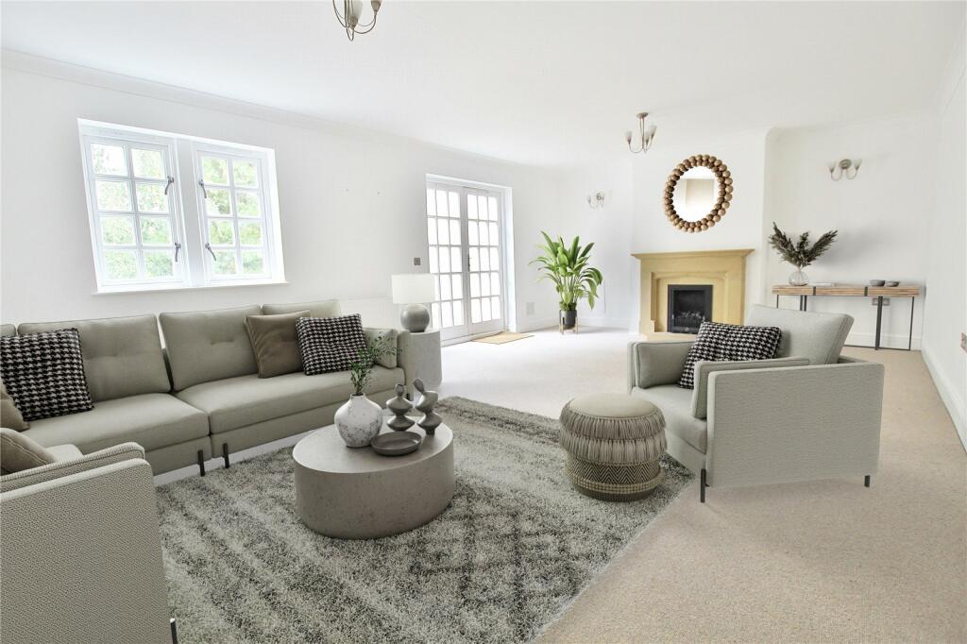
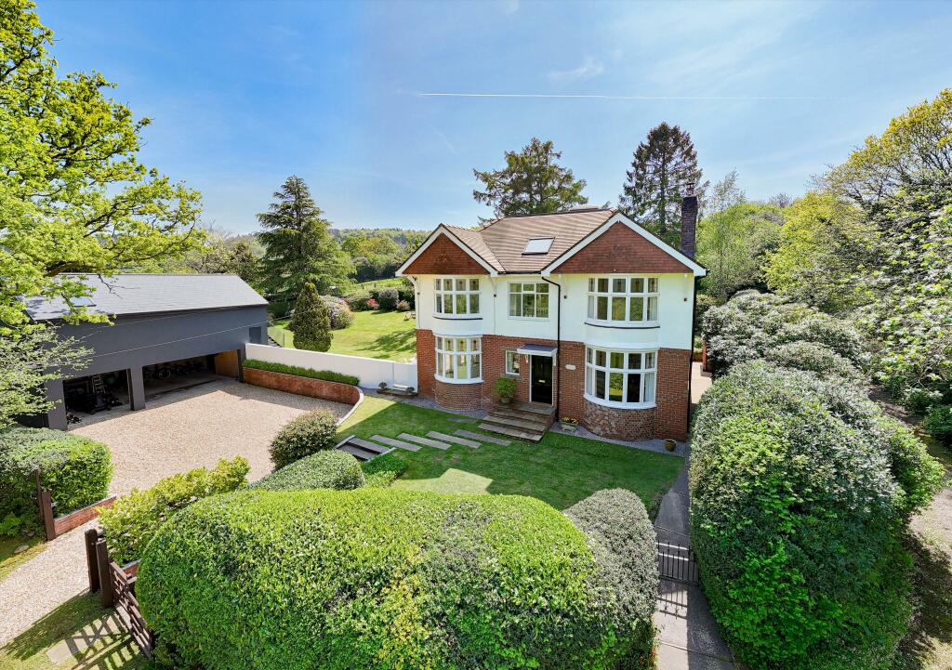
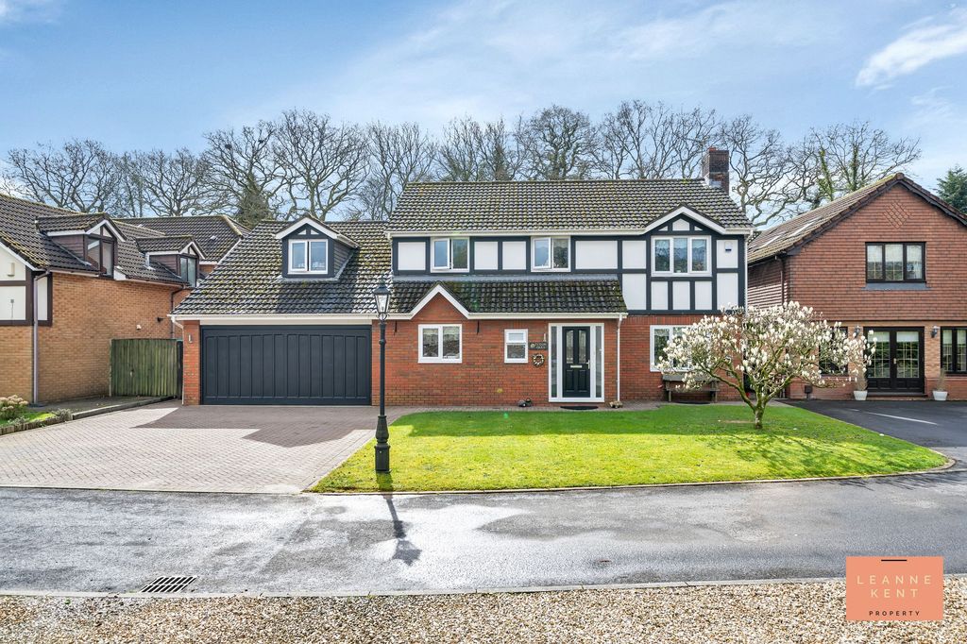
Full Description: JeffreyRoss are proud to introduce this incredible family home. Ael y Bryn will not disappoint. It represents a fine blend of traditional meets contemporary. <br /><br />Situated just outside the village of Rudry in South Wales, Ael y Bryn offers all of the peace and<br />tranquility afforded by its rural location. <br /><br />The property benefits from fantastic transport links:<br />15 minutes to the M4 eastbound, via Draethen and 10 minutes to the M4 westbound via Cardiff<br />Gate.<br /><br />Lisvane and ‘The Black Griffin’ are a mere 10 minutes away. LLanishen village a further 5<br />minutes. Local supermarkets are even closer at 5 minutes and central Cardiff itself is only 20 minutes away.<br /><br />It's a short walk to the renowned Maenllwyd Public House. <br /><br />Located on the bridle way, a delightful 30 minute stroll to the summit of Rudry Common, guarantees spectacular views over the Bristol Channel and Severn Estuary. To the north the Brecon Beacons are also in evidence on a clear day.<br /><br />A truely remarkable place that has been brilliantly put together by the current owner. The attention to detail, layout and out door living areas make this a very special home indeed. The location offers great access to the M4 and only 10 minutes from Lisvane.<br /><br /><b>Hallway</b> - <br /><br /><b>Bay Fronted Living Room</b> - 4m x 4.52m (13'1" x 14'9" ) - <br /><br /><b>Dining Room</b> - 4m x 3.73m (13'1" x 12'2") - <br /><br /><b>Lobby</b> - Media hub located in this area<br /><br /><b>Utility / Boot Room</b> - 3.46m x 3.4m (11'4" x 11'1") - <br /><br /><b>Wc</b> - 1.42m x 1.23m (4'7" x 4'0") - <br /><br /><b>Open Plan Kitchen Area</b> - 8.44m x 3.96m (27'8" x 12'11") - <br /><br /><b>Sitting Area</b> - 3.58m x 3.97m (11'8" x 13'0") - <br /><br /><b>To The First Floor</b> - Doors to all bedrooms and double doors to incredible family bathroom. Hidden door and stairs to master suite.<br /><br /><b>Bedroom One</b> - 3.63m x 4.53m (11'10" x 14'10") - <br /><br /><b>Walk In Wardrobe</b> - <br /><br /><b>Ensuite</b> - 1.83m x 2.47m (6'0" x 8'1") - <br /><br /><b>Bedroom Two</b> - 4.03m x 4.68m (13'2" x 15'4") - <br /><br /><b>Bedroom Three</b> - 3.99m x 3.73m (13'1" x 12'2") - <br /><br /><b>Bedroom Four</b> - 3.46m x 3.24m (11'4" x 10'7") - <br /><br /><b>Family Bathroom</b> - 3.98m x 4.60m into bay (13'0" x 15'1" into bay) - <br /><br /><b>To The Second Floor</b> - <br /><br /><b>Master Suite</b> - <br /><br /><b>Bedroom Area</b> - 2.52m x 5.33m (8'3" x 17'5") - <br /><br /><b>Living Area</b> - 6.37m x 2.60m (20'10" x 8'6") - <br /><br /><b>Ensuite</b> - 4.68m x 2.76m (15'4" x 9'0") - <br /><br /><b>Balcony / Roof Terrace</b> - Bi-folding doors lead to a private roof terrace / balcony with incredible countryside views<br /><br /><b>Detached Triple Garage</b> - 10.5 x 6.5m (34'5" x 21'3" ) - Set over two floors, this incredible versatile space would make a fantastic home office on the first floor.<br /><br /><b>Studio</b> - Summer house hidden in the second part of the garden that has been converted and used as Studio.<br /><br /><b>Gardens</b> - Grounds and gardens are set in approximately just short of an acre. Mature tree and shrub borders. Large terrace area off the sitting room.<br /><br /><b>Storage Shed</b> - Currently used for storing logs,<br /><br /><b>Driveway</b> - Newly gravelled driveway leads to the house and parking area. The driveway is owned access via the public bridal way.<br /><br /><b>Tenure.</b> - We are informed by our client that the property is Freehold, this is to be confirmed by your legal advisor.<br /><br /><b>Council Tax.</b> - Band - G<br /><br /><b>Services.</b> - Oil Heating<br />Septic tank<br />Main Waters<br /><br />This really does feel like our very own wellness retreat in the middle of the countryside, the direct access to Rudry common was brillaint during lock down and we will really miss living here. Our aim was to create versatile living space as well as make the home practical. The master bedroom balcony, vegetable patch and recent outdoor sauna and plunge barrell are just some of our highlights.<br /><br />