Property Details:
• Type: Detached
• Tenure: N/A
• Floor Area: N/A
Key Features:
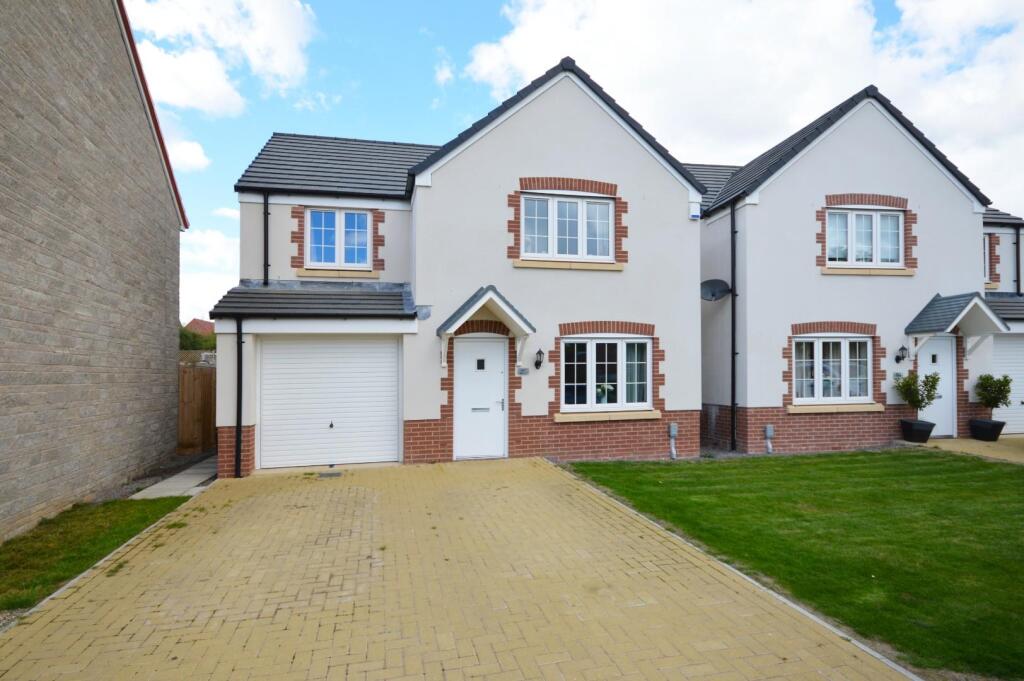
• Detached
• Generously sized rear garden
• Garage and driveway
• uPVC double glazing
• Gas fired central heating
Location:
• Nearest Station: N/A
• Distance to Station: N/A
Agent Information:
• Address: 45 Courtenay Road,
Keynsham,
Bristol,
BS31 1JU
Full Description:
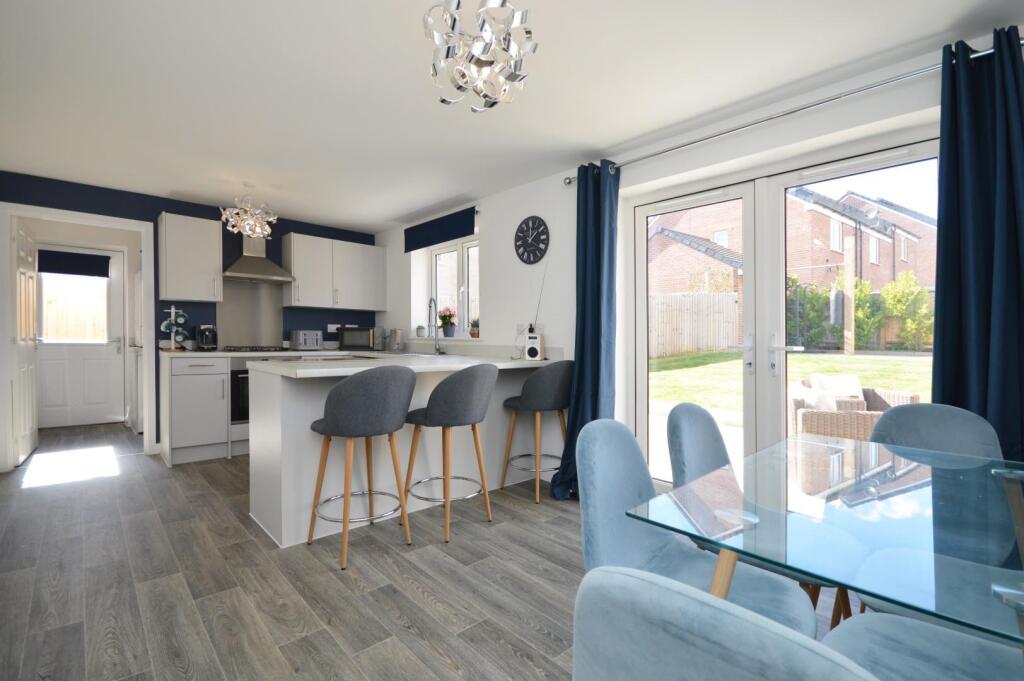
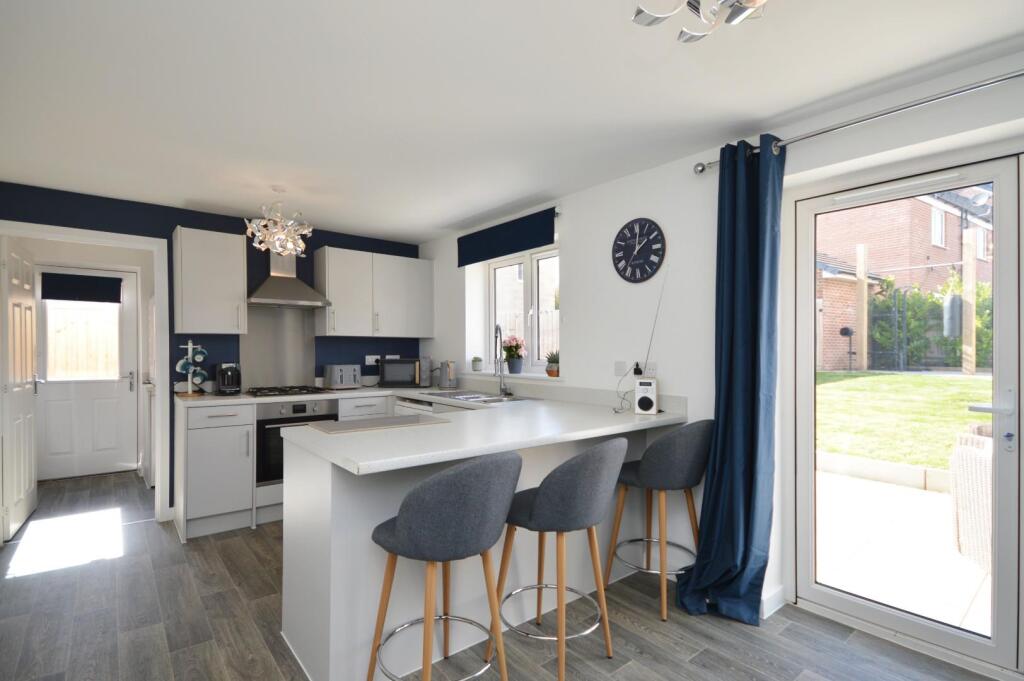
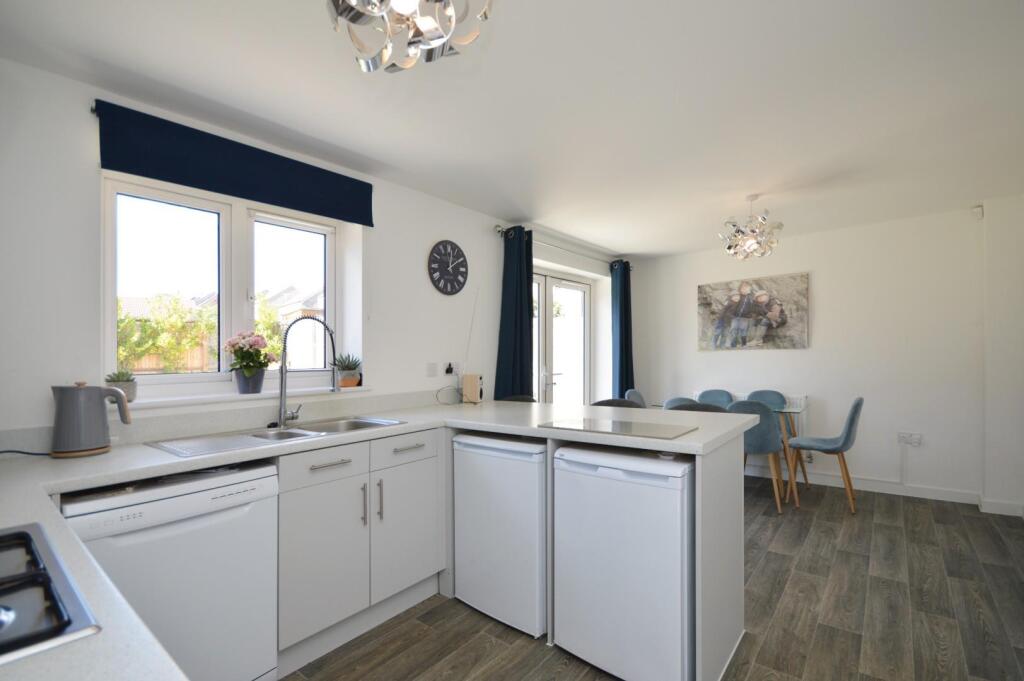
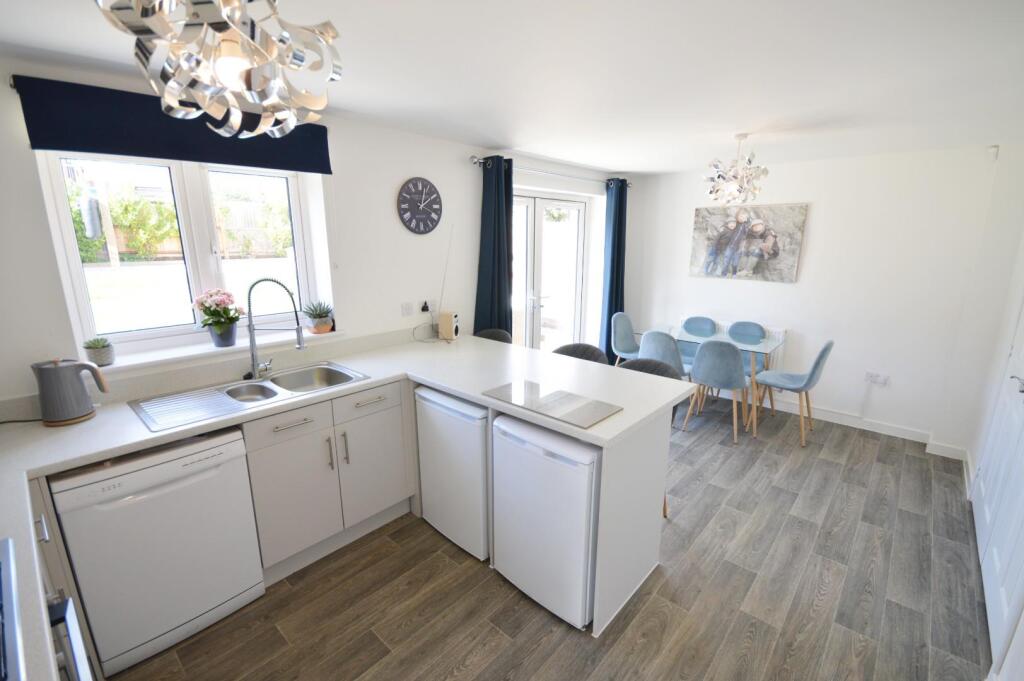
Nestled in the charming Aesop Drive within the new Persimmon Homes development in Keynsham, Bristol, this beautifully presented four-bedroom detached house is an ideal family residence. The property boasts a spacious master bedroom complete with an en-suite, ensuring comfort and privacy for the homeowners. The open plan kitchen and dining room create a welcoming space for family gatherings and entertaining guests, while the well-maintained rear garden offers a tranquil retreat for outdoor relaxation.This home also features a convenient garage and ample parking, making it perfect for families with multiple cars. The layout is thoughtfully designed to maximise space and functionality, catering to the needs of modern living.Keynsham itself is a delightful town, perfectly positioned between the vibrant cities of Bristol and Bath. It benefits from excellent transport links, including both road and rail networks, making commuting a breeze. The High Street is bustling with a variety of shops, public houses, and restaurants, providing ample options for dining and leisure. Families will appreciate the award-winning Memorial Park and the presence of outstanding primary and secondary schools in the area.An internal inspection of this property is highly recommended to fully appreciate its charm and the lifestyle it offers. This home is not just a place to live; it is a wonderful opportunity to become part of a thriving community.Entrance via front door intoHallway - Wood effect flooring, single radiator, stairs rising to first floor landing, door toSitting Room - 4.73 x 3.53 (15'6" x 11'6") - uPVC double glazed window to front aspect, single radiator, double internal doors toKitchen/Dining Room - 5.60 x 3.14 (18'4" x 10'3") - uPVC double glazed window to rear aspect, uPVC double glazed patio doors to rear garden, a range of wall and floor units with work surface over, sink drainer unit with mixer tap over, integrated appliances including oven, gas hob with fitted extractor hood over, space and plumbing for dishwasher, space for under unit fridge freezer. Dining Room - double radiator, wood effect flooring, under stairs storage cupboard with shelving, door to garage, door toUtility Room - 2.12 x 1.61 (6'11" x 5'3") - Door to side aspect giving access to rear garden, a range of floor units with work surface over, space and plumbing for washing machine and tumble drier, wall mounted combination boiler, wood effect flooring, door toDownstairs W/C - uPVC double glazed obscured window to rear aspect, close coupled w/c, pedestal wash hand basin with mixer taps over, single radiator, wood effect flooring.First Floor Landing - Access to loft space, storage cupboard, doors toMaster Bedroom - 4.38 x 4.14 (14'4" x 13'6") - uPVC double glazed window to front aspect, single radiator, fitted storage cupboard, door toEn Suite Shower Room - Close coupled w/c, fully tiled shower cubicle with shower attachment over, pedestal wash hand basin with mixer taps over, single radiator, extractor, wood effect flooring.Bedroom Two - 3.77 x 2.81 (12'4" x 9'2") - uPVC double glazed window to front aspect, single radiator.Bedroom Three - 2.94 x 2.82 (9'7" x 9'3") - uPVC double glazed window to rear aspect, single radiator.Bedroom Four - 2.93 x 2.20 (9'7" x 7'2") - uPVC double glazed window to rear aspect, single radiator.Family Bathroom - 2.09 x 1.92 (6'10" x 6'3") - Obscured uPVC double glazed window to rear aspect, white suite comprising panelled bath with rainfall shower over, pedestal wash hand basin with mixer taps over, close coupled w.c, single radiator, extractor, wood effect flooring.Outside - The front of the property has a block paved driveway providing off street parking for several vehicles and access to the garage with metal up and over door, power and light is connected. The remainder is laid mainly to lawn. The generously sized and well manicured rear garden has a patio area immediately adjacent to the property ideal for garden furniture. The remainder is laid mainly to lawn with a further patio area at the rear of the garden. The rear garden is fully enclosed by wood panel fencing with a pedestrian gate to the side.Directions - Sat Nav BS31 2GPBrochuresAesop Drive, Keynsham, BristolMaterial InformationBrochure