Property Details:
• Type: Detached
• Tenure: N/A
• Floor Area: N/A
Key Features:
• 6 Bedroom
• 4 Reception Rooms
• 3 Bathrooms
• Detached
Location:
• Nearest Station: Bingley Station
• Distance to Station: 0.5976559178420296 miles
Agent Information:
• Address: 51-53 Main Street,
Bingley,
BD16 2HZ
Full Description:
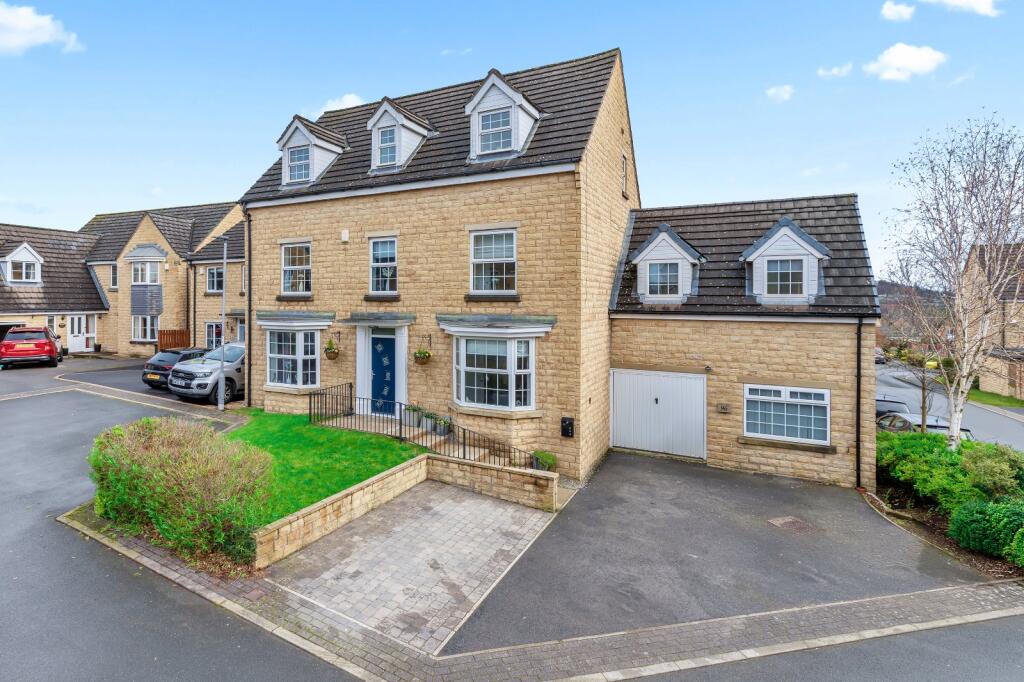
This modern detached six bedroom house boasts a garden with hot tub, patio, conservatory, annex with self contained accommodation and garage. Ideal for families seeking contemporary living with ample space and convenience. Book a viewing today!<br /><br />
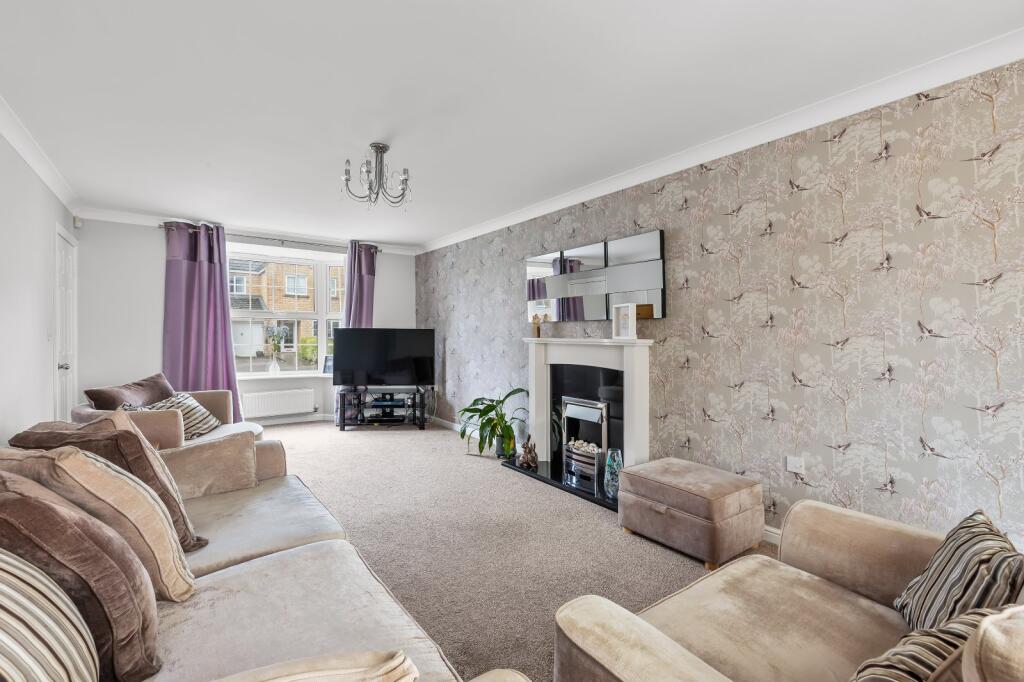
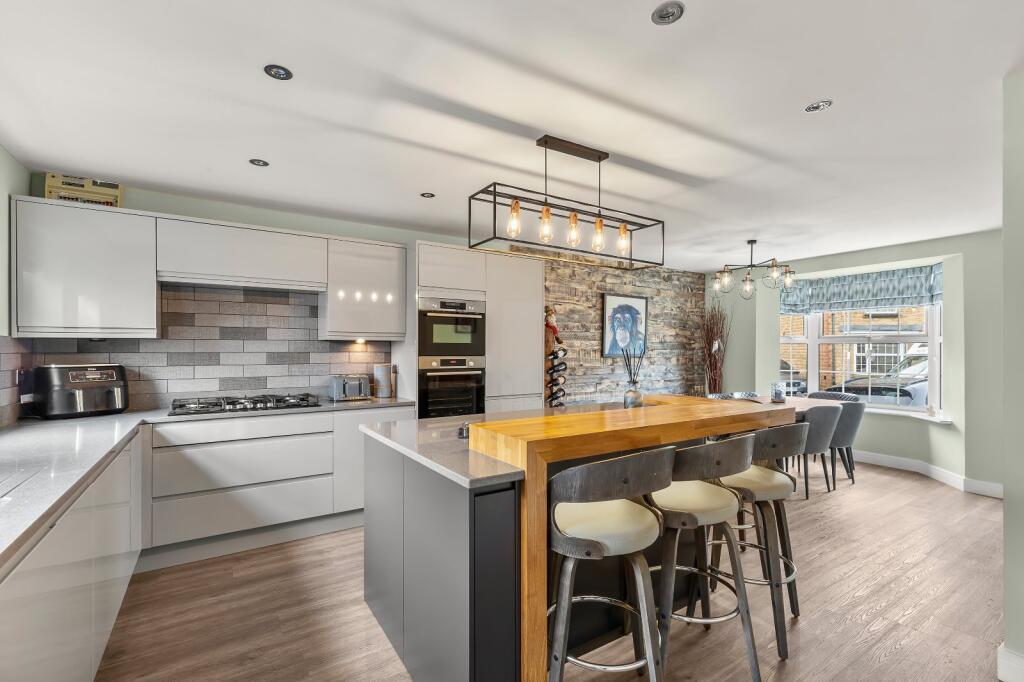
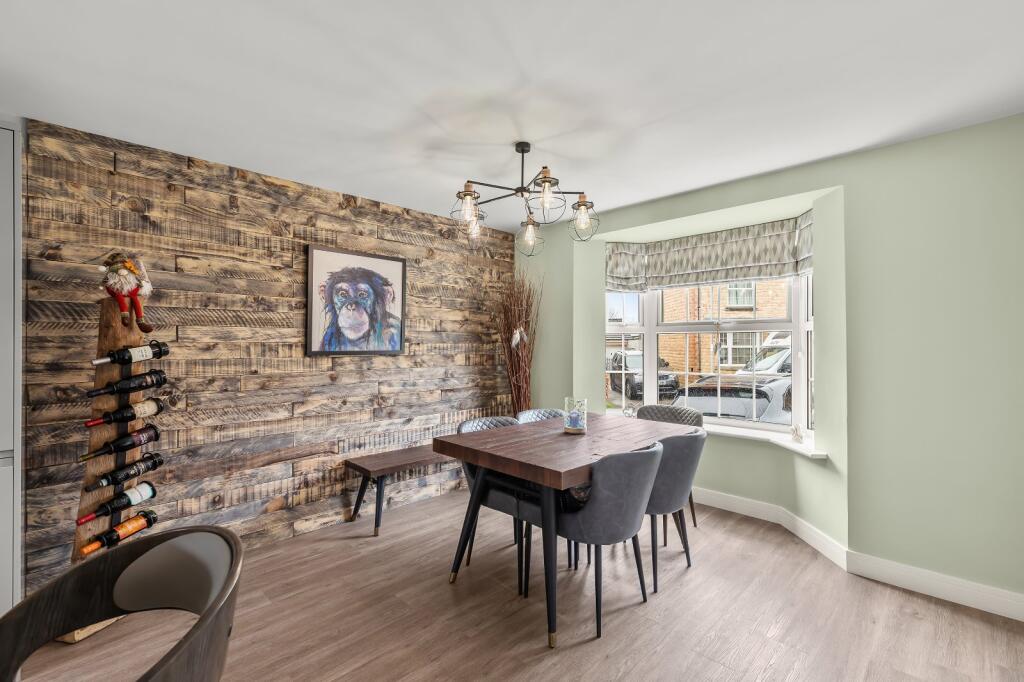
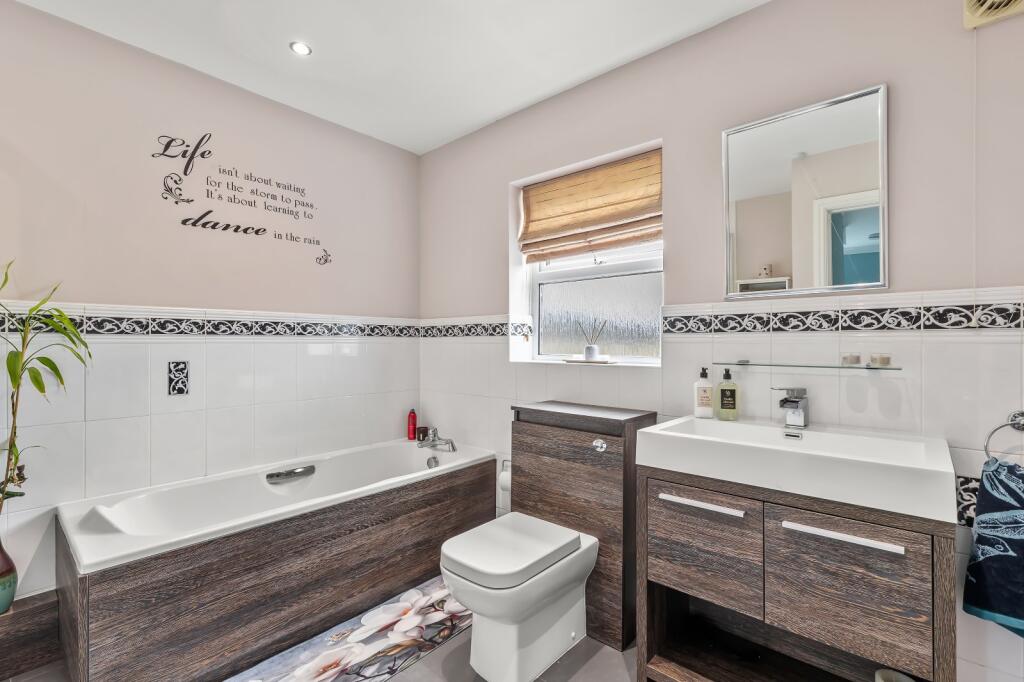
. <br />This impressive detached townhouse is arranged over three well-proportioned floors, offering flexible and contemporary living ideal for modern family life. The ground floor features a spacious kitchen/diner designed for both everyday living and entertaining, alongside a comfortable lounge, a bright conservatory, a practical utility room, and a convenient WC. On the first floor, the principal bedroom suite provides a private retreat, complete with an en-suite bathroom and a dedicated dressing room. This level also accommodates two additional bedrooms and a well-appointed family bathroom. The second floor offers further versatility, with two generously sized bedrooms connected by a stylish Jack and Jill bathroom, ideal for family or guest use. A notable feature of the property is the converted garage, now forming a self-contained annex arranged over two floors. The ground level includes a kitchen area and retained storage space, while the upper floor comprises a bedroom and bathroom—perfect for guests, extended family, or potential rental income. Externally, the rear garden is designed for relaxation and entertaining, boasting a decked area and a hot tub. To the front, the property benefits from off-street parking, enhancing convenience and practicality.<br /><br />Entrance Hall <br />The entrance hall provides access to the first floor accommodation with stairs to first floor, storage cupboard, central heating radiator and laminate flooring.<br /><br />Living Room <br />This beautifully presented living room offers a warm and inviting space, thoughtfully designed for both comfort and style. A large front-facing window allows an abundance of natural light to fill the room. The focal point of the room is a contemporary fireplace with a classic surround. Finished with neutral tones and tasteful décor throughout, this living room perfectly balances modern living with a welcoming, homely feel.<br /><br />Kitchen/Diner <br />This stunning open-plan kitchen/diner has been beautifully appointed to create a stylish and highly functional heart of the home. The contemporary kitchen features sleek units, complemented by high quality work surfaces and integrated appliances including fridge, freezer, microwave, dishwasher, oven with 5 ring hob, offering both practicality and a clean, modern finish. A central island with a solid wood breakfast bar provides the perfect space for casual dining and socialising, enhanced by striking pendant lighting overhead that adds a touch of industrial charm. The layout flows seamlessly into the dining area, where ample space is available for a large table ideal for entertaining family and guests.<br /><br />Landing <br />Giving access to first floor accommodation with storage cupboard, double glazed window and central heating radiator.<br /><br />Bathroom <br />Fitted with three piece suite comprising bath with shower over, vanity unit housing hand wash basin, concealed WC, double glazed window, central heating radiator and tiled flooring.<br /><br />Principal Bedroom <br />The principal bedroom is a generously proportioned and beautifully presented space, offering a peaceful and relaxing retreat. Designed with both comfort and practicality in mind, the room easily accommodates a large bed along with additional furnishings.A range of fitted wardrobes provides ample storage while maintaining a clean and streamlined look, maximising the available space. Large windows allow natural light to pour in, creating a bright and airy atmosphere.<br /><br />Dressing Room <br />Accessed via the principal bedroom, this room is fitted with a range of drawers, double glazed window and central heating radiator.<br /><br />En Suite <br />The en-suite has been stylishly finished in a modern, contemporary design, creating a sleek and luxurious feel. It features a spacious walk-in shower with elegant fittings, alongside a vanity unit incorporating a hand wash basin and useful storage beneath. A concealed WC enhances the clean, streamlined look, while high-quality complementary tiling adds texture and visual appeal throughout the space. Thoughtfully laid out and finished to a high standard, this en-suite offers both practicality and a touch of everyday luxury.<br /><br />Bedroom Two <br />Located on the first floor this spacious fourth bedroom has a double glazed window and central heating radiator.<br /><br />Bedroom Three <br />A double room with double glazed window and central heating radiator.<br /><br />Second Floor <br />Landing with boiler cupboard, double glazed window and central heating radiator.<br /><br />Bedroom Four <br />Another double room with two double glazed windows, central heating radiator and access to the Jack & Jill bathroom.<br /><br />Bedroom Five <br />This double room has a range of fitted wardrobes, cupboards and drawers, double glazed window, central heating radiator and access to the Jack & Jill bathroom.<br /><br />Jack & Jill Bathroom <br />Jack & Jill bathroom is stylishly designed to provide both convenience and functionality, offering direct access from two adjoining bedrooms, ideal for family living or guests. The space is well-proportioned and thoughtfully laid out, featuring a modern suite comprising a bath and/or shower, a hand wash basin, and a WC. Finished with contemporary fittings and complementary tiling, the bathroom strikes a perfect balance between practicality and comfort. Its dual-access design ensures privacy while maintaining easy accessibility, making it a highly versatile addition to the home.<br /><br />Utility Room <br />Positioned next to the kitchen this useful utility room has a range of wall and base units, laminate worksurfaces, plumbing for washing machine and vinyl flooring.<br /><br />WC <br />Fitted with a two piece suite comprising low level WC, hand wash basin, central heating radiator and laminate flooring.<br /><br />Annexe <br /><br /><br />Kitchen <br />Fitted with a range of wall and base units, laminate worksurfaces incorporating stainless steel hand wash basin and drainer, electric oven, gas hob with extractor over, double glazed window and laminate flooring.<br /><br />Living Room <br />Situated on the first floor, this cosy living spacehas two double glazed windows and two double glazed Velux windows allowing plenty of light.<br /><br />Bedroom <br />A generous double room with double glazed window and central heating radiator.<br /><br />Shower Room <br />Fitted with a three piece suite comprising shower, hand wash basin, low level WC, double glazed window, heated towel rail and laminate flooring.<br /><br />Garden <br />The rear garden has been thoughtfully landscaped to create a versatile and low-maintenance outdoor space, ideal for both relaxation and entertaining. A generous paved patio provides the perfect setting for outdoor dining, while a raised decked area offers an additional seating space overlooking the garden and there is a neatly maintained artificil lawn area and hot tub! Enclosed and well-presented, this attractive garden offers a wonderful balance of practicality and style, making it an ideal space for families and social gatherings alike.<br /><br />Garage <br />The attached garage has an up and over door, power and light.<br /><br />