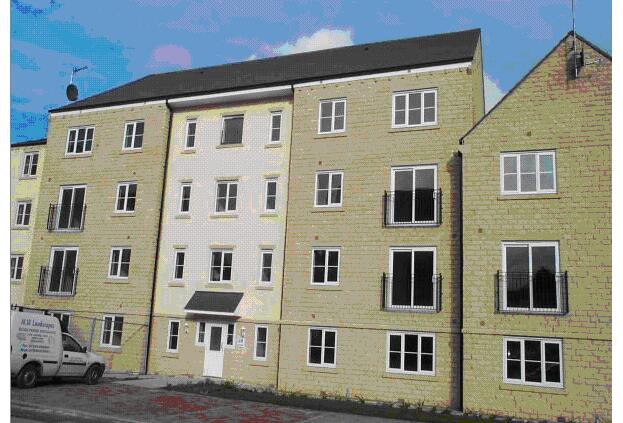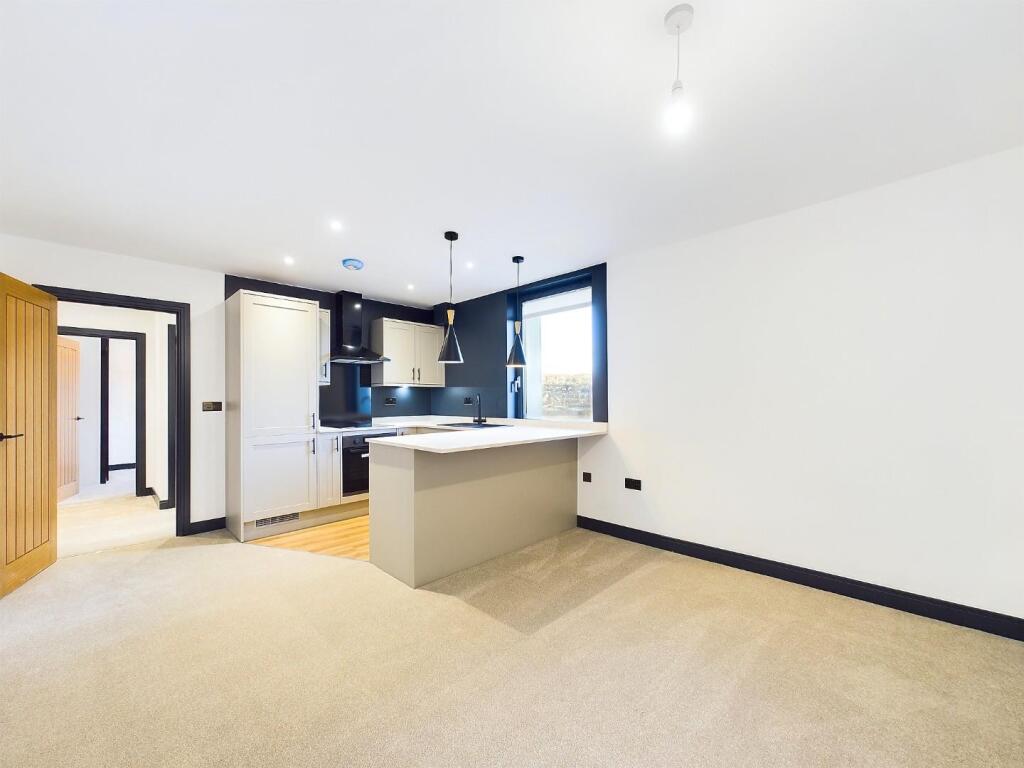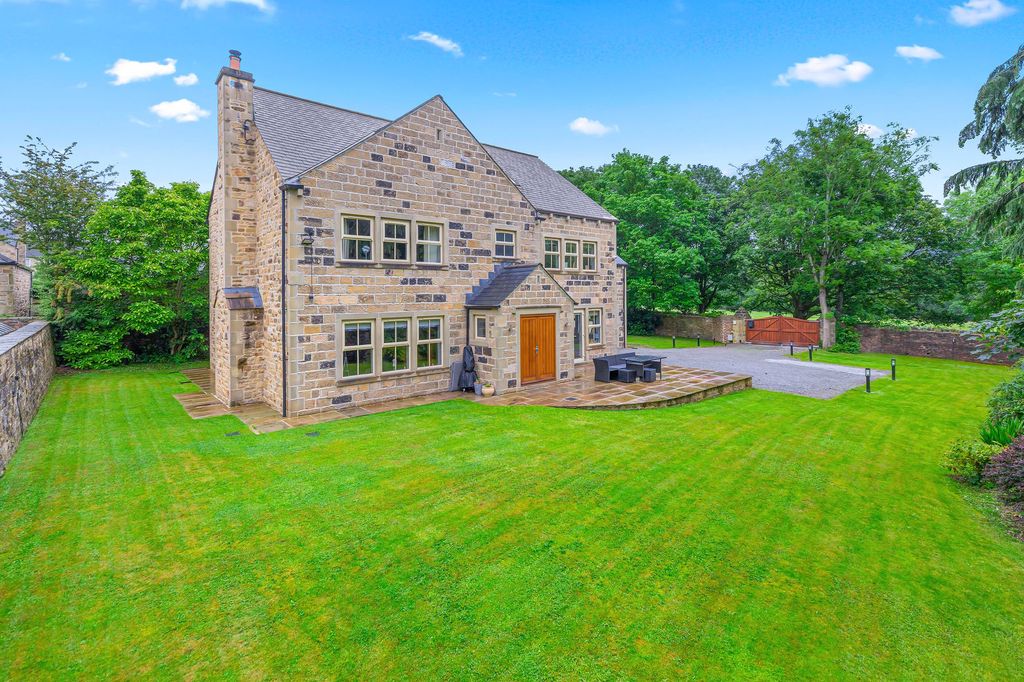
For Rent
Price on request
7 bed detached house for saleSheriff Lane, Bingley BD16
Studio
Bingley
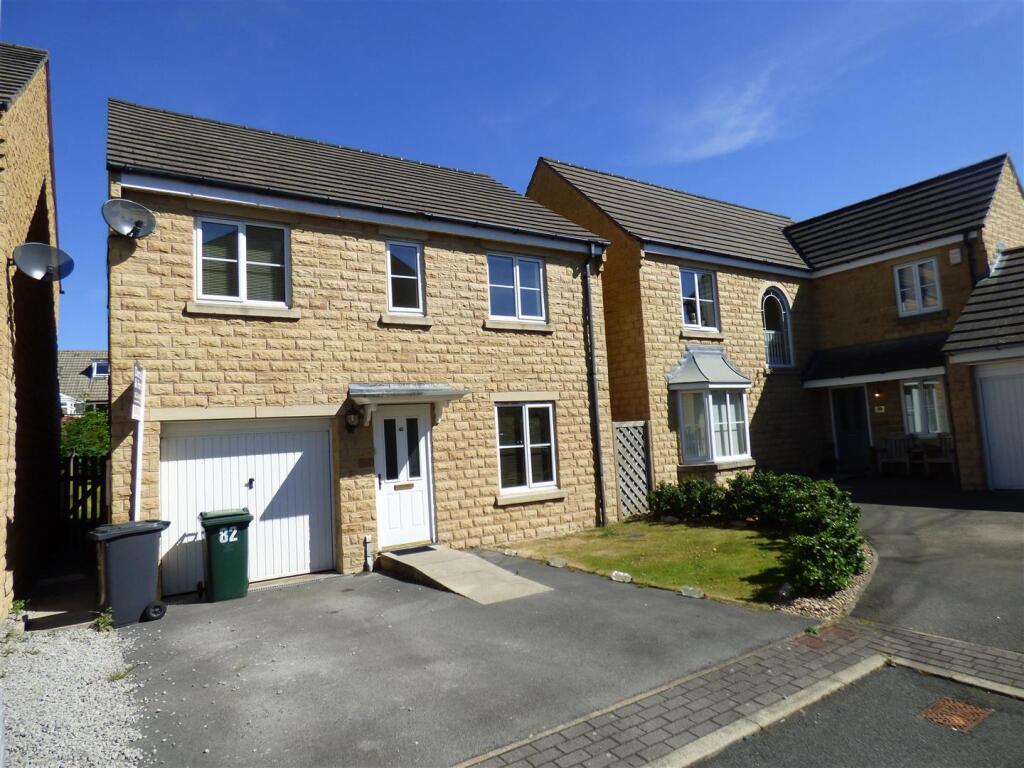
Property Details: • Type: Detached • Tenure: N/A • Floor Area: N/A
Key Features: • SOUGHT AFTER LOCATION • MODERN FITTED KITCHEN • LIVING ROOM WITH PATIO DOORS • THREE BEDROOMS • EN-SUITE SHOWER ROOM • MODERN BATHROOM • DRIVEWAY AND INTEGRAL GARAGE • EPC RATING C • NEUTRAL DECOR • CLOSE TO LOCAL AMENITIES
Location: • Nearest Station: N/A • Distance to Station: N/A
Agent Information: • Address: 119 Main Street, Bingley, BD16 2HT
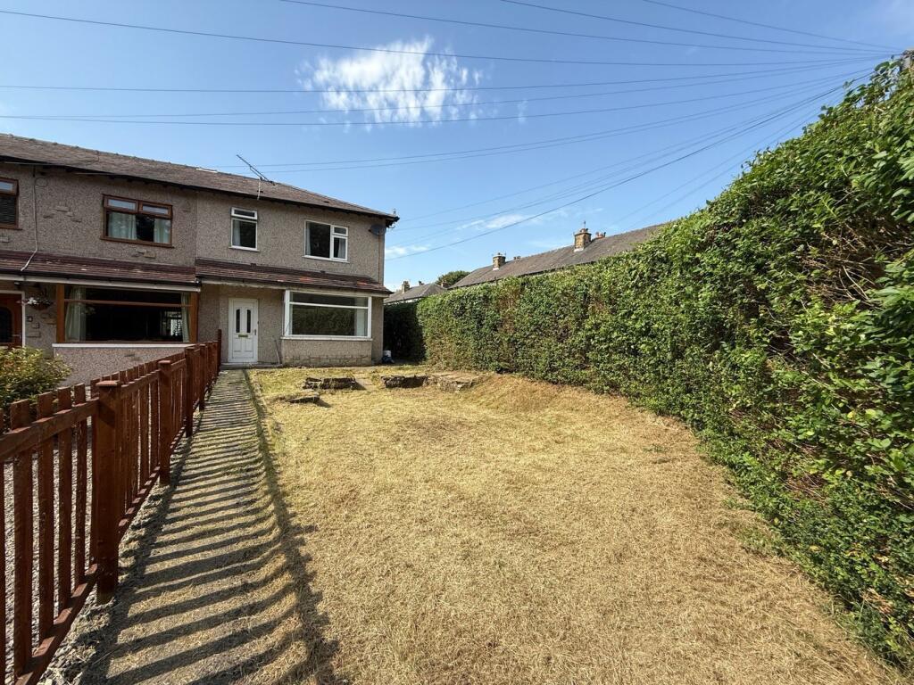
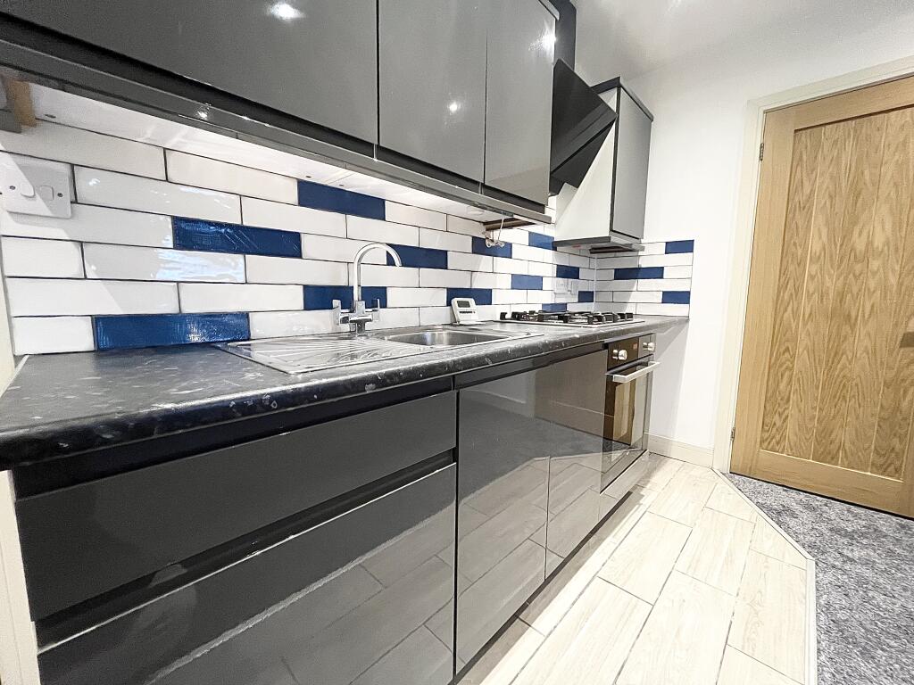
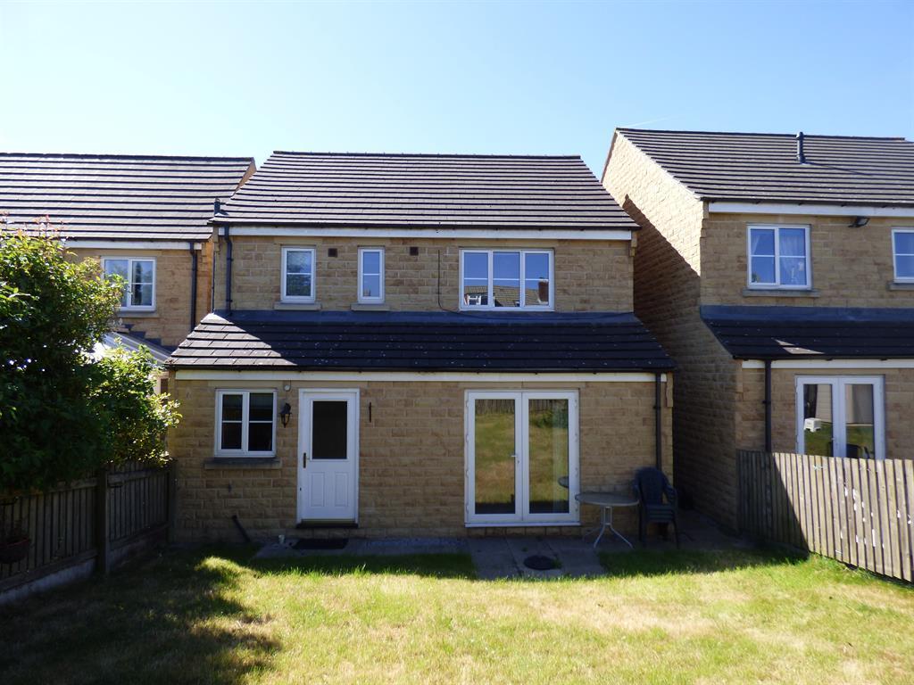
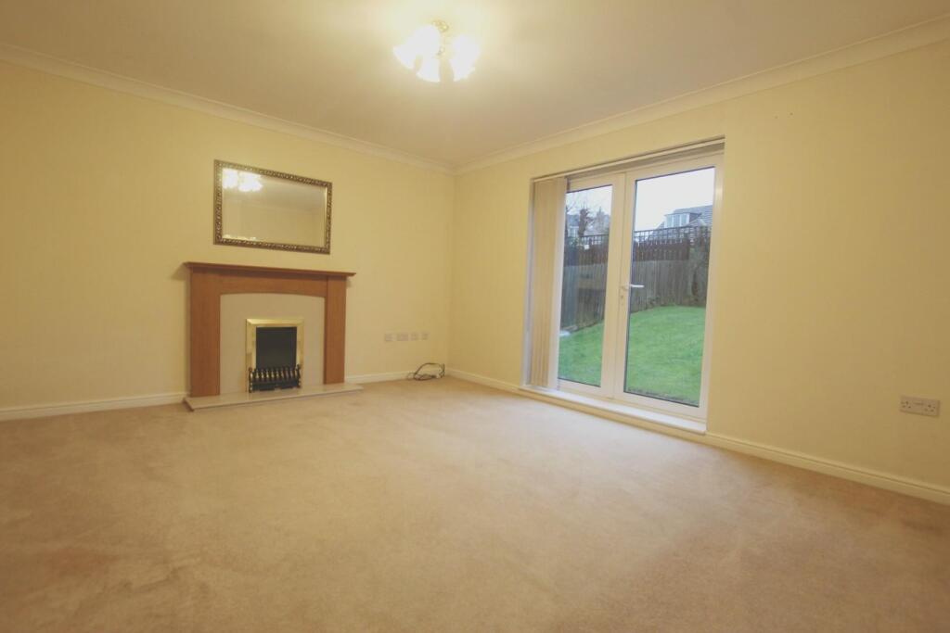
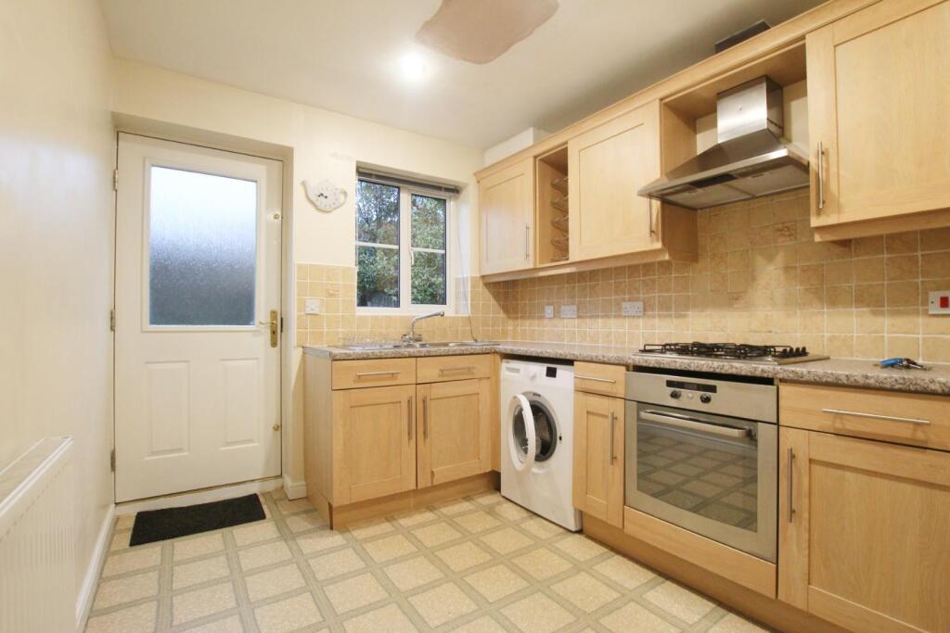
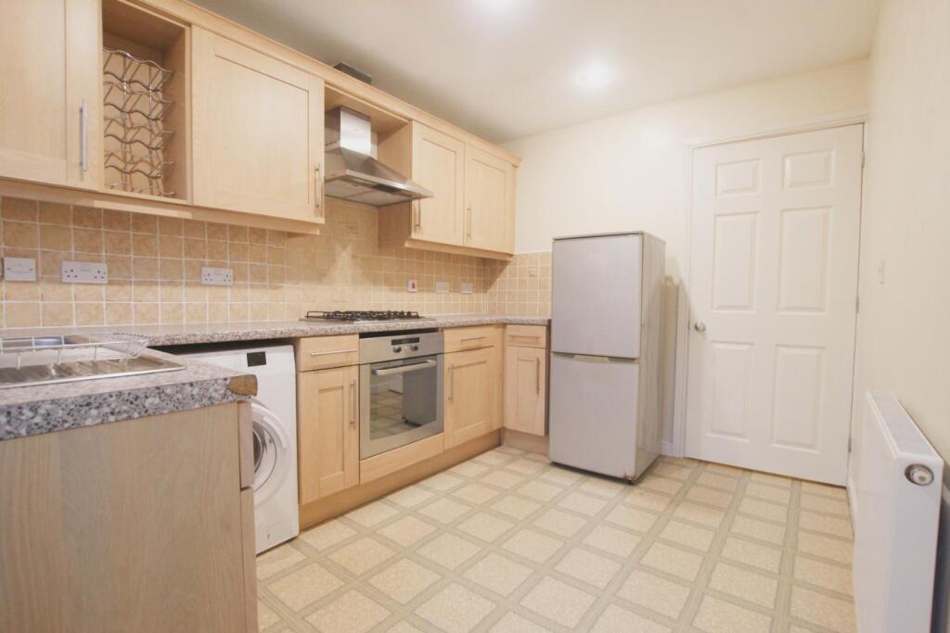
Full Description: *DEPOSIT ALTERNATIVE AVAILABLE *ELDWICK VILLAGE * MODERN DETACHED PROPERTY * SPACIOUS LIVING ROOM *MODERN KITCHEN *DINING ROOM *CLOAKROOM *THREE DOUBLE BEDROOMS *EN-SUITE SHOWER ROOM *MODERN BATHROOMS *GARDENS *INTEGRAL GARAGE *EPC RATING C*SOUGHT AFTER LOCATION*A modern three bedroom detached house situated within this popular development which is close to local amenities & transport links. The property briefly comprises: entrance hallway, spacious living room with patio doors, modern fitted kitchen, dining room, three double bedrooms with en-suite shower room to master and modern house bathroom suite in white. There is a front garden, enclosed rear garden with patio area and integral garage. EPC Rating C.**A Deposit Alternative means instead of paying a traditional five weeks security deposit (or six weeks where the annual rent exceeds £50,000), you pay a fee of one week’s rent +VAT (minimum £120 + VAT) to become a member of a deposit free renting scheme which can significantly reduce the up-front costs. This fee is non-refundable and is not a Deposit. Any outstanding costs or damages will be payable by the Tenant(s) at the end of the tenancy.Entrance Hall - With brown carpet, cream painted walls, single radiator, light point and smoke alarm.Living Room - With brown carpet, cream painted walls, feature fireplace, double radiator, patio doors and light point.Dining Room - With brown carpet, cream painted walls, single radiator and light point.Kitchen - With mosaic style lino flooring, part beige tiled walls, part cream painted walls, woof effect kitchen units, grey worktops, gas hob, oven, extractor fan, single radiator and spotlights.Cloakroom - With brown carpet, cream painted walls, white tiles, WC, handbasin, single radiator, extractor fan and light point.Landing - With brown carpet, cream painted walls, white banister rails, boiler cupboard and light point,Bedroom - With brown carpet, cream painted walls, fitted wardrobes, single radiator and light point.Ensuite Shower Room - With cream lino flooring, WC, handbasin, shower cubicle, part white tiled walls, part cream painted walls, single radiator, extractor fan and spotlights.Bedroom - With brown carpet, cream painted walls, fitted wardrobes, single radiator, light point and loft access.Bedroom - With brown carpet, cream painted walls, fitted wardrobes, single radiator and light point.Bathroom - With cream lino flooring, part white tiled walls, part cream painted walls, three piece bathroom suite in white, shave point, single radiator, extractor fan and spotlights.Garden - Laid to lawn with patio area.Integral Garage - BrochuresAgincourt Drive, Gilstead, Bingley