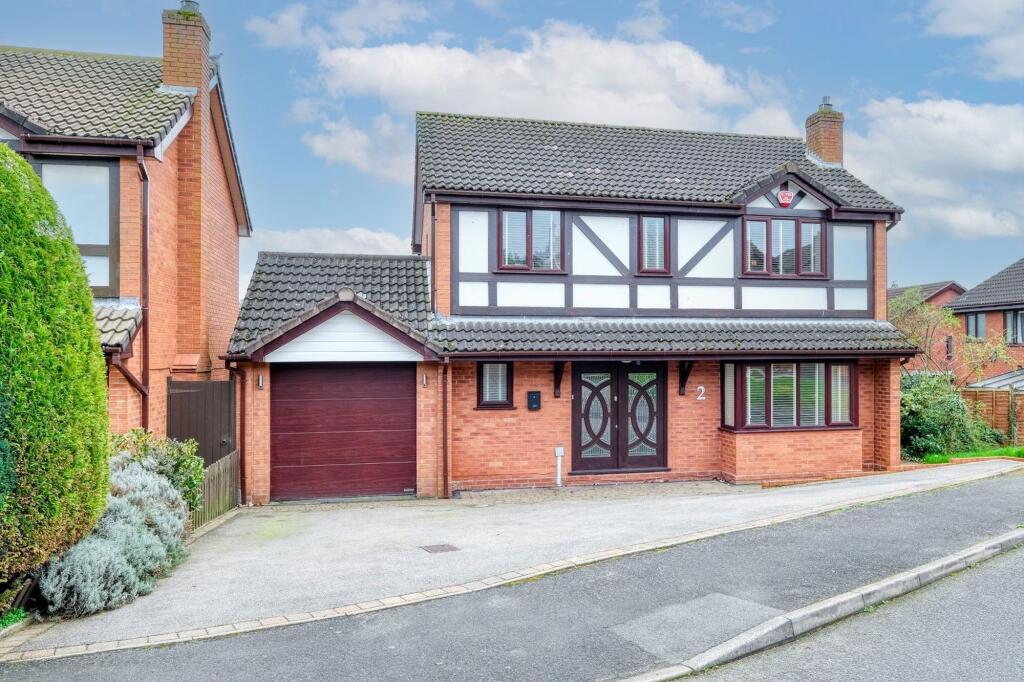
Property Details:
• Type: Detached
• Tenure: FREEHOLD
• Floor Area: 878 sqft
Key Features:
• 5% Deposit Unlock Scheme
• Three Bedrooms
• En-Suite to the Master Bedroom, Family Bathroom and Guest WC
• Contemporary Kitchen/Diner and Separate Lounge
• Landscaped Rear Garden
• Driveway (Store), Garage and EV Charging Point
• Solar Panel System
• High End Fixtures and Fittings Throughout
• 2 Year Oricon Homes Warranty and 10 Year Structural Warranty
• Popular Location - Nearby Local Schools, Shops and Transport Links
Location:
• Nearest Station: Barnt Green Station
• Distance to Station: 2.211733368517801 miles
Agent Information:
• Address: 14
Old Birmingham Road
Lickey End
Bromsgrove
B60 1DE
Full Description:
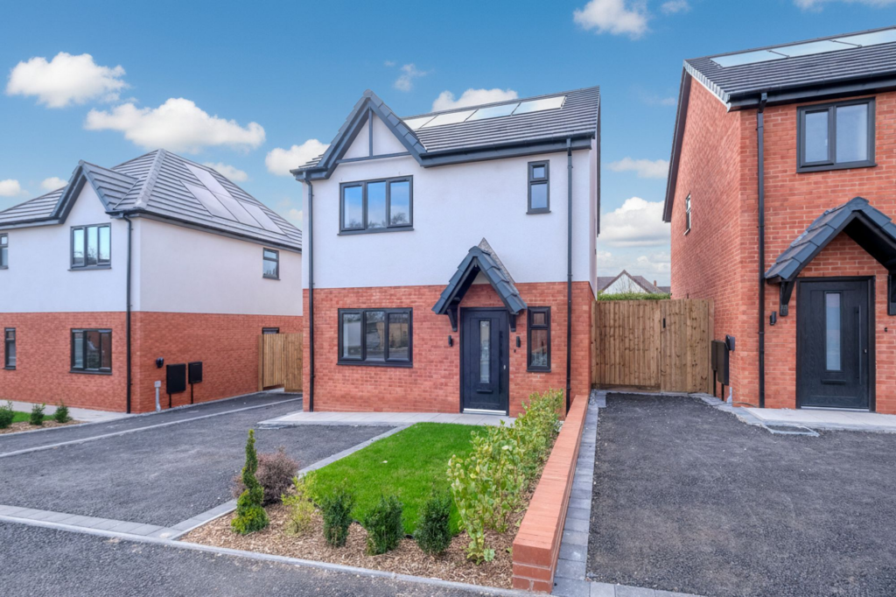
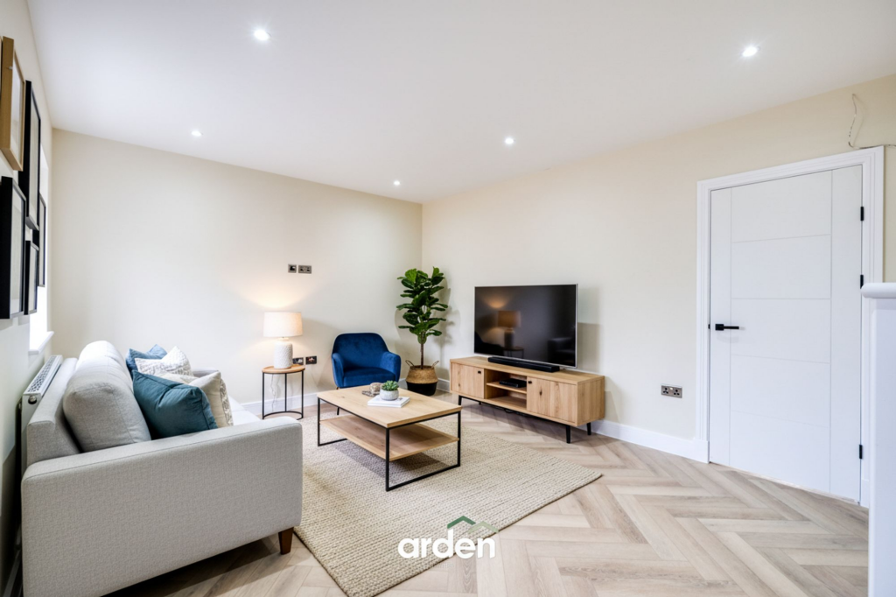
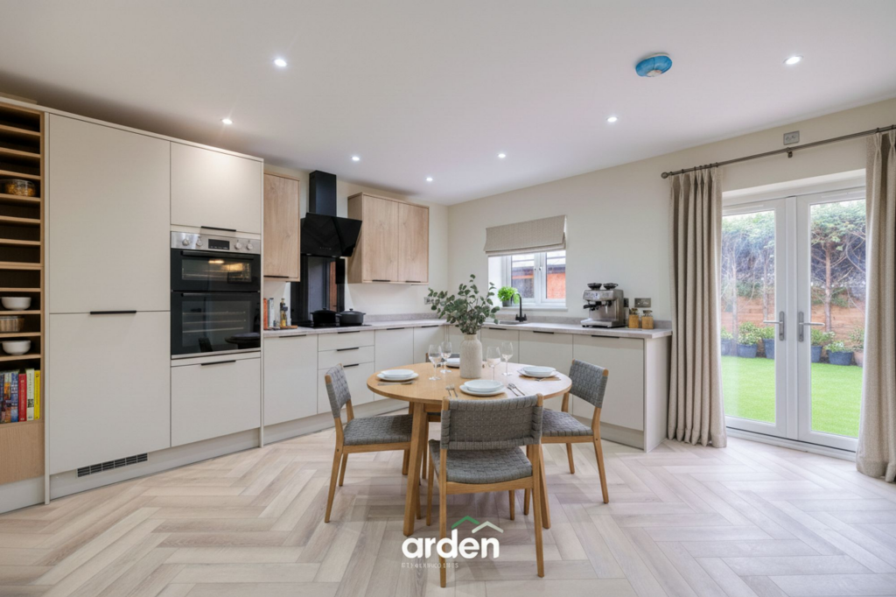
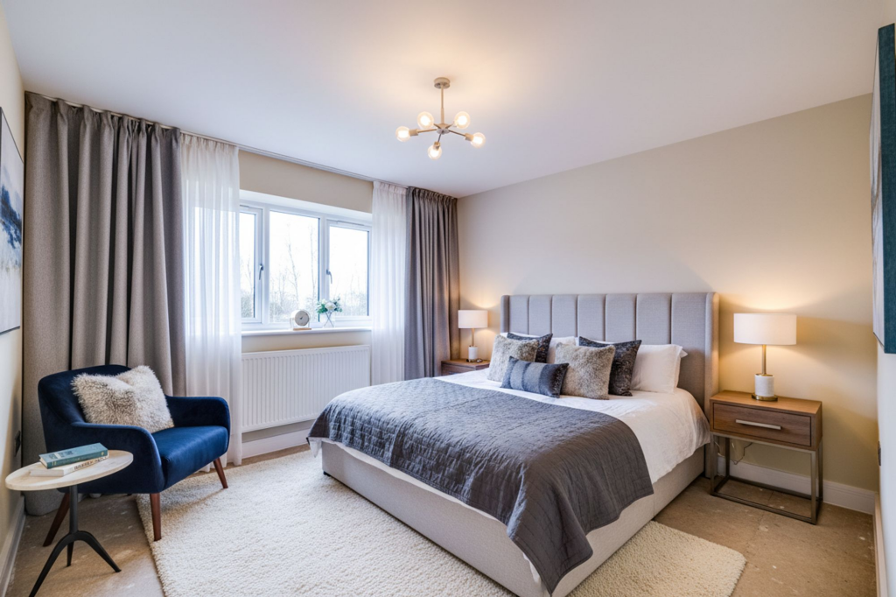
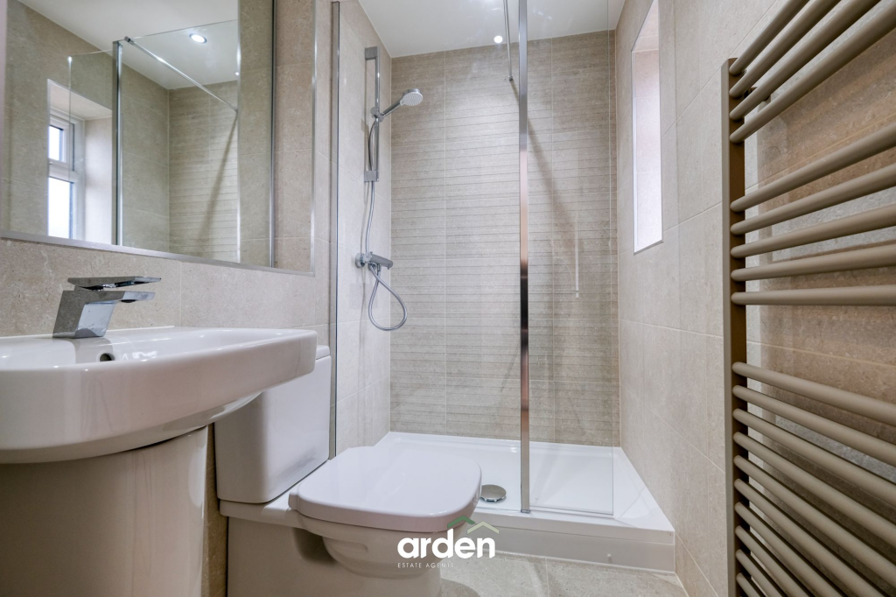
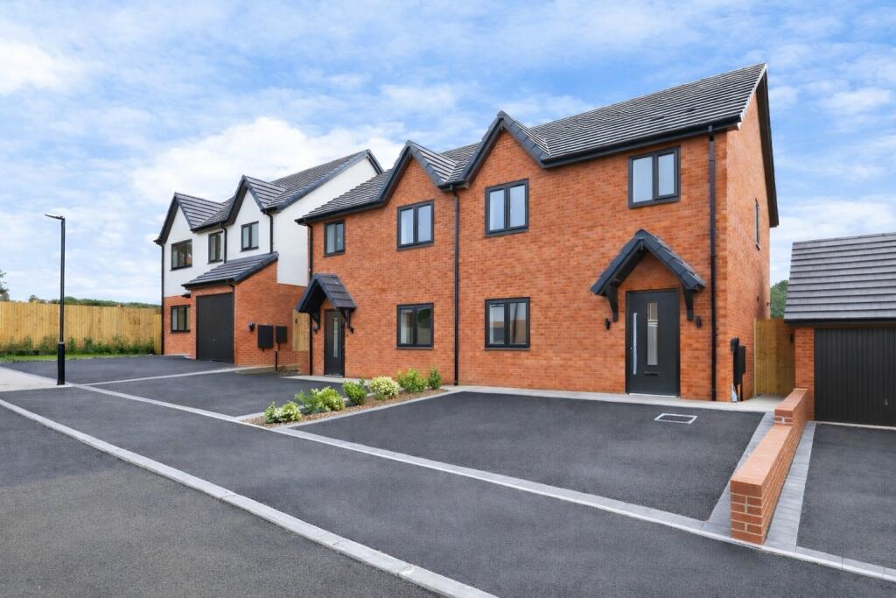
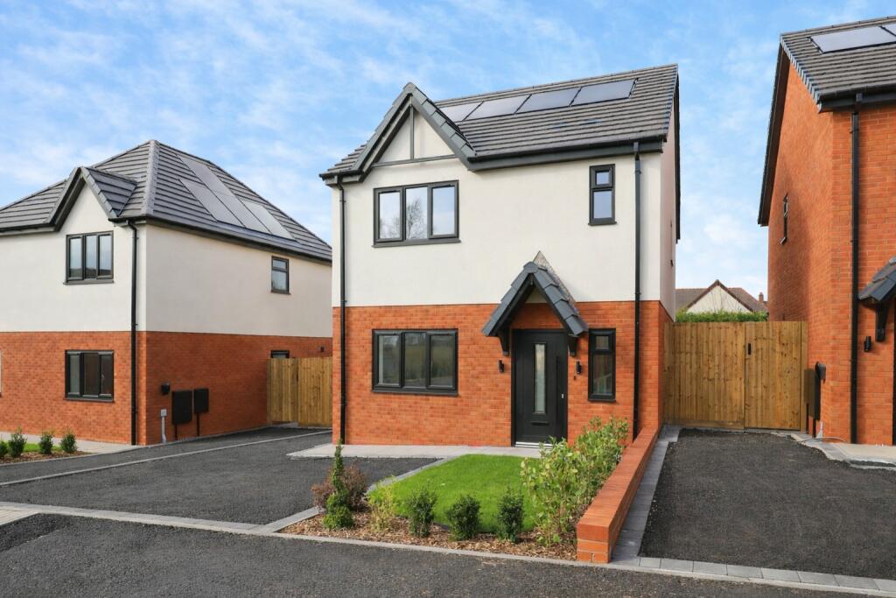
<p><strong>60% OF PLOTS SOLD ON SITE - The Chestnut (Plot 2)</strong> is a modern, three-bedroom detached family home, thoughtfully designed with contemporary fixtures and finishes throughout. This stylish property features a spacious kitchen/diner, inviting lounge, master bedroom with en-suite, family bathroom, and a convenient guest WC. Outside, you’ll find a landscaped rear garden, along with a garage (store) and driveway, perfectly combining practicality with style.</p><p>Step inside to a bright, airy lounge, where elegant parquet-style LVT flooring stretches seamlessly into the open-plan kitchen and dining area. The contemporary kitchen is fitted with premium worktops, fixtures, and fittings, and comes complete with integrated appliances, including a mixer tap, five-ring induction hob with extractor, double oven, 50/50 fridge-freezer, dishwasher, and combination washer-dryer. A convenient guest wc and storage cupboard completes the kitchen, alongside French doors that open onto the rear garden.</p><p>Upstairs, a striking staircase with integrated lighting leads to a spacious landing, giving access to three bedrooms. The luxurious master suite boasts a sleek en-suite shower room, featuring high-quality ROCA sanitary ware, chrome fixtures, floor-to-ceiling Porcelanosa tiling, and an LED-lit mirror. A second generous double bedroom and a versatile third bedroom—perfect for a nursery or home office—are served by a stylish family bathroom, also fitted with ROCA sanitary ware, chrome fittings, and full-height Porcelanosa ceramic tiling.</p><p>Externally, the home features a beautifully landscaped rear garden with an outdoor tap. There is also access to the garage (used as store)</p><p><strong>Ailstone Mews</strong> – A stunning collection of bespoke new-build homes located in the desirable area of Lickey End, Bromsgrove. This exclusive development offers a selection of stylish two and three-bedroom semi-detached and detached properties, thoughtfully designed to suit a variety of lifestyles. Each home is finished to a high standard, featuring contemporary fixtures and fittings throughout. These beautifully crafted properties offer the perfect blend of comfort, style, and convenience – ideal for families, professionals, and downsizers alike. Ailstone Mews enjoys a peaceful setting while remaining within easy reach of Bromsgrove’s well-regarded schools, local shops, and excellent transport links.<br /></p><p><strong>Agent’s Note:</strong><br /><strong>- </strong>Some images have been digitally enhanced for illustrative purposes<br /><strong>- </strong>The property benefits from a two-year Oricon Homes warranty for added peace of mind, and a ten year structural warranty.<br />- Service charge: To be confirmed.<br />- This development benefits from being part of the 5% Deposit Unlock scheme, giving first-time buyers the opportunity to secure a 95% mortgage.<br /><br /><br /><strong>Room Dimensions:</strong></p><p><strong>Garage – </strong>5.16m x 2.94m<strong><br />Lounge- </strong>3.57m x 5.30m<strong><br />Kitchen/Diner – </strong>4.03m x 5.30m<strong><br />WC – </strong>1.56m x 0.93m<strong><br /><br />Stairs to First Floor Landing<br /><br />Master Bedroom – </strong>3.94 x 5.57m<strong><br />En-Suite – </strong>1.56m x 2.01m<strong> <br />Bedroom 2 – </strong>2.79m x 3.05m max<strong><br />Bedroom 3 – </strong>4.46m x 2.15m<strong> <br />Bathroom – </strong>1.94m x 1.72m</p>