Property Details:
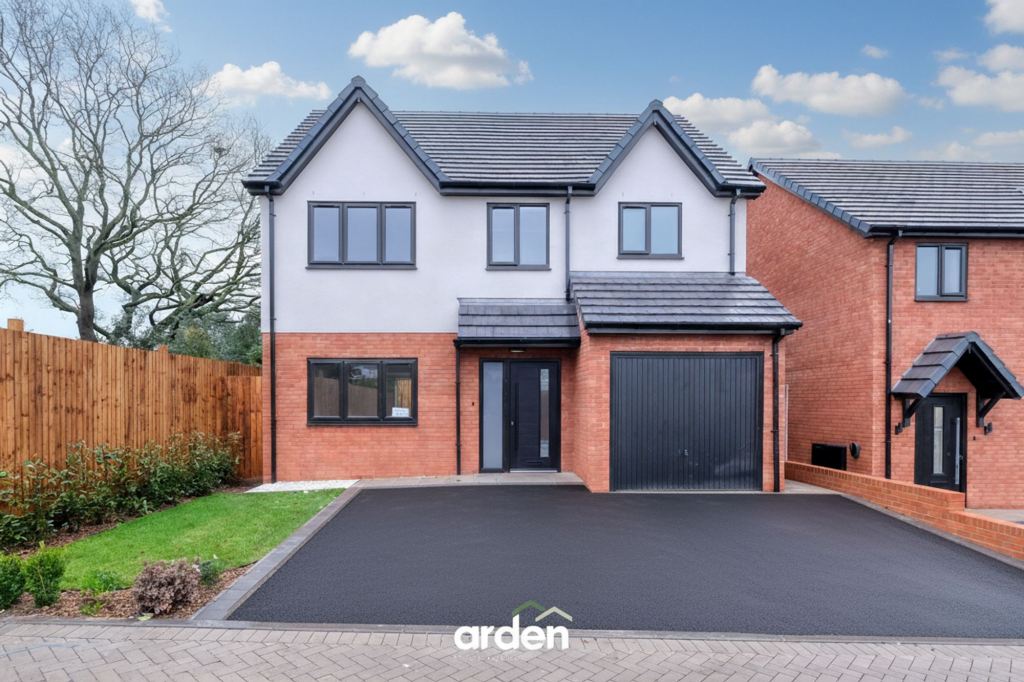
• Type: Detached
• Tenure: Freehold
• Floor Area: N/A
Key Features:
• 5% Deposit Unlock Scheme
• Four Bedrooms
• En-Suite to the Master Bedroom and Family Bathroom
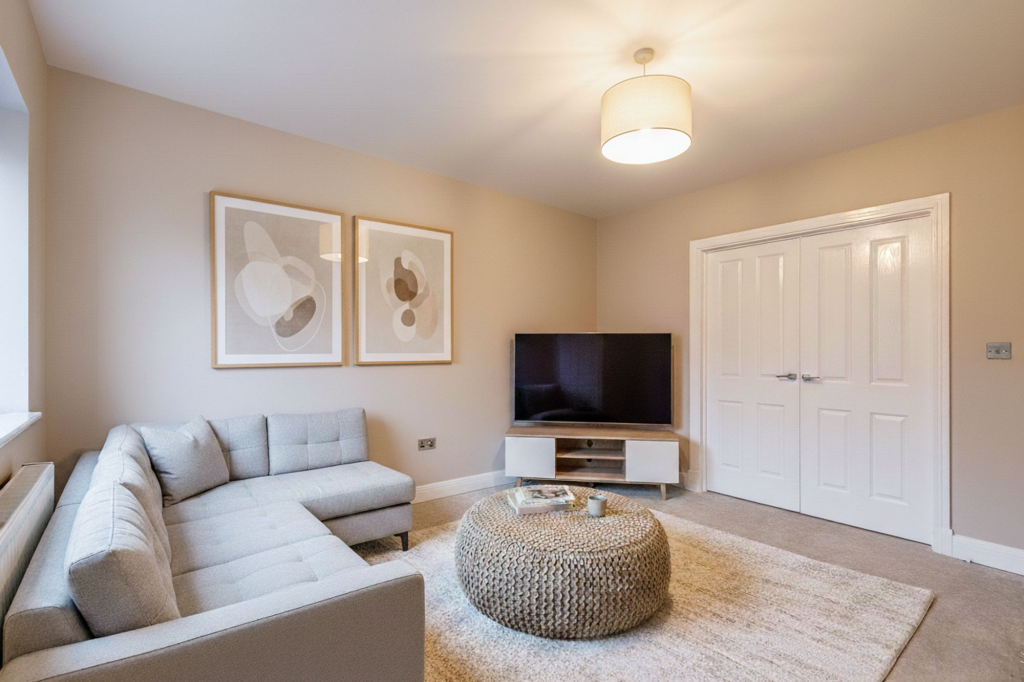
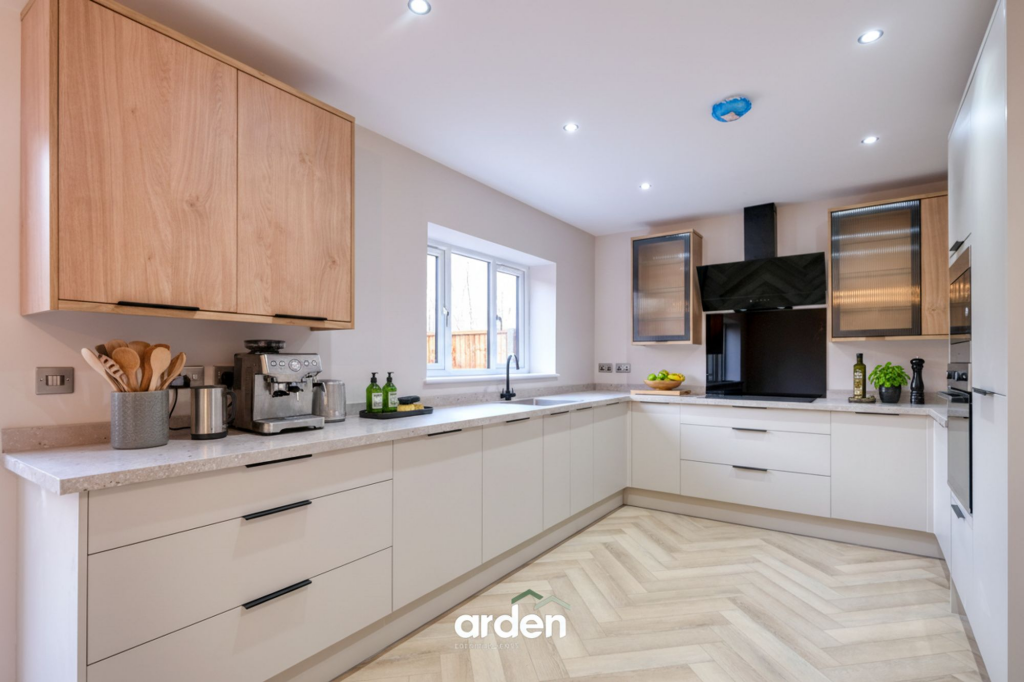
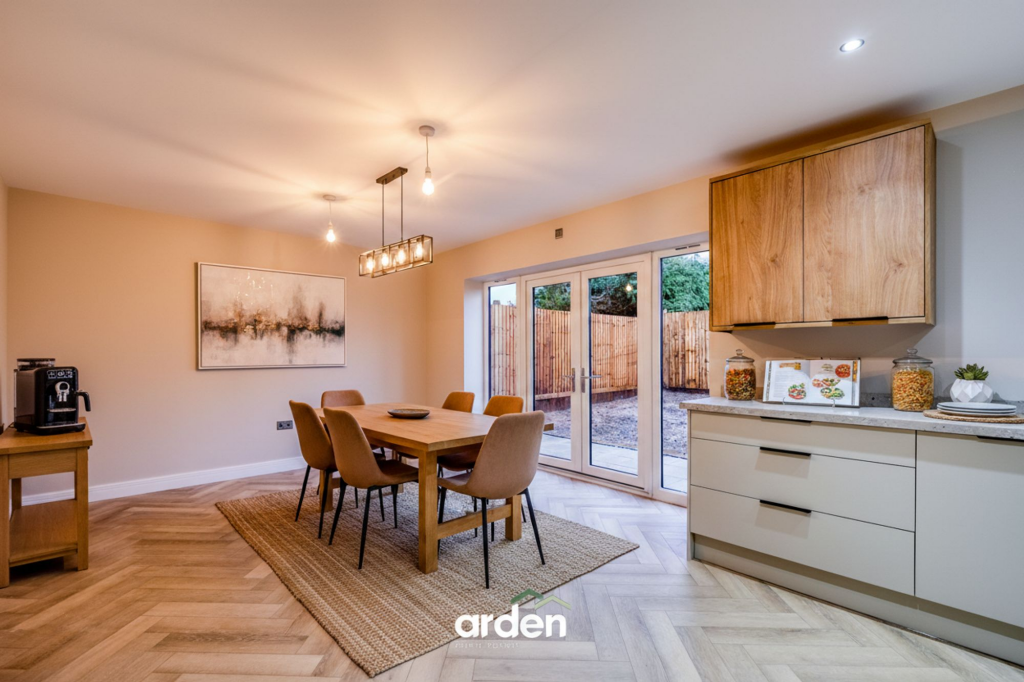
• Contemporary Kitchen/Diner and Separate Lounge
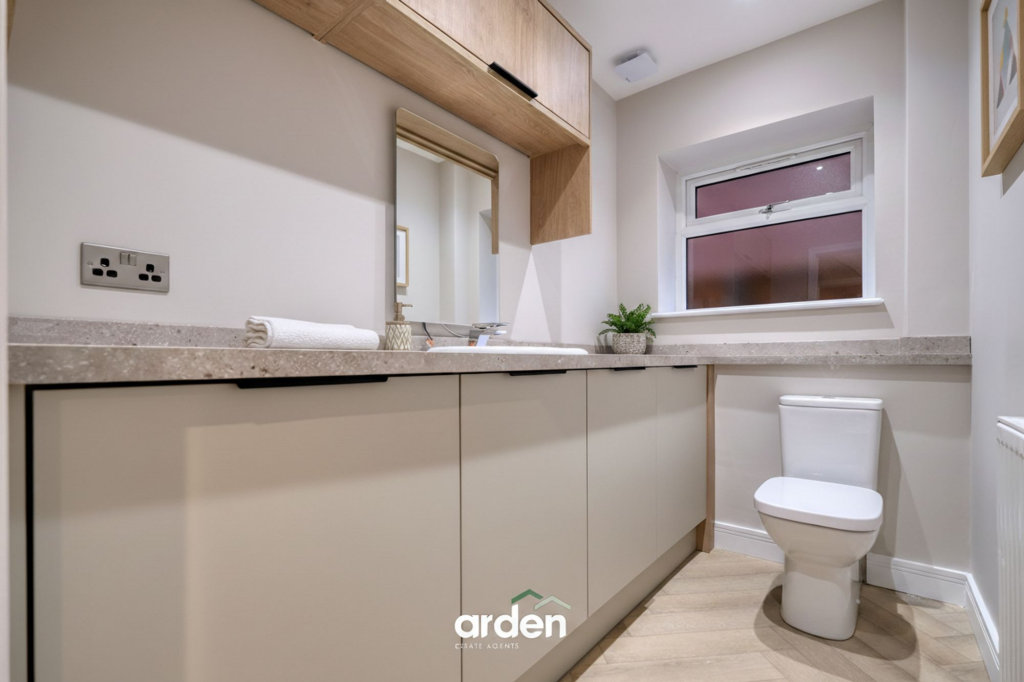
• Utility Room/Guest WC
• Landscaped Rear Garden
• Integral Garage with Driveway and EV Charging Point
• Solar Panel System
• 2 Year Oricon Homes Warranty and 10 Year Structural Warranty
• Popular Location - Nearby Local Schools, Shops and Transport Links
Location:
• Nearest Station: N/A
• Distance to Station: N/A
Agent Information:
• Address: 14
Old Birmingham Road
Lickey End
Bromsgrove
B60 1DE
Full Description:
BRAND NEW DEVELOPMENT JUST LAUNCHED - The Aspen (Plot 6) is a beautifully designed, spacious family home, perfectly suited to modern living. It boasts a contemporary open-plan kitchen and dining area, a comfortable lounge, utility room with WC, and a luxurious principal bedroom complete with an en-suite and walk-in wardrobe. Additional features include a family bathroom, a landscaped rear garden, an integral garage, and a private driveway.Externally, the home features a beautifully landscaped rear garden with an outdoor tap.Step inside to the hallway, where elegant parquet-style LVT flooring stretches seamlessly into the lounge and open-plan kitchen and dining area. The contemporary kitchen is fitted with premium worktops, fixtures, and fittings, and comes complete with integrated appliances, including a mixer tap, five-ring induction hob with extractor, double oven, 50/50 fridge-freezer, dishwasher, and combination washer-dryer. French doors open onto the rear garden.Also located on the ground floor is a utility room with wc and internal doorway to the integral garage.Upstairs, a striking staircase with integrated lighting leads to a spacious landing, giving access to four bedrooms. The luxurious master suite boasts a walk-in closet and sleek en-suite shower room, featuring high-quality ROCA sanitary ware, chrome fixtures, floor-to-ceiling Porcelanosa tiling, and an LED-lit mirror. Two generous bedrooms and a versatile fourth bedroom—perfect for a nursery or home office—are served by a stylish family bathroom, also fitted with ROCA sanitary ware, chrome fittings, and full-height Porcelanosa ceramic tiling.Externally, the home features a beautifully landscaped rear garden with an outdoor tap.Ailstone Mews – A stunning collection of bespoke new-build homes located in the desirable area of Lickey End, Bromsgrove. This exclusive development offers a selection of stylish two and three-bedroom semi-detached and detached properties, thoughtfully designed to suit a variety of lifestyles. Each home is finished to a high standard, featuring contemporary fixtures and fittings throughout. These beautifully crafted properties offer the perfect blend of comfort, style, and convenience – ideal for families, professionals, and downsizers alike. Ailstone Mews enjoys a peaceful setting while remaining within easy reach of Bromsgrove’s well-regarded schools, local shops, and excellent transport links.Agent’s Note:- Some images have been digitally enhanced for illustrative purposes- The property benefits from a two-year Oricon Homes warranty for added peace of mind, and a ten year structural warranty.- Service charge: To be confirmed.- This development benefits from being part of the 5% Deposit Unlock scheme, giving first-time buyers the opportunity to secure a 95% mortgage.Room Dimensions:Garage - 4.43m x 3.63mHallKitchen / Diner - 3.03m x 8.20mLounge - 3.83m x 2.25mUtility Room / WC - 1.57m x 3.63mStairs to First FloorMaster Bedroom - 3.95m x 3.20mWalk-in Closet - 0.92m x 1.90mEn-Suite - 1.52m x 2.62mBedroom 2 - 3.70m x 2.88m maxBedroom 3 - 2.60m x 2.78mBedroom 4 - 3.88m x 2.30mBathroom - 2.10m x 2.62mGarage4.43m x 3.63mKitchen / Diner3.03m x 8.2mLounge3.83m x 2.25mUtility Room / WC1.57m x 3.63mMaster Bedroom3.95m x 3.2mWalk-in Closet0.92m x 1.9mEn-Suite1.52m x 2.62mBedroom 23.7m x 2.88mmaxBedroom 32.6m x 2.78mBedroom 43.88m x 2.3mBathroom2.1m x 2.62mDisclaimerThese particulars are for guidance only and based on information approved by the seller. Accuracy cannot be guaranteed and details may contain errors or omissions. They do not form part of any contract. We are not surveyors or legal experts and cannot advise on condition, title, or other legal matters. Buyers should instruct their own professionals before making decisions. Photos are illustrative only and items shown are not necessarily included. Fixtures, fittings and appliances are not tested and may not be in working order. All measurements are approximate. No liability is accepted for loss from use of these details.By law we must carry out ID and AML checks and review buyers’ financial circumstances before a property can be marked sold subject to contract. This due diligence is required by trading standards. Checks start once a provisional offer is agreed. The cost is £30 incl. VAT per property, payable in advance via our onboarding system.