Property Details:
• Type: Detached
• Tenure: Freehold
• Floor Area: N/A
Key Features:
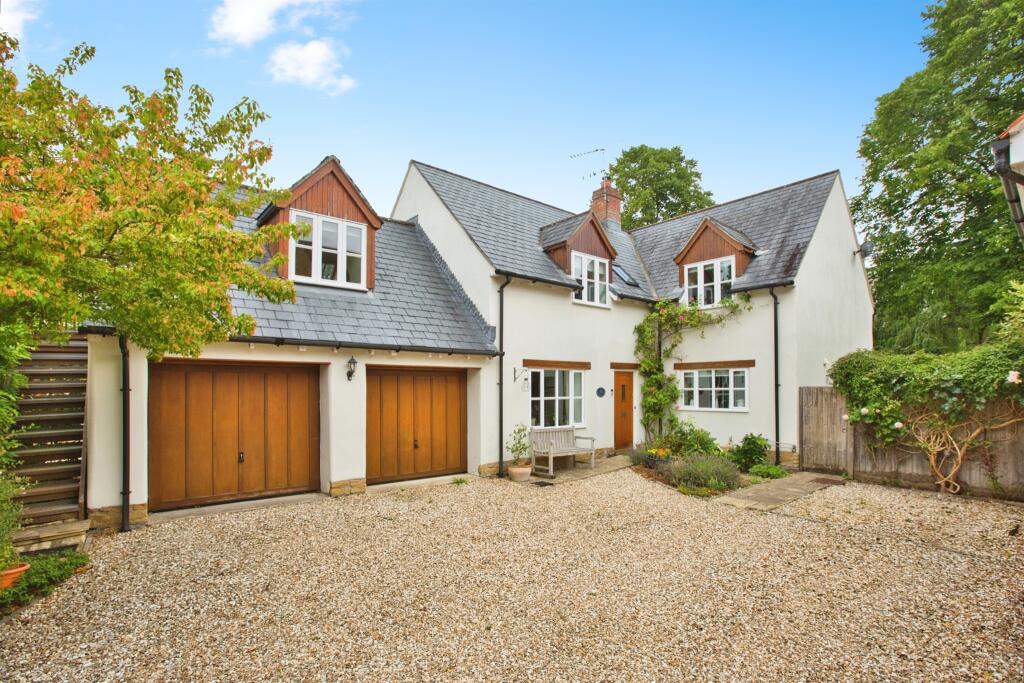
• Studio/office - perfect for working from home
• Spacious versatile living space
• Driveway for 4-5 vehicles
• Two ensuites
• Double garage
Location:
• Nearest Station: N/A
• Distance to Station: N/A
Agent Information:
• Address: 92 Cheap Street,
Sherborne,
Dorset, DT9 3BJ
Full Description:
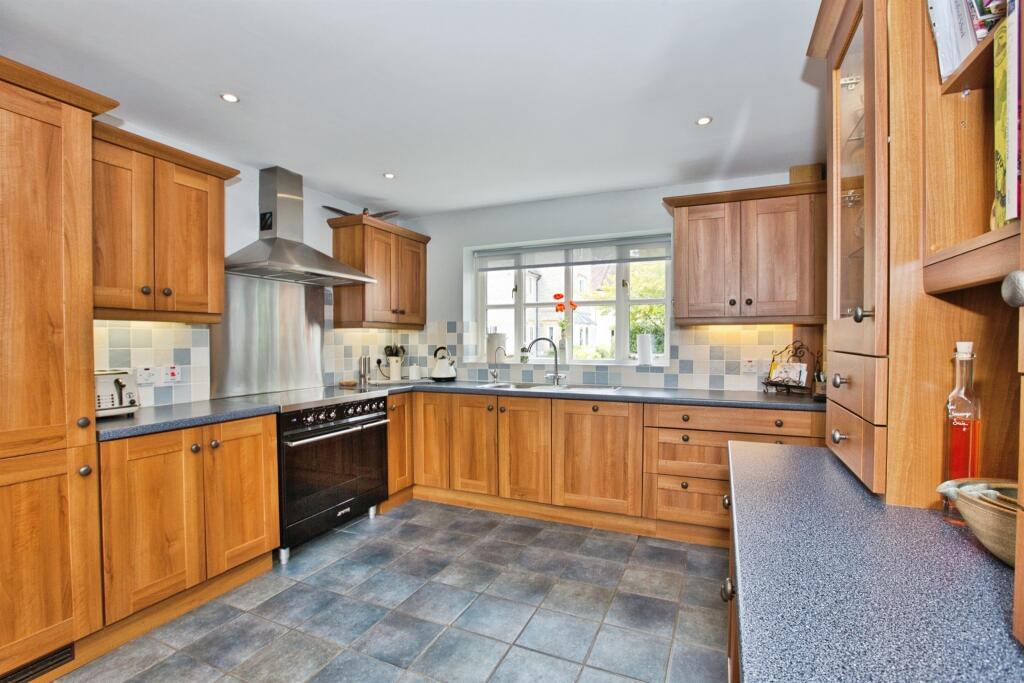
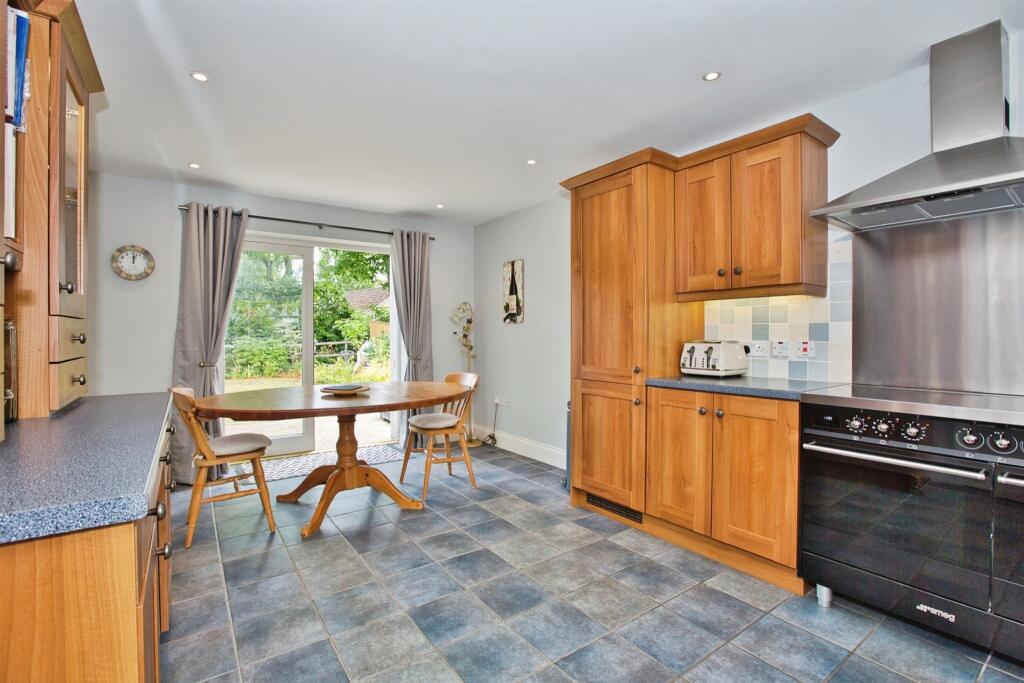
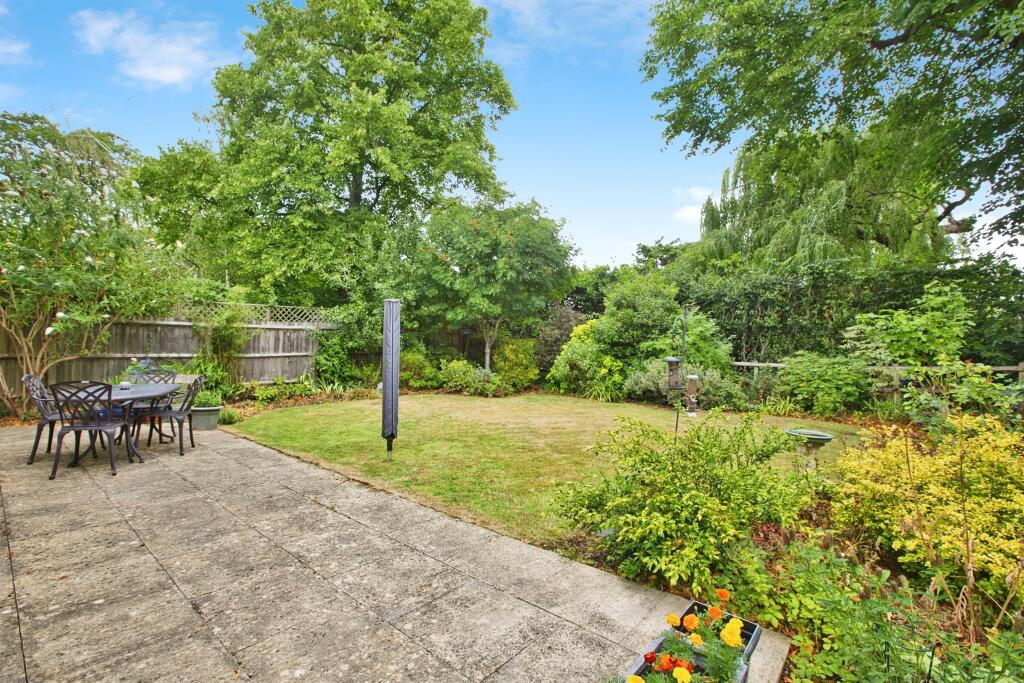
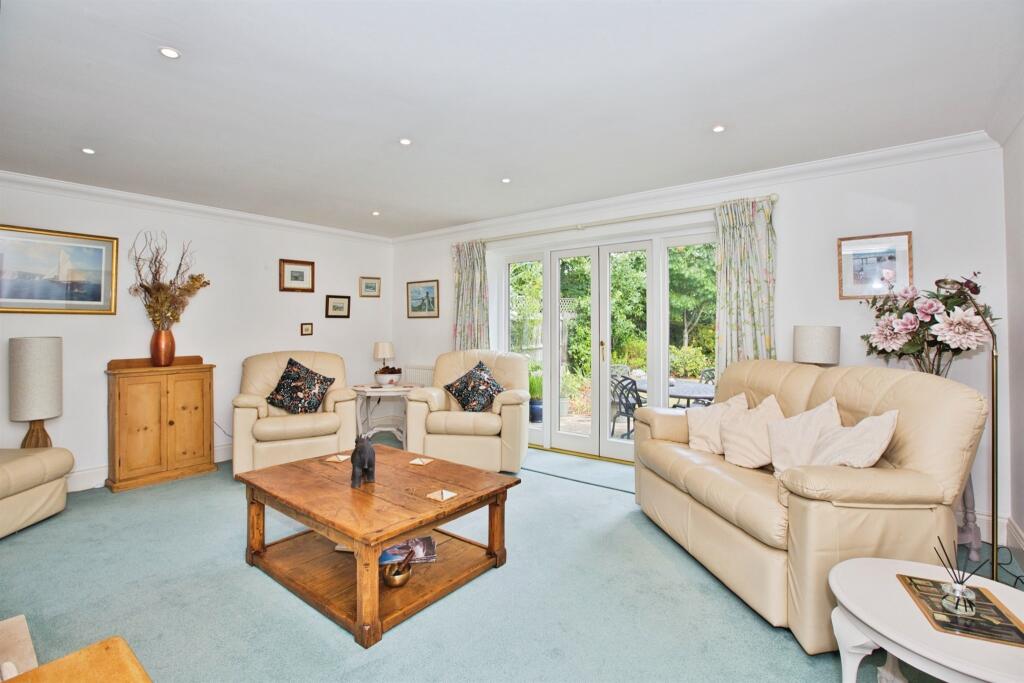
SUMMARYSpacious detached home offering flexible living with kitchen/diner, lounge, snug, utility room and study. Direct garden access from both the kitchen and lounge. Upstairs features 4 bedrooms, 2 with ensuite. Generous driveway, double garage and a versatile studio/office - ideal for home working.DESCRIPTIONA spacious and beautifully positioned four bedroom family home, set down an idyllic private lane.Maple House is an individually designed detached home, forming part of an exclusive development tucked away and tranquil position. The property is situated at the end of a private no through lane. There is a tree lined approach drive which is awash with colours through the four seasons.To the front there is a parking area that can accommodate 4-5 cars. The property also features a double garage with a self contained studio/office above perfect for home or creative pursuits. To the rear is a fully enclosed and mature rear garden.The front door entrance leads into a lovely reception hall/snug which is large enough to serve as an additional room if desired. From this area are the main living rooms of the property, with kitchen breakfast room and sitting room, both of which look out to the rear garden. The utility room and study are also off the hall area.The kitchen breakfast room has an excellent range of fitted units, with a new Smeg electric range with built in induction hob. The sitting room is spacious and a well proportioned room with a stone fireplace and inset clear view wood burner. The French doors with full height double glazing either side open onto the garden.On the first floor there are four well proportioned bedrooms two with built in wardrobes, two are en suite and a family bathroom.The garden enjoys a great deal of privacy. The lawned areaEntrance Hall / Snug 16' x 11' ( 4.88m x 3.35m )Door to the front, double glazed window to the front, two radiators and a large storage cupboard.Kitchen / Diner 18' 9" x 11' ( 5.71m x 3.35m )Double glazed window to the front, double glazed doors to the garden, fitted kitchen with wall and base units, built in fridge/freezer, oven, extractor fan and dishwasher, water softener, sink and drainer, under cabinet lights and a radiator.Lounge 17' 9" x 13' ( 5.41m x 3.96m )Double glazed double doors leading to the garden, wood burner, two radiators, built in book shelf/cupboard, under stairs cupboard and a television aerial socket.Study 9' 8" x 7' ( 2.95m x 2.13m )Double glazed window to the side and a radiator.Utility Room 11' 10" x 7' ( 3.61m x 2.13m )Base units, plumbing for a washing machine, sink and drainer, extractor fan and radiator.Cloakroom WC, wash hand basin, extractor fan and a radiator.Landing Open and airy landing with a sky light window, radiator and access to the loft which is boarded with a light and fully insulated. A cupboard in the loft housing the pressurised water system and the hot water tank.Bedroom One 14' 11" x 13' 1" ( 4.55m x 3.99m )Double glazed window to the rear with shutters, large built in wardrobe, door to the ensuite and a telephone point.Ensuite 7' x 4' 11" ( 2.13m x 1.50m )Skylight, shower cubicle, WC, wash hand basin, extractor fan and a heated towel rail.Bedroom Two 12' max x 12' ( 3.66m max x 3.66m )Double glazed window to the front, door to the ensuite and a radiator.Ensuite 8' 11" x 5' 5" ( 2.72m x 1.65m )Skylight, shower cubicle, WC, wash hand basin, extractor fan and a heated towel rail.Bedroom Three 15' 11" max x 10' 10" ( 4.85m max x 3.30m )Double glazed window to the rear, built in wardrobe and a radiator.Bedroom Four 11' 1" x 7' 6" ( 3.38m x 2.29m )Double glaze window to the front and radiator.Bathroom 7' 4" x 7' ( 2.24m x 2.13m )Skylight window, bath with a shower over, WC, wash hand basin and heated towel rail.Front Garden To the front the property has a large driveway for 4-5 vehicles with a small shrubbed area.Garages Two single garages measuring approx 17'7" x 8'7" per garage. One used as a workshop, built in cupboard and a door to the side where the oil tank is. Outside to the side of the garage is a staircase leading up to the Studio/office.Studio / Office 18' 3" x 11' 10" ( 5.56m x 3.61m )Above the garage is a spacious room accessed from the outside of the garages with two skylight windows and double glazed window to the front.Rear Garden The rear garden is accessed from the rear of the property and a side path, patio seating area leading on to the remainder of the garden which is mainly laid to lawn which is surrounded by planted shrubs and plants.1. MONEY LAUNDERING REGULATIONS - Intending purchasers will be asked to produce identification documentation at a later stage and we would ask for your co-operation in order that there will be no delay in agreeing the sale.
2: These particulars do not constitute part or all of an offer or contract.
3: The measurements indicated are supplied for guidance only and as such must be considered incorrect.
4: Potential buyers are advised to recheck the measurements before committing to any expense.
5: Connells has not tested any apparatus, equipment, fixtures, fittings or services and it is the buyers interests to check the working condition of any appliances.
6: Connells has not sought to verify the legal title of the property and the buyers must obtain verification from their solicitor.BrochuresPDF Property ParticularsFull Details