
For Sale
$310,000
1945 Commonwealth Ave #7, Brighton, MA, 02135
1 ba
Townhouse
Brighton
Listed by Redfin
Only details supplied with this listing are shown. Ask the listing contact to confirm measurements, taxes and costs.
Property Details: • Type: Detached • Tenure: N/A • Floor Area: N/A
Key Features: • INCREDIBLE VIEWS • 3,159 SQ FT OF SPACE • POPULAR OVINGDEAN VILLAGE • OFF STREET PARKING • GARAGE • LARGE KITCHEN • SWIMMING POOL
Location: • Nearest Station: N/A • Distance to Station: N/A
Agent Information: • Address: 46 Church Road, Hove, BN3 2FN
Full Description: *** GUIDE PRICE £1,500,000 - £1,750,000 ***
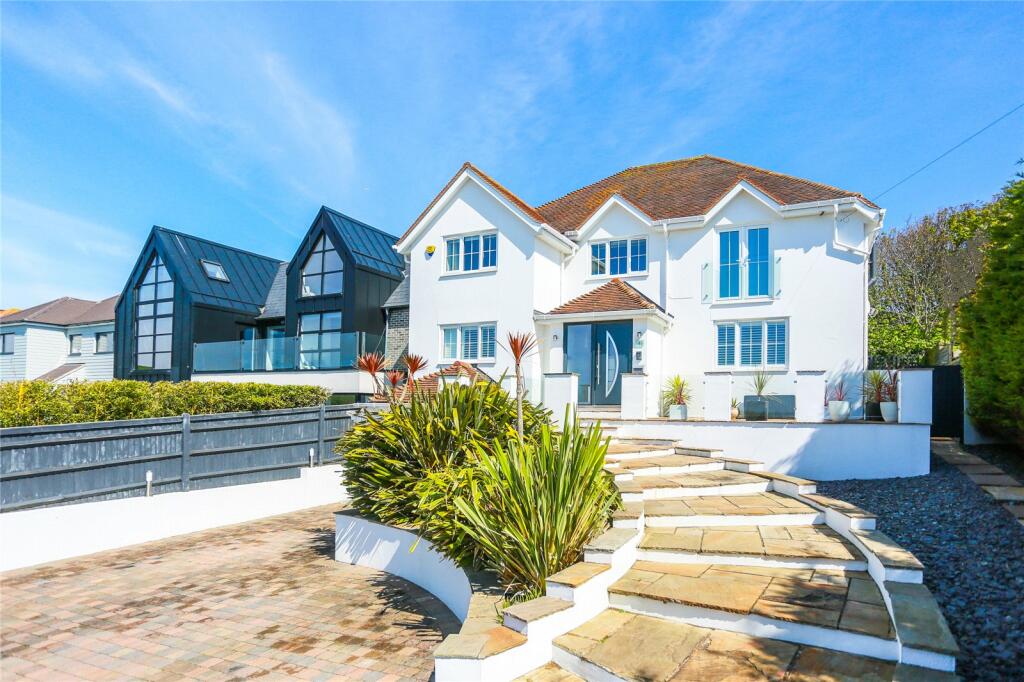
This exquisite family residence boasts breathtaking views and is thoughtfully designed across four levels, including a basement. Located in the sought-after Ainsworth Avenue, the property features expansive views of rolling fields and the sea at the front, complemented by private, tranquil gardens at the rear. The home's exterior elegance is matched by its refined interior. The grand staircase leads to an elevated front door that maximizes the picturesque views and welcomes you into a charming entrance porch. To fully appreciate the unique attributes of this home, an in-person viewing is highly recommended, though the floor plan and professional imagery provide a glimpse into its structure and layout.
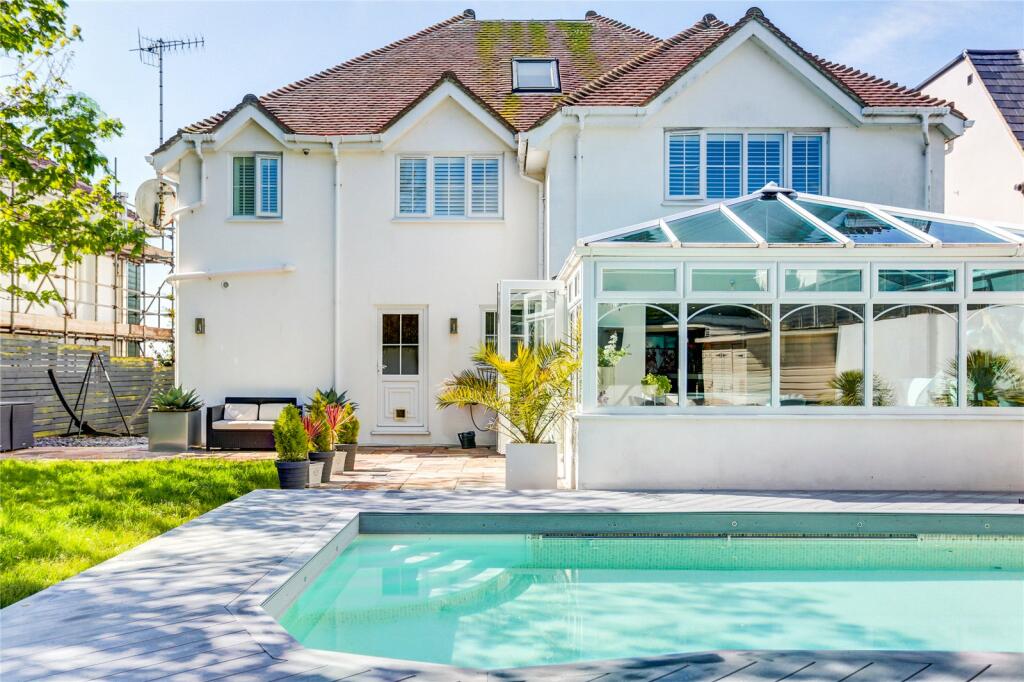
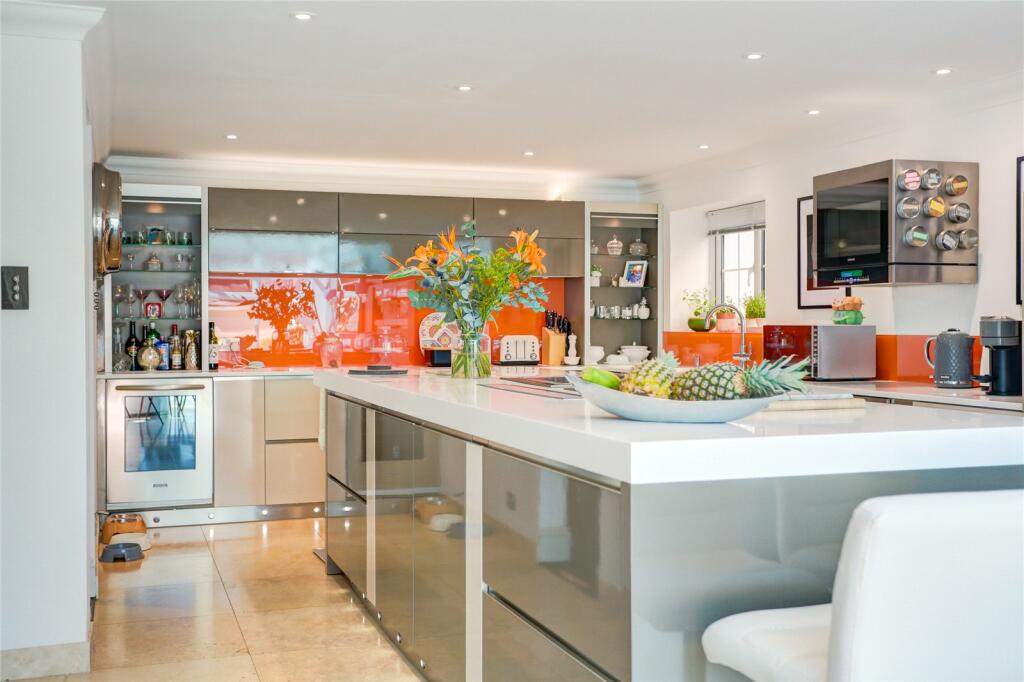
The ground floor begins with an entrance hall, an entrance hall that gives access to all primary rooms, including a show-stopping kitchen equipped with an impressive island, high-end Miele appliances, a double Smeg oven, and essential wine coolers. Extensive storage is available through floor-to-ceiling units, and the space seamlessly transitions into a conservatory with temperature-regulating blue-tinted glass. This area offers unobstructed views of the swimming pool and garden, with direct access to a strategically placed patio. Additionally, a utility room and a modern shower room offer extra storage and workspace.
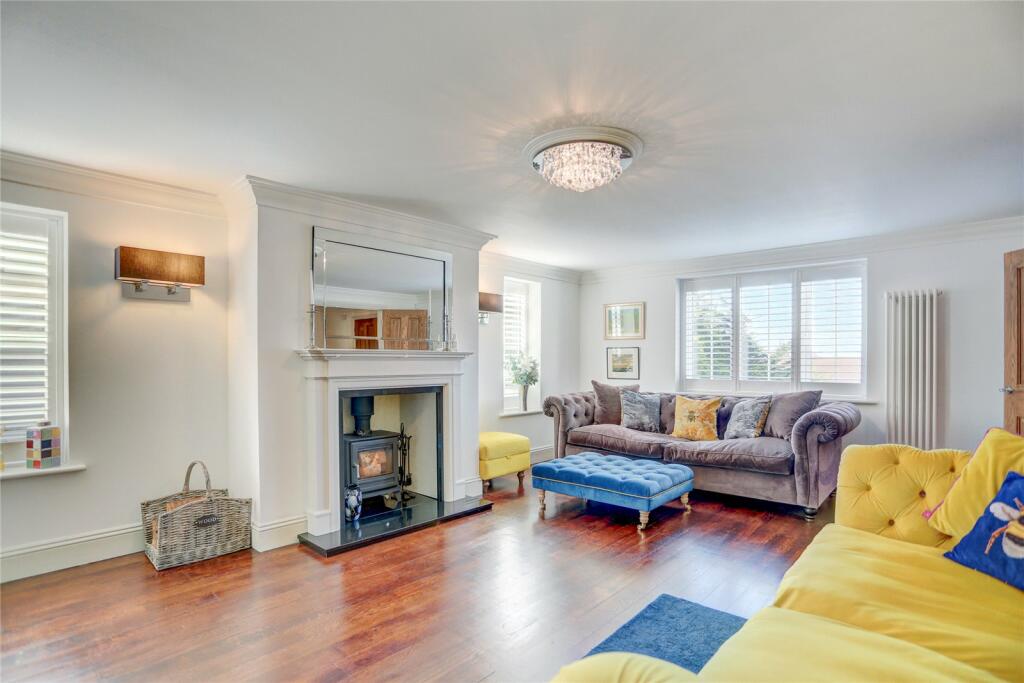
The living room is a highlight in this attractive home, with its large windows, modern shutters, and feature fireplace creating a bright and inviting space. The ground floor also includes a large home office or sixth bedroom with built-in wardrobes.
The first floor houses four additional bedrooms, including a principal suite with French doors framing the most stunning views, an en-suite bathroom, and walk-in wardrobe. The other bedrooms are generously sized, one currently serving as a dressing room with an en-suite bathroom.
On the second floor, a further bedroom doubles as a spacious cinema room, accessible via a spiral staircase and complemented by additional storage space. The basement features a compact integral garage currently used as a gym and provides substantial additional storage space, which could potentially be converted into extra living quarters, subject to planning permissions.
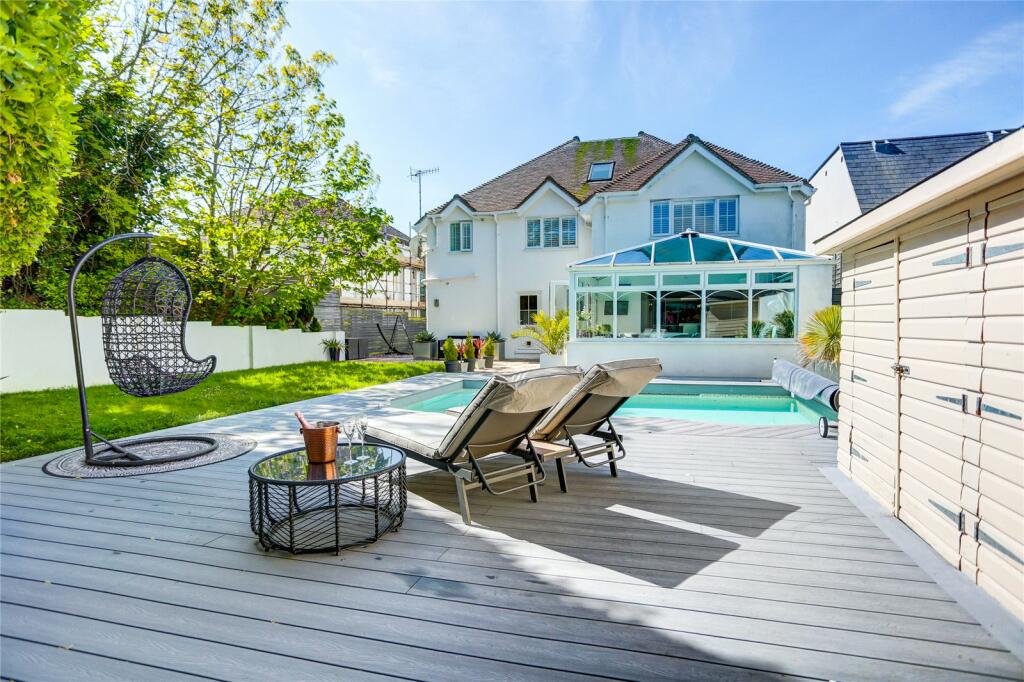
The rear garden offers a serene retreat with a heated outdoor swimming pool, featured lighting, neutral decking, and a sheltered hot tub area, perfect for relaxation. The rest of the garden includes a well-maintained lawn, paved patio, and decorative accents.
Ovingdean, a picturesque suburb of Brighton, provides excellent transport links to Brighton, Woodingdean, and nearby Falmer train station. Direct routes to London, Lewes, and Eastbourne via the A27, proximity to the esteemed Roedean School, local amenities, and bus links from Rottingdean Village enhance the appeal of Ainsworth Avenue. The location is also ideal for enjoying the South Downs National Park and nearby Rottingdean Beach, offering numerous local walking routes.
Prestigious Brighton College and Roedean School are nearby.
Ainsworth Avenue is in council tax band D which is currently charged at £2,338.06 for 2023/24.
Broadband & Mobile Phone Coverage - Prospective buyers should check the Ofcom Checker website Planning Permissions - Please check the local authority website for any planning permissions that may affect this property, or properties close by
If the interactive map is unavailable, open the supplied location in maps.
Open location in mapsThe pin uses coordinates supplied with this listing. Confirm the exact location with the listing contact.
Added and updated dates describe the Mirror record. Source publication and verification dates are shown separately when known; none establishes time on market. Confirm current price and availability with the listing contact.
View original listing

