Property Details:
• Type: End of Terrace
• Tenure: Ask agent
• Floor Area: N/A
Key Features:
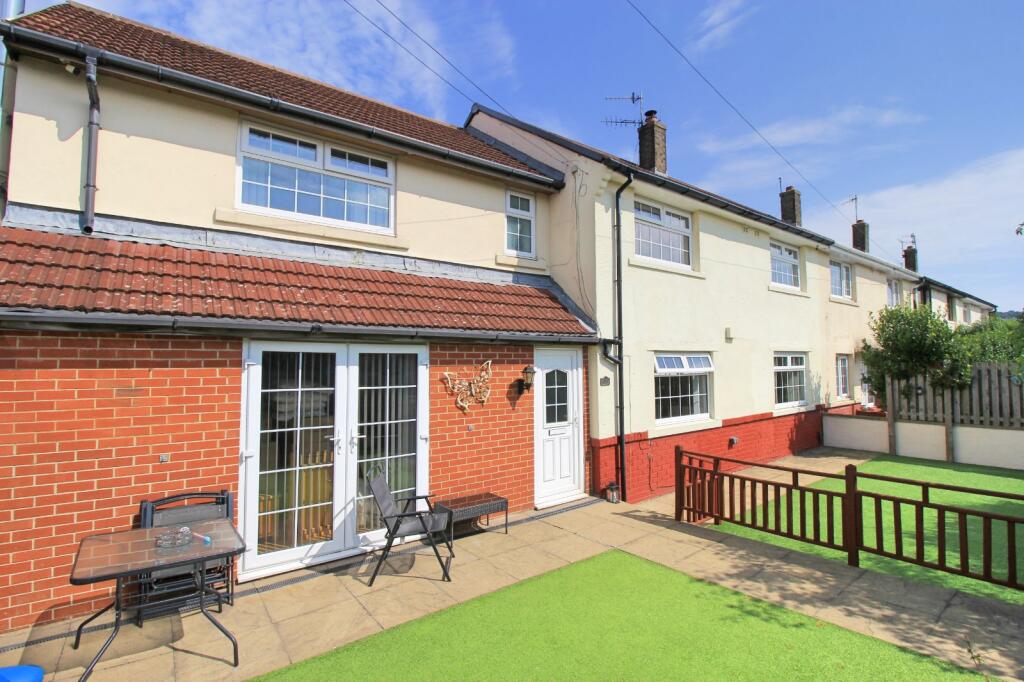
• End Terrace with Double Storey Extension
• Five Bedrooms
• Two Bathrooms
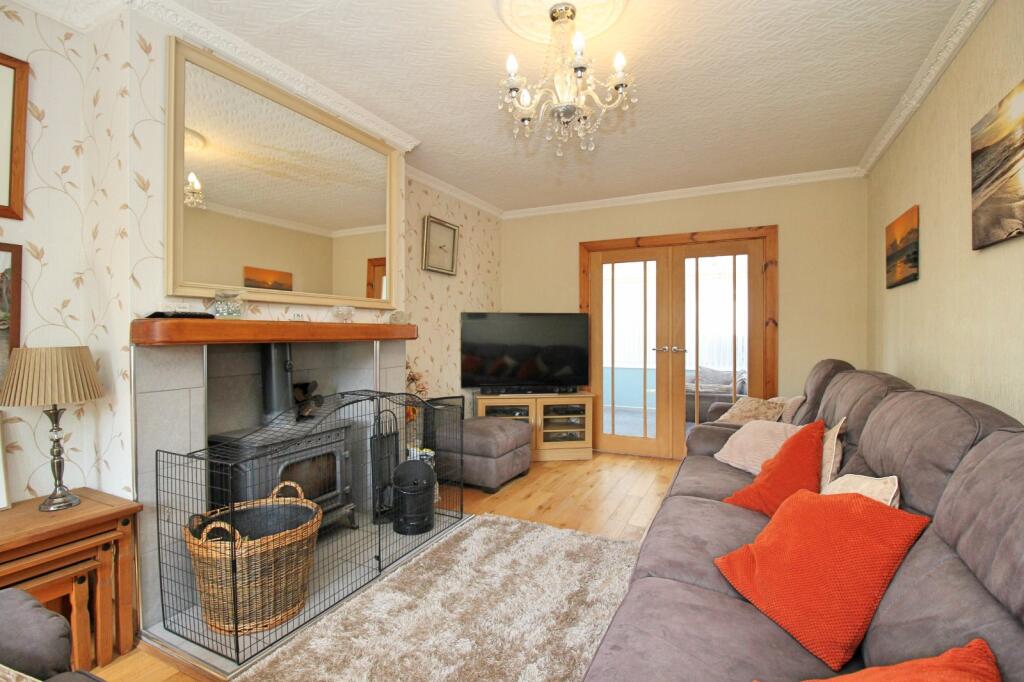
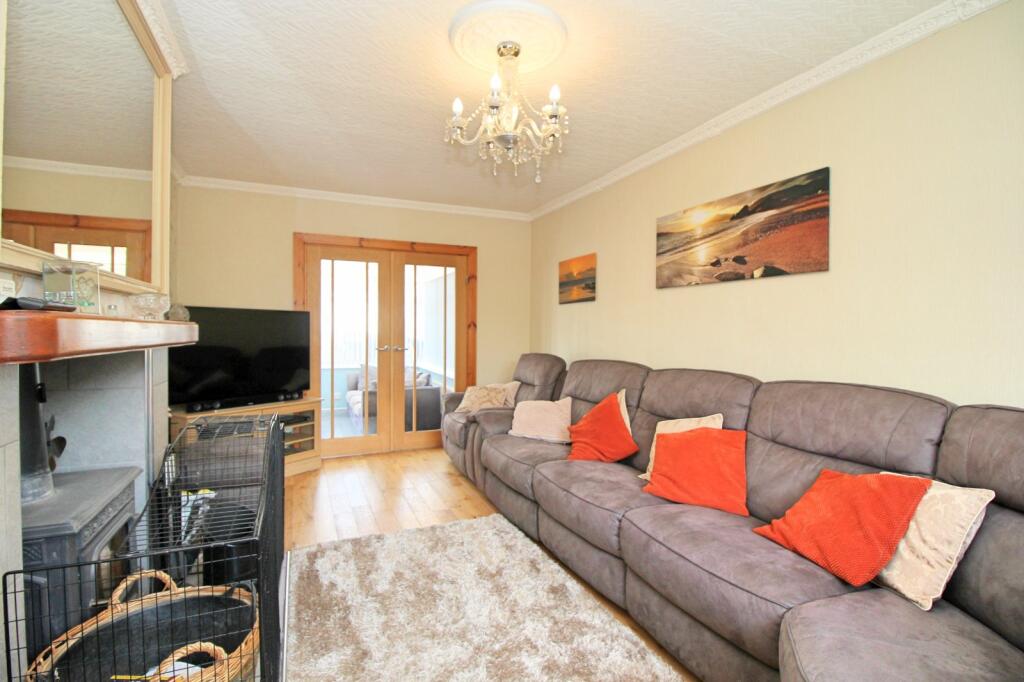
• Two Spacious Reception Rooms
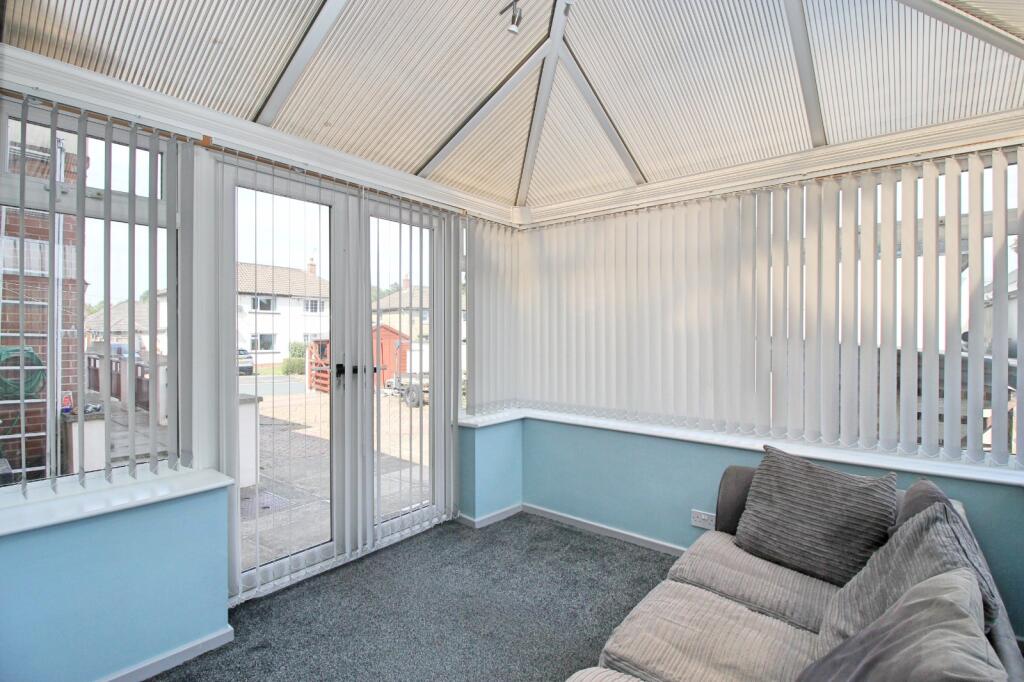
• Conservatory
• Garden
• Off-Street Parking via Driveway
• Ideal for Families
Location:
• Nearest Station: N/A
• Distance to Station: N/A
Agent Information:
• Address: 51-53 Main Street,
Bingley,
BD16 2HZ
Full Description:
Extended five bedroom end of terrace house in a sought-after location. This property boasts a private garden and off-street parking. Spacious and light-filled living areas, perfect for family gatherings. Close to local amenities and excellent transport links.
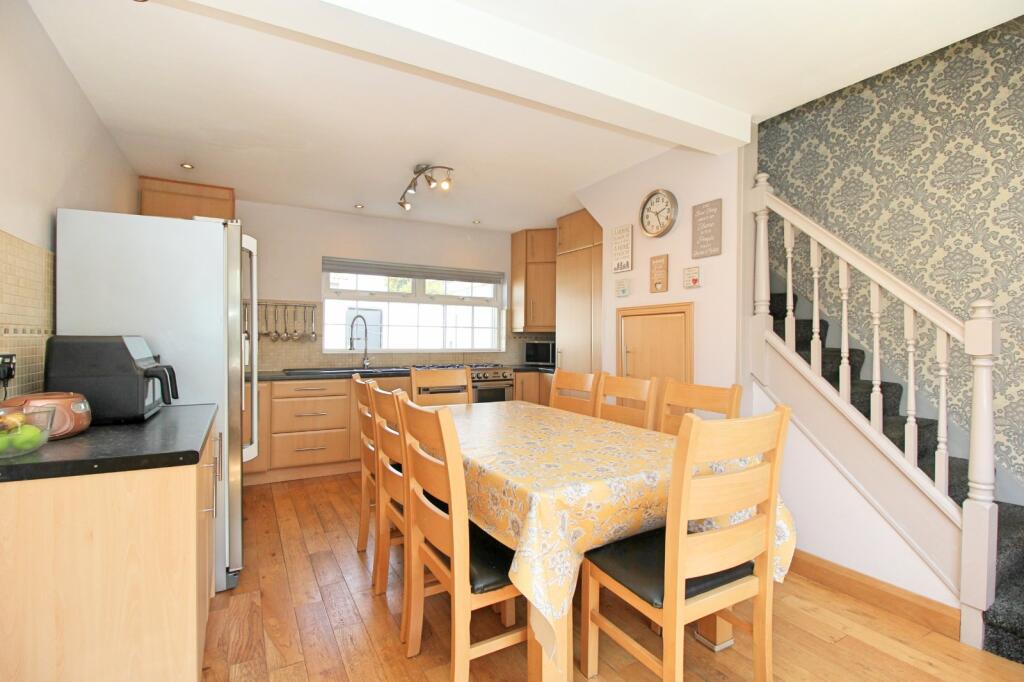
Discover this beautifully extended five bedroom end-terrace home, offering exceptional space and versatility for growing families or those seeking multi-generational living. Set on a generous plot, this impressive property boasts five well-proportioned bedrooms, two bathrooms, two bright and airy reception rooms and a conservatory providing ample room for relaxation, work, and entertaining. The double storey extension enhances both the ground and upper floors, creating a thoughtfully designed layout that blends comfort with everyday functionality. At the heart of the home, you’ll find a sleek, modern kitchen and spacious living areas flooded with natural light. Step outside to a private garden, ideal for summer gatherings and benefit from your own driveway, ensuring convenient off-street parking.Entrance Hall Providing access to the ground floor accommodation with solid wood flooring and central heating radiator.Utility/WC Accessed via the hallway this useful room is fitted with two piece suite comprising low level WC, hand wash basin, plumbing for washing machine, double glazed window and solid wood flooring.Sitting Room/Bedroom This generous size room is positioned to the front of the property with a log burning stove, double glazed French doors and solid wood flooring.Wet Room Fitted with modern vanity unit housing hand wash basin, shower, heated towel rail, double glazed window and tiled flooring.Kitchen/Diner A well equipped kitchen, fitted with a range of wall, drawer and base units, laminate worksurfaces, moulded sink and drainer, Range style cooker, two double glazed windows, central heating radiator and solid wood flooring.Living Room Situated to the front of the property with a multi-fuel burning stove, double glazed window, central heating radiator and double doors leading to the conservatory.Conservatory Accessed through the living room with double glazed window and double glazed French doors.Landing Providing access to first floor accommodation with double glazed window.Principal Bedroom Located to the front of the property this generous size double room has the benefit of a walk in wardrobe, double glazed window and central heating radiator.Shower Room Fitted with a walk in shower, vanity unit housing hand wash basin, concealed WC, double glazed window, heated towel rail and tiled flooring.Bedroom Two A double room positioned to the front of the property with double glazed window and central heating radiator.Bedroom Three Overlooking the rear garden with double glazed window and central heating radiator.Bedroom Four Double room with double glazed window and central heating radiator.Bedroom Five This single room benefits from a built in wardrobe, double glazed window and central heating radiator.Bathroom Fitted with a three piece suite comprising bath , pedestal hand wash basin, WC, double glazed window, heated towel rail and tiled flooring.Externally This home has a generous size garden to the front with artificial lawn. There is a paved patio, two log stores and a workshop to the rear.Parking Block paved driveway providing off road parking for three vehicles.BrochuresParticulars