Aireville Rise, Bradford
Property facts
- Property type
- Detached
- Bedrooms
- 4
- Bathrooms
- 1
Only details supplied with this listing are shown. Ask the listing contact to confirm measurements, taxes and costs.
About this home
Property Details: • Type: Detached • Tenure: FREEHOLD • Floor Area: 1507 sqft
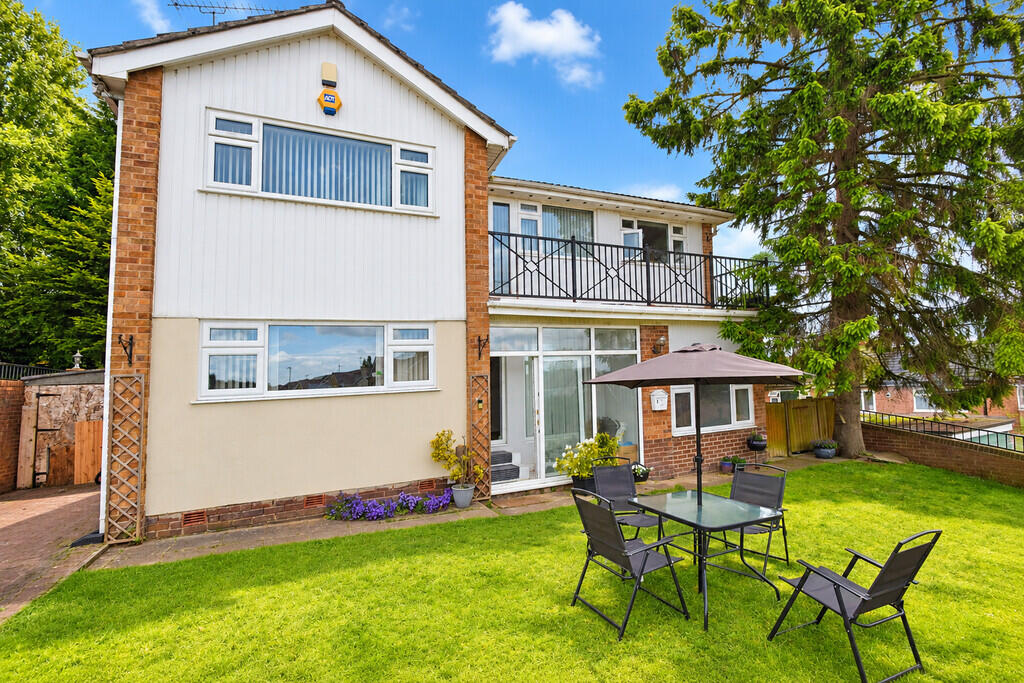
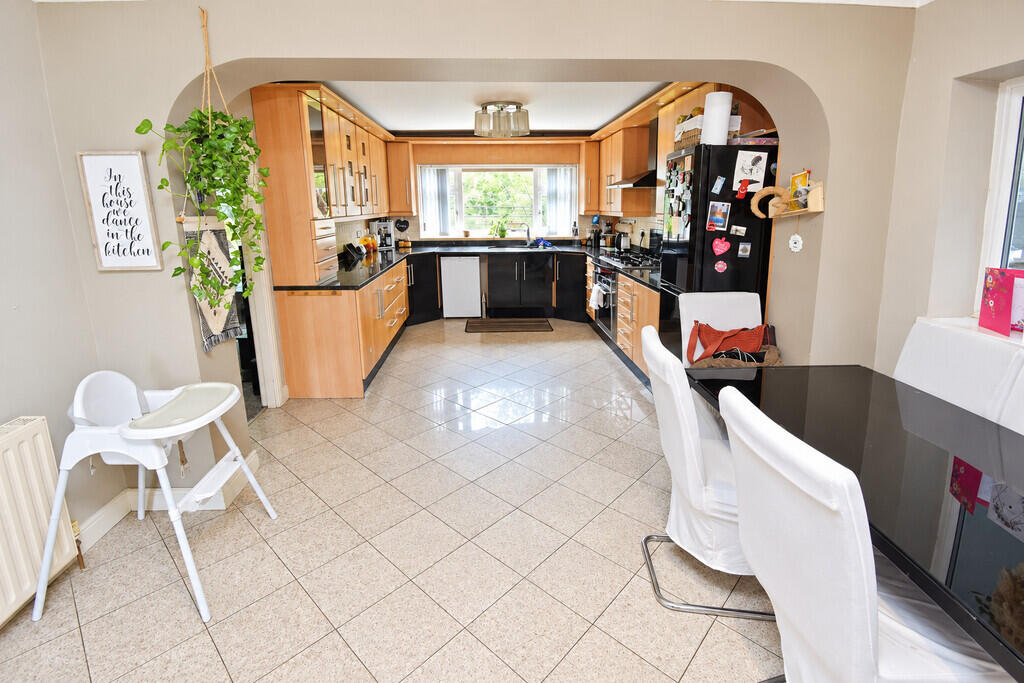
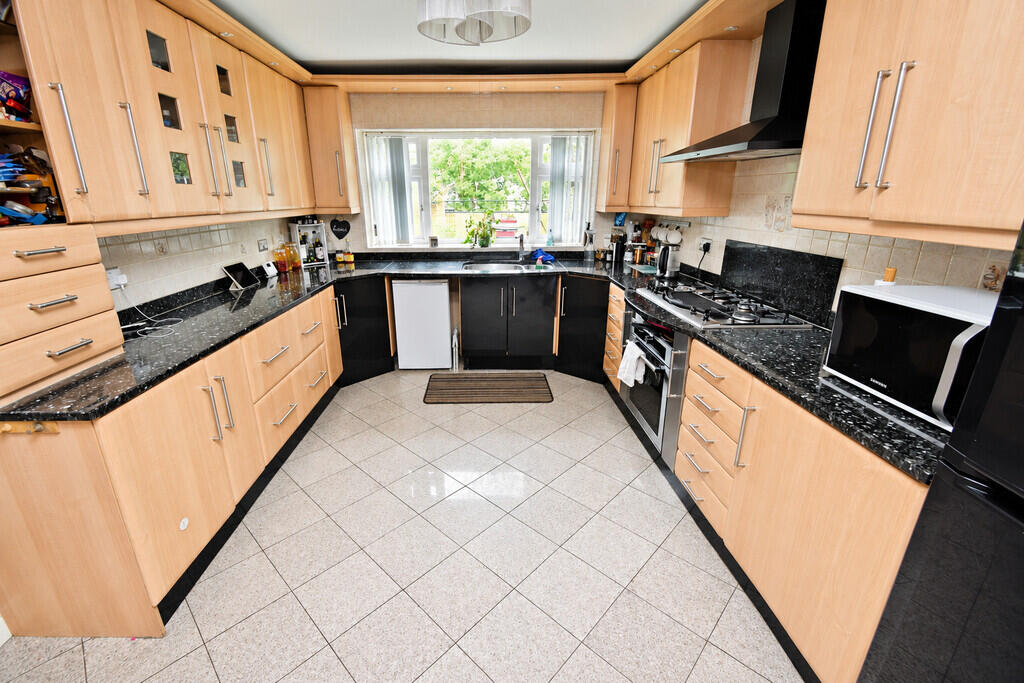
Key Features: • Four Bedroom Detached • Three Reception Rooms • Basement • Large Kitchen/Diner • Desirable Location • Enclosed Rear Garden • Balcony • Council Tax Band - D • 1507 sq ft
Location: • Nearest Station: Frizinghall Station • Distance to Station: 0.4610439897702867 miles
Agent Information: • Address: 34-36 Bingley Road Shipley BD18 4RU
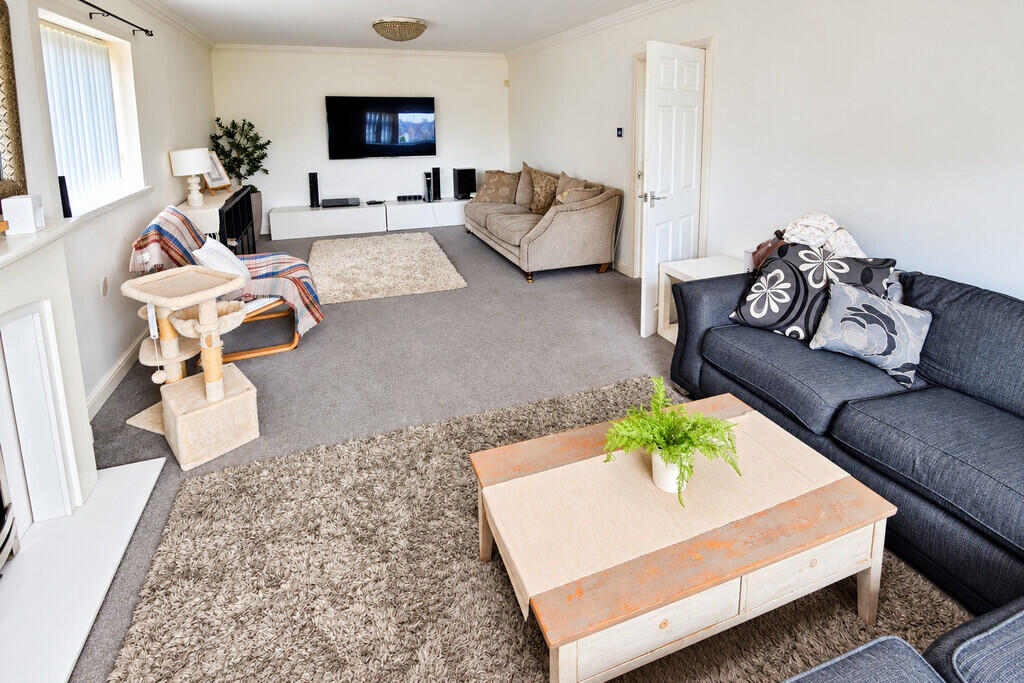
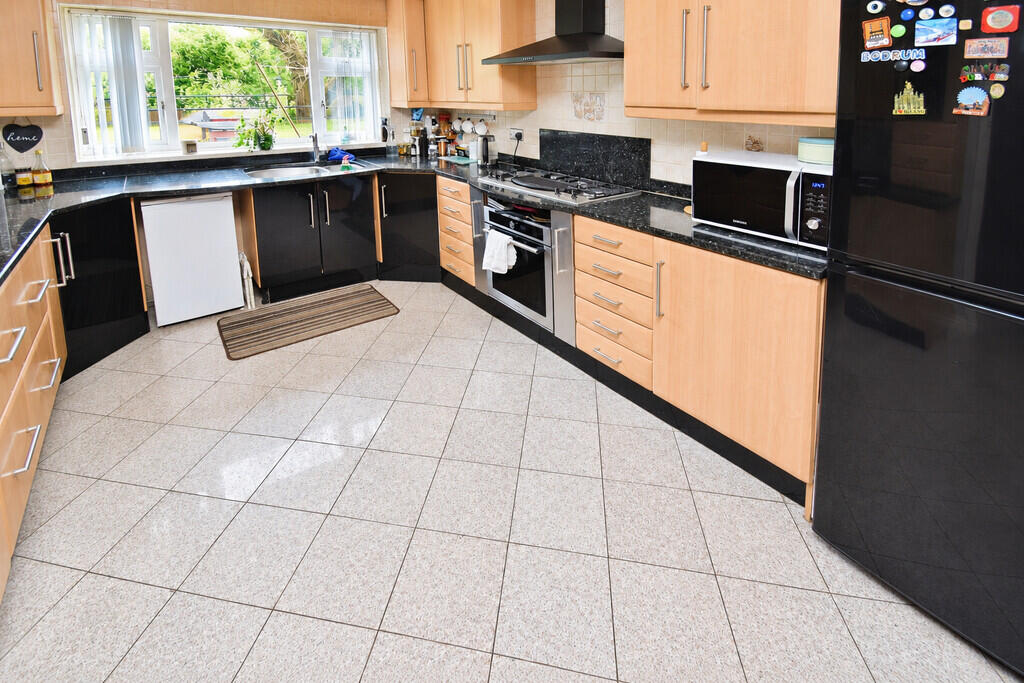
Full Description: <strong></strong> <strong></strong> Four-bedroom detached home with three reception rooms near Shipley and Saltaire.<br />Offering room for family life to change and grow, this well-presented detached home has three reception rooms, a kitchen with dining space and four double bedrooms.<br /><br />The main living room has a feature fireplace, while a second reception room looks out over the garden. A third is currently used as a home gym and could just as readily become a playroom, study or additional sitting room. The fitted kitchen combines granite worktops with a dedicated dining area, providing space for everyday meals and entertaining.<br /><br />Upstairs, all four bedrooms are doubles, with built-in wardrobes in the principal bedroom. The family bathroom features a sunken Jacuzzi bath.<br /><br />The property benefits from a cellar, garage and gardens to the front and back. <br /><br />Roberts Park and walks beside the River Aire are nearby, while Saltaire offers independent shops, cafés and the cultural attractions of its UNESCO World Heritage Site. Shipley railway station provides connections to Leeds, Bradford, Skipton and Ilkley, making the location practical for commuters as well as those who want easy access to the outdoors. <br /><br /><strong>LOUNGE</strong> <strong>12' 9" x 24' 3" (3.89m x 7.40m)</strong> <br /><br /><strong>DINING</strong> <strong>ROOM</strong> <strong>13' 6" x 13' 2" (4.12m x 4.02m)</strong> <br /><br /><strong>KITCHEN</strong> <strong>11' 5" x 23' 11" (3.49m x 7.31m)</strong> <br /><br /><strong>PORCH</strong> <strong>8' 3" x 21' 7" (2.52m x 6.58m)</strong> <br /><br /><strong>STUDY/GYM</strong> <strong>8' 3" x 15' 10" (2.54m x 4.84m)</strong> <br /><br /><strong>BEDROOM</strong> <strong>24' 7" x 13' 2" (7.50m x 4.03m)</strong> <br /><br /><strong>BEDROOM</strong> <strong>11' 2" x 12' 9" (3.41m x 3.90m)</strong> <br /><br /><strong>BEDROOM</strong> <strong>12' 9" x 12' 10" (3.90m x 3.93m)</strong> <br /><br /><strong>BEDROOM</strong> <strong>8' 2" x 10' 5" (2.51m x 3.20m)</strong> <br /><br /><strong>BATHROOM</strong> <strong>7' 10" x 11' 10" (2.41m x 3.63m)</strong> <br /><br /><strong></strong> <strong></strong> THESE PARTICULARS ARE ISSUED IN GOOD FAITH BUT DO NOT CONSTITUTE REPRESENTATIONS OF FACT OR FORM PART OF ANY OFFER OR CONTRACT. THE MATTERS REFERRED TO IN THESE PARTICULARS SHOULD BE INDEPENDENTLY VERIFIED BY PROSPECTIVE BUYERS
Features & amenities
Location
If the interactive map is unavailable, open the supplied location in maps.
Open location in mapsThe pin uses coordinates supplied with this listing. Confirm the exact location with the listing contact.
Listing information
- Original source
- www.rightmove.co.uk
- Added to Mirror
Added and updated dates describe the Mirror record. Source publication and verification dates are shown separately when known; none establishes time on market. Confirm current price and availability with the listing contact.
View original listing