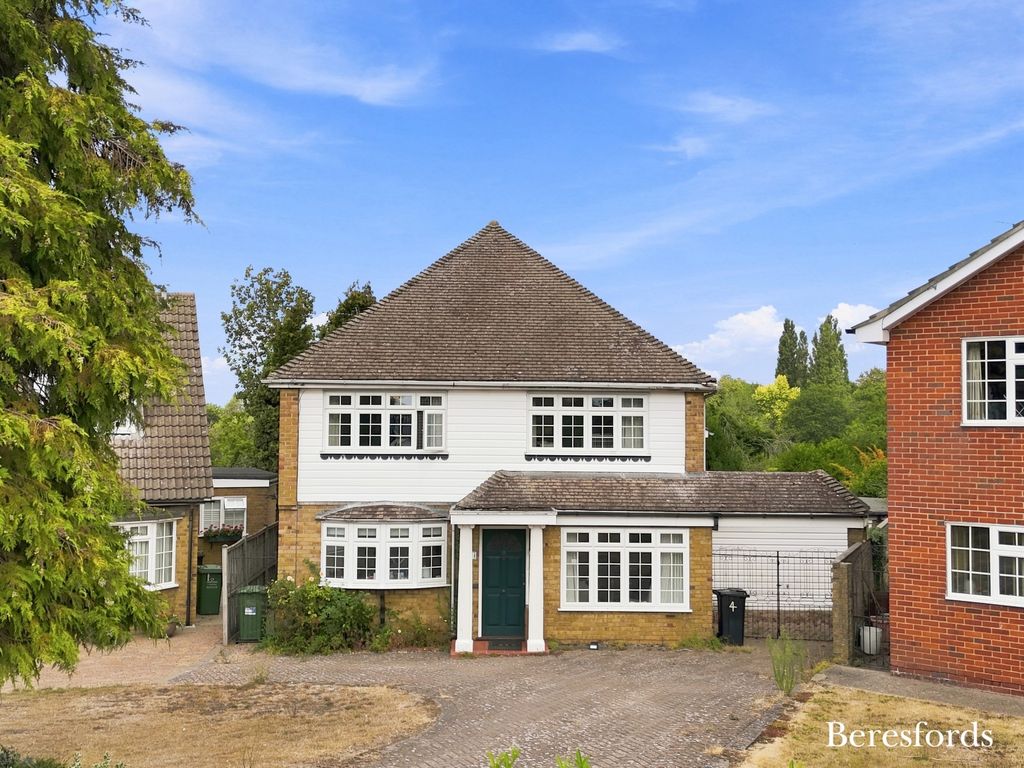
Property Details:
- Type: Detached house
- Bedrooms: 4
- Bathrooms: 0
Agent: Rounthwaite & Woodhead - Pickering
Phone: 01751 481982
Manor Garth is a sizeable, detached barn conversion, positioned within a plot of approximately 1 acre on the very Western edge of Aislaby. Believed to have been converted in 2001 from farm buildings associated with the neighbouring farm, Manor Garth offers spacious modern living accommodation of approximately 3,000 sqft, complemented with an array of characterful features. Associated with this substantial property is a large South facing garden that is current kept well manicured with a sit on lawn mower but might just as easily be landscaped or used as a paddock. Outside but adjoining the main house is a useful covered dining area and a garden store/games room. There is also a large double garage, adjoining office or workshop space and parking for multiple vehicles.<br/><br/>Inside, the property has a grand dining hall with an exposed brick chimney breast and a galleried landing above. The sitting room has a log burning stove and french doors fill the room with light. The dining kitchen has wood flooring and solid oak kitchen units supplemented with a gas fired Aga, a gas hob and a useful pantry. The ground floor also boasts a study, two wc's and a separate utility room. Upstairs there are four bedrooms, both the master and guest room have en suites and the family bathroom serves the other two bedrooms. This conversion is likely to appeal to a purchaser who is after a home with a charming, cottage feel but that has the size of rooms that is more expected of modern day family living. The flexible outside space and range of outbuildings will also cater for most hobbies and interests.<br/><br/>A substantial, detached barn conversion with a wealth of period features<br/>and the benefit of some useful outbuildings and a paddock/large garden<br/><br/><b>Entrance Porch</b> - <br/><br/><b>Dining Hall</b> - <br/><br/><b>Sitting Room</b> - <br/><br/><b>Study</b> - <br/><br/><b>Dining Kitchen</b> - <br/><br/><b>Pantry</b> - <br/><br/><b>Two Ground Floor Wc</b> - <br/><br/><b>Utility Room</b> - <br/><br/><b>Rear Lobby/Cloakroom</b> - <br/><br/><b>House Bathroom</b> - <br/><br/><b>Four Bedrooms</b> - <br/><br/><b>(Two En Suite Bathrooms)</b> - <br/><br/><b>Gas Central Heating</b> - <br/><br/><b>Upvc Double Glazing</b> - <br/><br/><b>Covered Outside Patio</b> - <br/><br/><b>Garden Store/Games Room</b> - <br/><br/><b>Large Double Garage</b> - <br/><br/><b>Workshop/Office Space</b> - <br/><br/><b>Paddock/Large Garden</b> - <br/><br/><b>Epc Rating D</b> - <br/><br/>Location: Aislaby is a small village lass than 2 miles West of Pickering. It tends to share the amenity of its neighbouring village of Middleton, just a few hundred yards down the road, that has a pub, church, Post Office, village hall and petrol station with an incorporated Spar supermarket. However in Pickering there is a good range of shops, schools and services available and from here there are excellent road links to the East Coast and The City of York. There is a train station at the nearby town of Malton that runs to York and the London/Edinburgh service beyond.<br/><br/>Services: Mains gas, water and electricity are connected. Connection to mains drains. Gas fired central heating. uPVC Double Glazing<br/><br/>Council Tax: We are informed by North Yorkshire Council that Manor Garth falls into band G<br/><br/>Tenure: We are advised by the Vendors that the property is freehold and vacant possession will be given upon completion.<br/><br/>Directions: Travelling along the A170 in a Westerly direction (from Pickering) pass through the village of Middleton. The next village is Aislaby with Manor Garth being the final property on the left hand side.<br/>What3Words ///<a target="_blank" href="https://what3words.com/ivory.refrained.leathers">ivory.refrained.leathers</a><br/><br/>Viewing Arrangements: Strictly by prior appointment through the Agents:<br/>Messrs Rounthwaite & Woodhead, Market Place, Pickering. Telephone[use Contact Agent Button]<br/><br/>