Property Details:
• Type: Semi-Detached
• Tenure: Freehold
• Floor Area: N/A
Key Features:
Location:
• Nearest Station: N/A
• Distance to Station: N/A
Agent Information:
• Address: 67 Richmond Road,
Parkstone,
Poole,
BH14 0BU
Full Description:
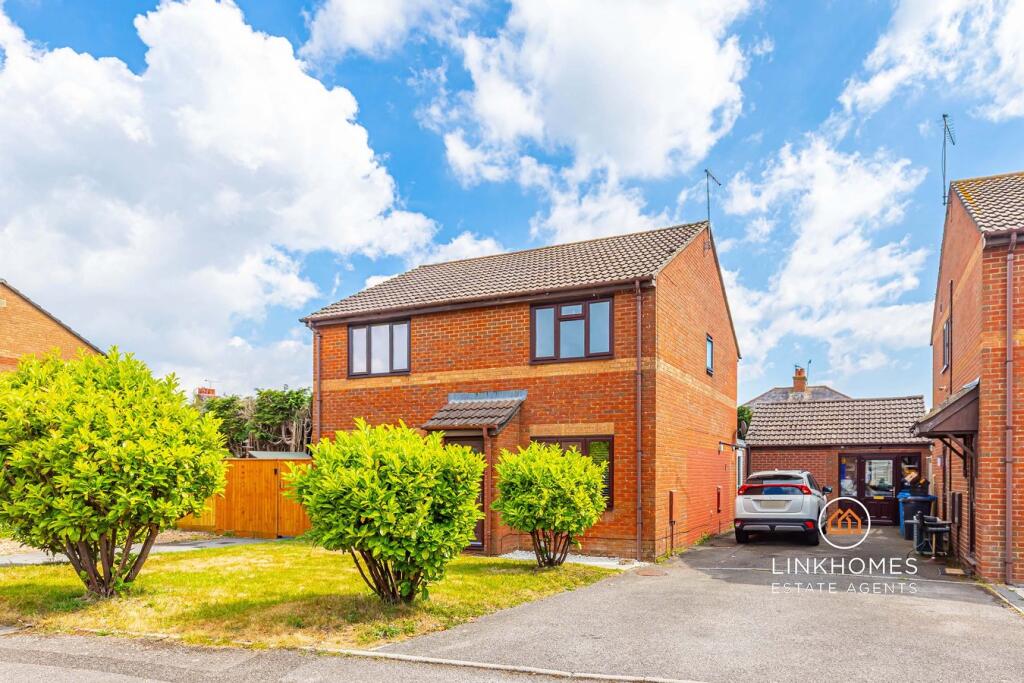
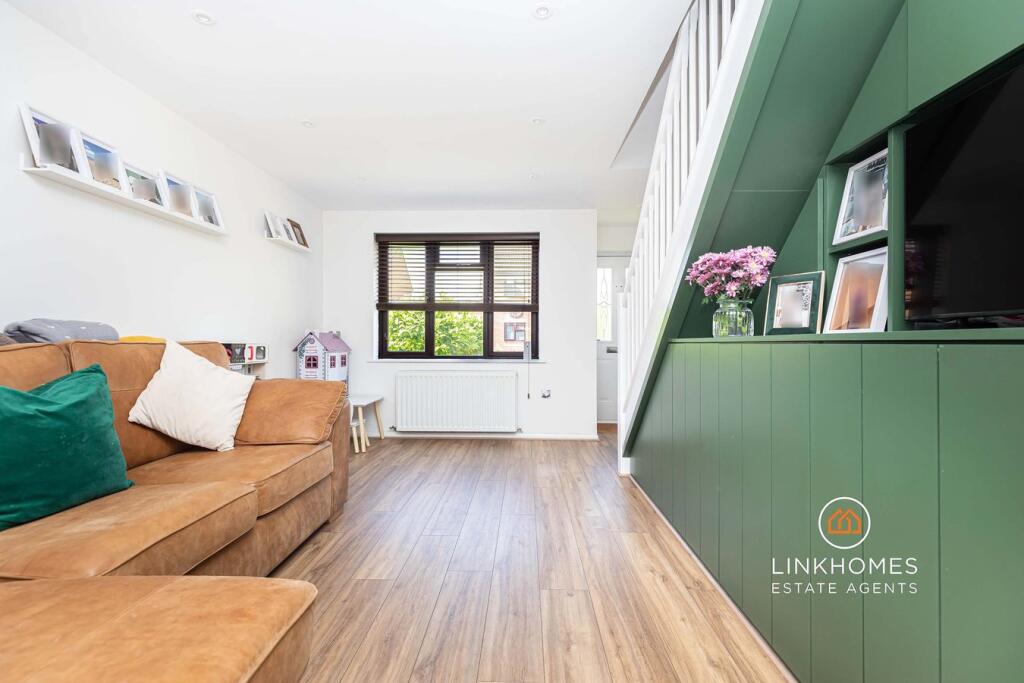
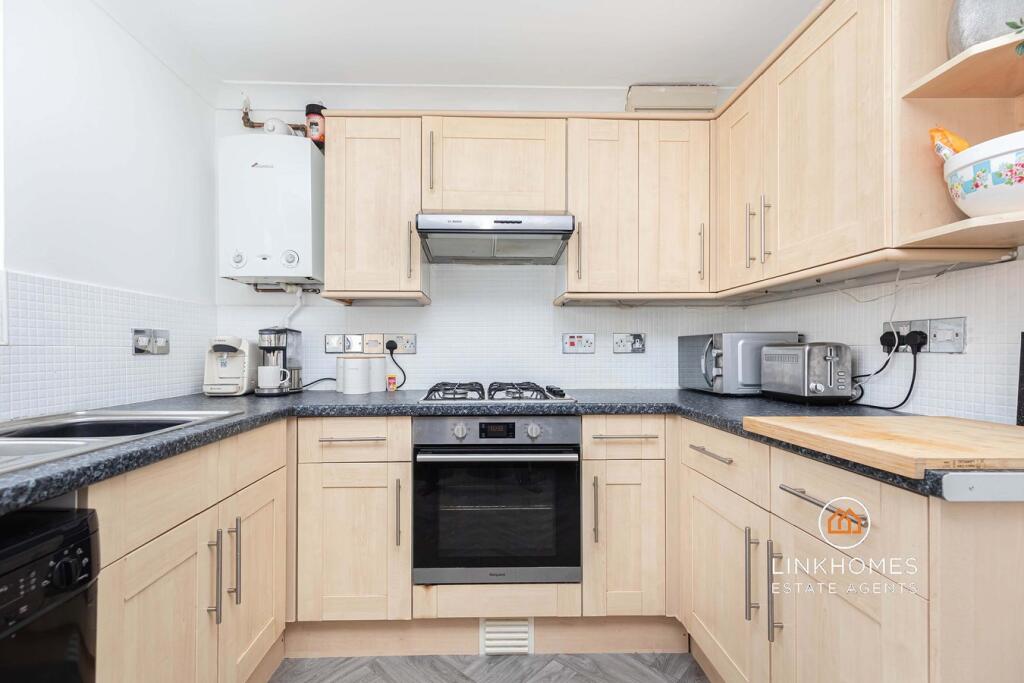
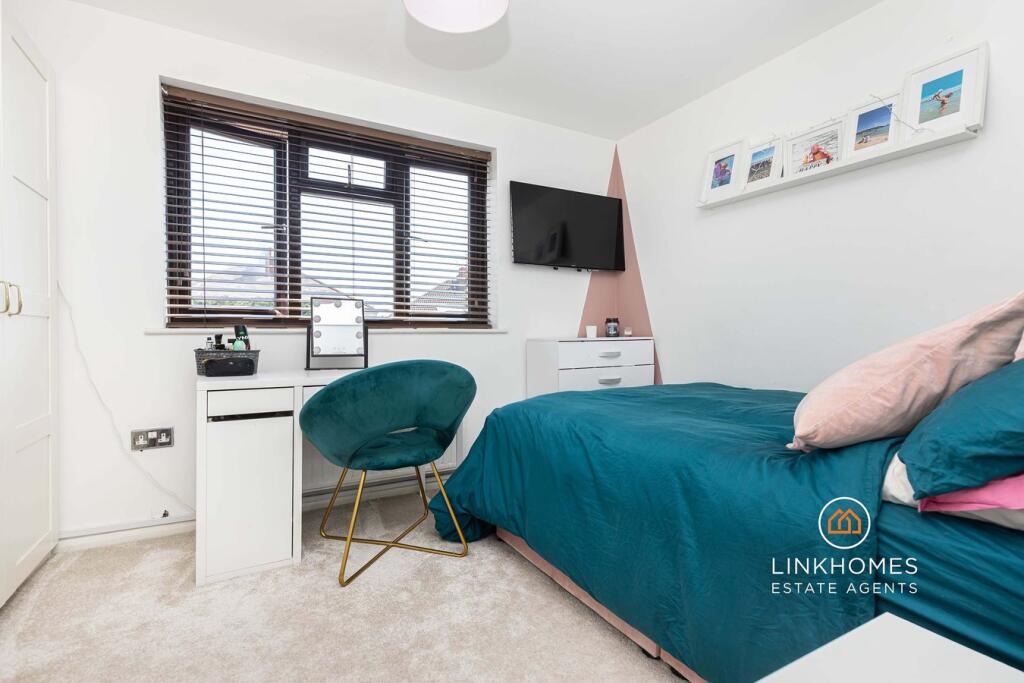
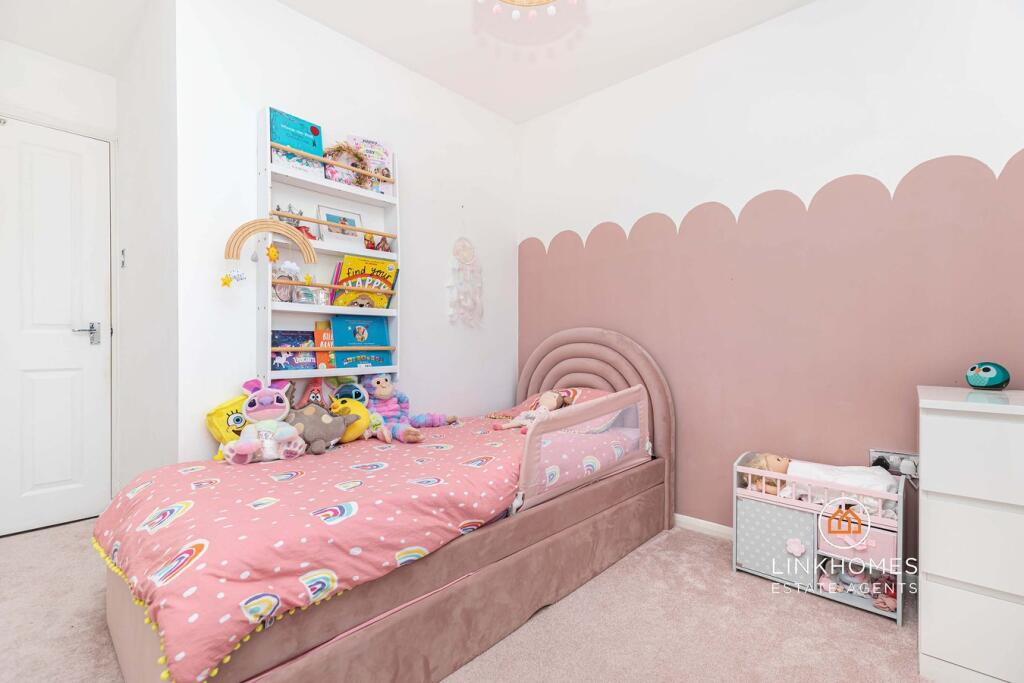
** PERFECT FIRST TIME BUY ** LOW MAINTENANCE PRIVATE REAR GARDEN ** Link Homes Estate Agents are delighted to present for sale this two bedroom semi-detached house in the BH15 postcode. Benefitting from an array of fine features including two good-sized bedrooms, a living room with built-in storage, a separate kitchen with space for appliances, a conservatory leading through to the low maintenance private rear garden, a three-piece family bathroom suite, an office space and a tarmacked driveway with parking for multiple vehicles.Albany Gardens is situated in the ever popular Hamworthy area which offers a range of attractions such as Lake Pier, Cobbs Quay Marina, Hamworthy Park and Rockley Park. There are many other useful amenities such as the train station, shops, supermarkets, the post office, schools and Poole Quay is within walking distance. The Quay offers further attractions such as cafes, restaurants, pubs, boat trips to Brownsea Island, The Quayside Local History Museum and many others. Poole and Bournemouth town centres are only a short drive away and the Hamworthy train station is on a main line route going to London Waterloo.Living RoomSmooth set ceiling, downlights, double glazed composite front door to the front aspect, radiator, UPVC double glazed windows to the front aspect, understairs built-in storage, ‘NEST’ thermostat, stairs to the first floor, built-in coconut matt and LVT flooring.KitchenCoved and smooth set ceiling, downlights, single door to the rear aspect leading onto the conservatory, wall and base fitted units, consumer unit, boiler, tiled splash back, four ring gas hob with overhead extractor fan and integrated oven, breakfast bar, space for a dishwasher, space for a low level fridge, space for a low level freezer, radiator, one and a half bowl stainless steel sink with drainer and vinyl flooring.Conservatory UPVC roof, UPVC double glazed frosted glass to the side aspect, UPVC double glazed French doors to the rear aspect and a UPVC double glazed single door to the side aspect, space for a washing machine, wall lights, under floor heating and tiled flooring.OfficeSmooth set ceiling, downlights, power points, UPVC double glazed French doors to the side aspect, underfloor heating, loft hatch, a wooden door to the rear aspect and tiled flooring.Landing Smooth set ceiling, downlights, loft hatch (light and boarded), power points, wooden balustrades and carpeted flooring.Bedroom OneSmooth set ceiling, ceiling light, UPVC double glazed window to the rear aspect, radiator, power points and carpeted flooring.Bedroom Two Smooth set ceiling, ceiling light, UPVC double glazed window to the front aspect, radiator, feature recess space with fitted rails, airing cupboard with the water cylinder enclosed and carpeted flooring.BathroomDownlights, UPVC double glazed frosted window to the side aspect, panelled bath with overheard electric shower and glass shower screen, toilet, pedestal sink, stainless steel heated towel rail, wall mounted storage with mirrored front, longline storage with mirrored front and tiled flooring.GardenLaid to artificial lawn, surrounding wooden fences, raised sleepers, shed and a outside light.DrivewayLaid to lawn, surrounding bushes, tarmacked driveway with space for multiple vehicles and outside tap.Useful InformationTenure: FreeholdEPC Rating: DCouncil Tax Band: C - Approximately £2,004.38 per annum.Stamp Duty First Time Buyers: £0Moving Home: £5,000Additional Property: £20,000