Property Details:
• Type: Semi-Detached
• Tenure: N/A
• Floor Area: N/A
Key Features:
• Three Bedroom House Approximately Five Years Old
• Situated On An Exclusive Development Of Just 39 Properties For Over 55's.
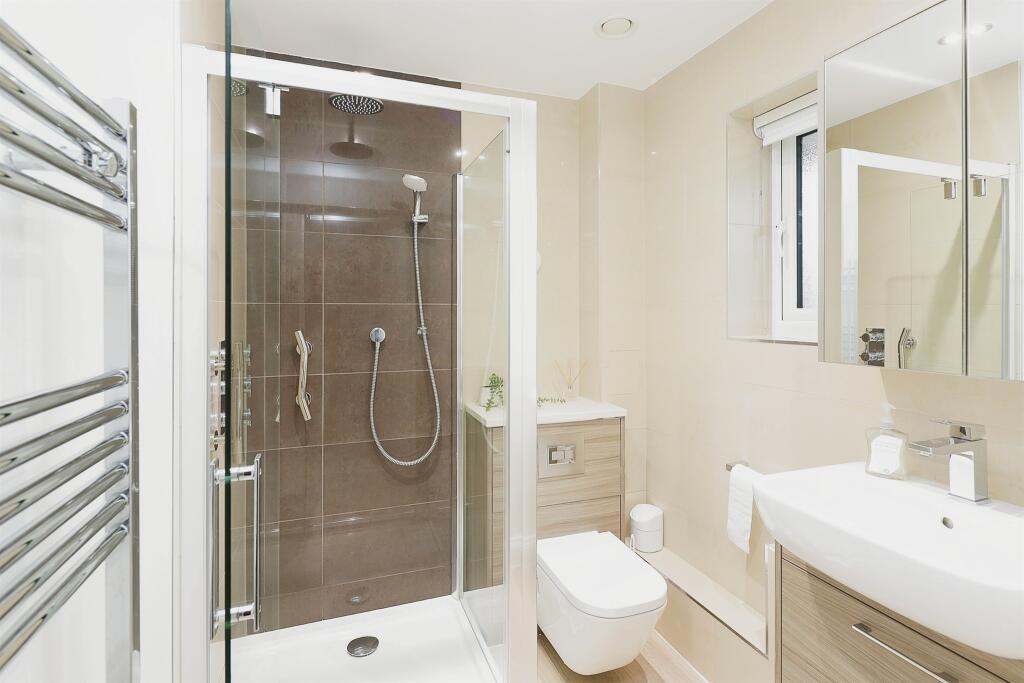
• Ground Floor Guest Shower Room
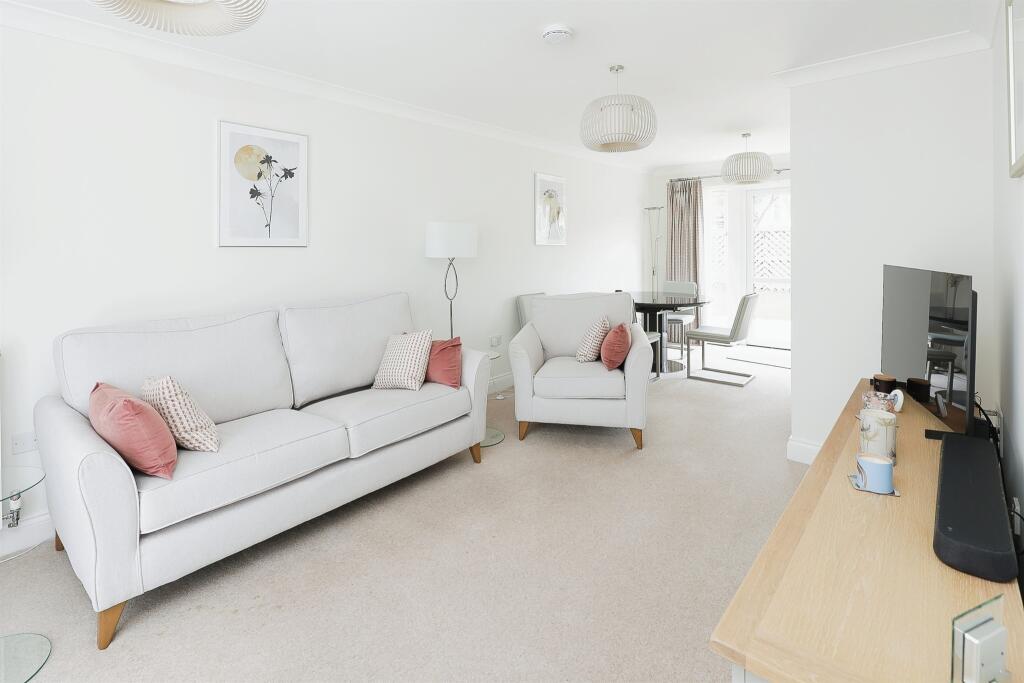
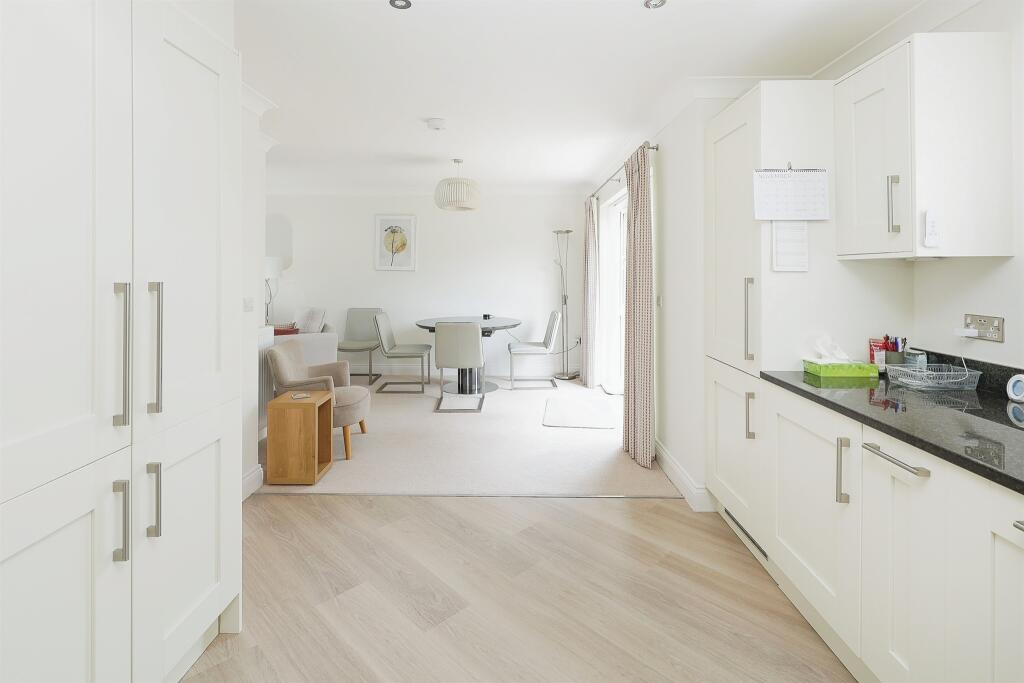
• Spacious Open Plan Lounge Diner With Luxury Kitchen
• Three Bedrooms, En Suite To Master
• Parking And A Good Size Private Rear Garden.
• Village Manager On Site Weekdays 9am Till 5pm
• No Chain
Location:
• Nearest Station: N/A
• Distance to Station: N/A
Agent Information:
• Address: 150 Station Road,
Balsall Common,
CV7 7FF
Full Description:
SUMMARYBeautifully presented contemporary three bedroom house approximately five years old, situated in the idyllic location of Albany Meadows, surrounded by country side. Comprising of ground floor guest shower room, spacious open plan lounge diner with luxury kitchen, three bedrooms. No ChainDESCRIPTIONBeautifully presented contemporary three bedroom house approximately five years old, situated in the idyllic location of Albany Meadows, surrounded by country side, the village of Balsall Common, Solihull and close to the lovely town of Kenilworth. Situated on an exclusive development of just 39 Properties for over 55's. Comprising of ground floor guest shower room, spacious open plan lounge diner with luxury kitchen, three bedrooms, en suite to master and good sized family bathroom. In addition, there is parking and a good size private rear garden. Village manager on site weekdays 9am till 5pm, lovely communal gardens and the weekly cleaning service included, use of the Albany Meadows residents lounge. Pets welcome by arrangement. No chainApproach Open canopy porch leading to front door, through to entrance hallway.Entrance Hallway Having dog leg staircase rising to the first floor landing, under stairs storage cupboard.Lounge / Dining / Kitchen L-Shaped Room x + x ( x + x )Kitchen / Dining 23' 8" x 10' 8" Max ( 7.21m x 3.25m Max )L shaped and open plan to the dining area. Fitted with an extensive range of base and wall mounted units, deep pan drawer units all with soft closures, complimentary granite work surfaces, under unit lighting, a range of Bosch built in appliances to include; induction hob, cooker hood above, electric oven and grill with combination microwave, dishwasher, fridge freezer, washer dryer. Downlighters to the ceiling and window to the rear over looking garden.Lounge Area 13' 6" x 10' 6" ( 4.11m x 3.20m )Open plan light and airy room with window to the front and patio door to the rear overlooking garden.Guest Shower Room Fitted with a white contemporary suite comprising of walk in shower with twin shower heads, wall hung w/c, wash hand basin with mixer tap set into vanity unit with mirror, heated towel rail and ceramic tilled floor.First Floor Landing Dog leg stair case rising from the hallway, loft hatch giving access to roof space with retractable ladder, built in linen cupboard.Bedroom One 12' 10" Maximum x 11' 6" ( 3.91m Maximum x 3.51m )Double bedroom with built in wardrobes providing hanging and shelving space, window to the front and door leading through to en suite.En Suite Fitted with a suite comprising of walk in double shower cubicle with twin shower head, wall hung low level w/c, wash hand basin with mixer tap fitted into vanity unit, heated towel rail and ceramic tilled floor.Bedroom Two 12' x 9' 5" ( 3.66m x 2.87m )Double bedroom, window to the front.Bedroom Three 11' 8" x 7' 10" Maximum ( 3.56m x 2.39m Maximum )Wardrobes providing hanging and shelving space, window to the rear.Family Bathroom Fitted with a white contemporary four piece suite comprising of bath, wall hung w/c, wash hand basin with mixer tap fitted into vanity unit, double shower cubicle with twin shower heads fitted.Outside Allocated parking, gated side access through to beautiful private rear garden with good size lawn and patio area, shrubs, borders and brick built storage shed.We currently hold lease details as displayed above, should you require further information please contact the branch. Please note additional fees could be incurred for items such as leasehold packs.1. MONEY LAUNDERING REGULATIONS - Intending purchasers will be asked to produce identification documentation at a later stage and we would ask for your co-operation in order that there will be no delay in agreeing the sale.
2: These particulars do not constitute part or all of an offer or contract.
3: The measurements indicated are supplied for guidance only and as such must be considered incorrect.
4: Potential buyers are advised to recheck the measurements before committing to any expense.
5: Connells has not tested any apparatus, equipment, fixtures, fittings or services and it is the buyers interests to check the working condition of any appliances.
6: Connells has not sought to verify the legal title of the property and the buyers must obtain verification from their solicitor.BrochuresPDF Property ParticularsFull Details