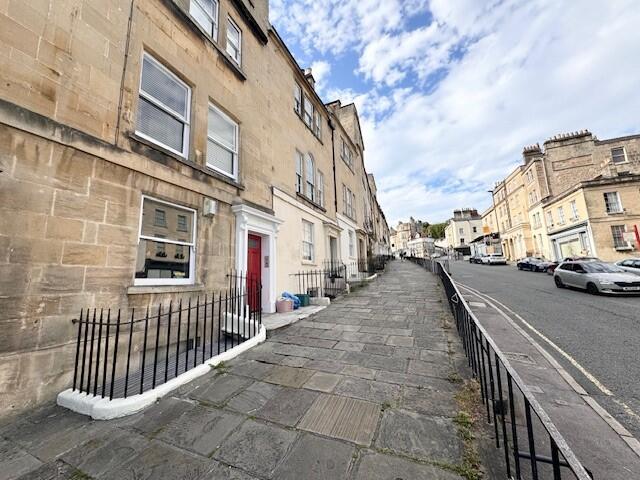
For Rent
£1,275/mo
Belvedere, BATH
1 bd
1 ba
Apartment
Belvedere
Listed by Allen & Harris, Bath


Property Details: - Type: Semi-detached bungalow - Bedrooms: 3 - Bathrooms: 1
Agent: Hunters - Abbey Wood Phone: 020 8033 9226
Set on a highly desirable corner plot and offered with no onward chain, this beautifully presented three bed semi-detached bungalow combines modern comfort with everyday convenience. Recently refurbished to an exceptional standard, the property boasts a brand-new kitchen and a stylish shower room as part of an extensive renovation programme. Further peace of mind comes from a full re-wire completed in 2023, ensuring both safety and energy efficiency.<br/><br/>The accommodation includes three bedrooms, a new modern kitchen, and a thoughtfully designed shower room, all finished to an impressive standard. The lounge opens onto a bright conservatory, creating a welcoming space filled with natural light, while patio doors lead out to the low-maintenance rear garden, complete with handy side access. A detached garage at the rear of the property further enhances its practicality, and is further complimented by a walled front garden.<br/><br/>For added convenience, a pull-down ladder provides access to the loft, which is fitted with lighting and offers excellent storage potential. The location is equally appealing, with a wide range of local amenities close by, including Sainsbury’s Local, Co-op, hairdressers, chemists, doctors’ surgeries, and a library. Outdoor spaces such as Belvedere Recreation Ground and the much-loved Belvedere Beach Playground are also within easy reach.<br/><br/>Commuters will benefit from excellent transport connections, with regular bus services to Abbey Wood Station, offering Southeastern, Thameslink, and Elizabeth Line services, alongside direct routes to Woolwich, Greenwich, Thamesmead, and Bexleyheath. Families will also appreciate the choice of well-regarded local schools, including Lessness Heath Primary, Bedonwell Nursery, Infant and Junior Schools, and Belmont Primary School.<br/><br/><b>Entrance Porch</b> - <br/><br/><b>Entrance Hall</b> - <br/><br/><b>Lounge</b> - 4.19m x 3.30m (13'9 x 10'10) - <br/><br/><b>Conservatory</b> - 5.03m x 2.87m (16'6 x 9'5) - <br/><br/><b>Kitchen</b> - 4.19m x 2.72m (13'9 x 8'11) - <br/><br/><b>Bedroom One</b> - 3.30m x 3.02m (10'10 x 9'11) - <br/><br/><b>Bedroom Two</b> - 3.02m x 2.74m (9'11 x 9) - <br/><br/><b>Bedroom Three</b> - 2.34m x 2.03m (7'8 x 6'8) - <br/><br/><b>Shower Room</b> - <br/><br/><b>Garden</b> - 14.38m x 14.02m (47'2 x 46'0) - <br/><br/><b>Garage</b> - 4.45m x 2.51m (14'7 x 8'3) - <br/><br/>


