Property Details:
• Type: Semi-Detached
• Tenure: FREEHOLD
• Floor Area: 893 sqft
Key Features:
• Nest Yeovil Code - 1798
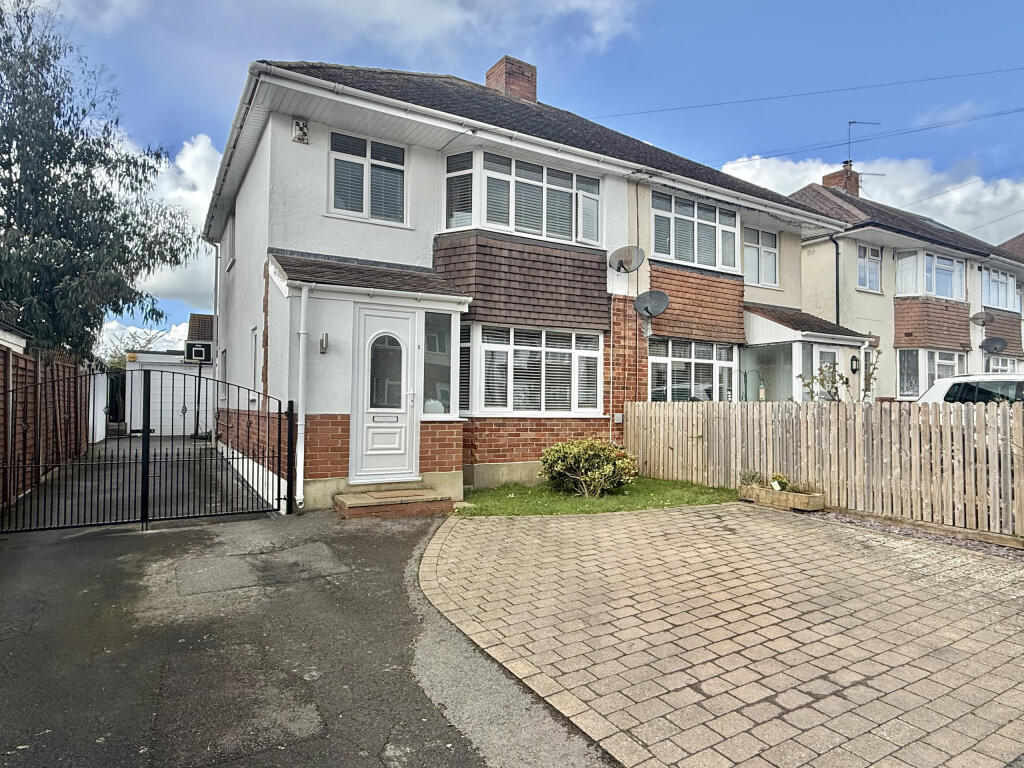
• Extended three bedroom semi-detached home
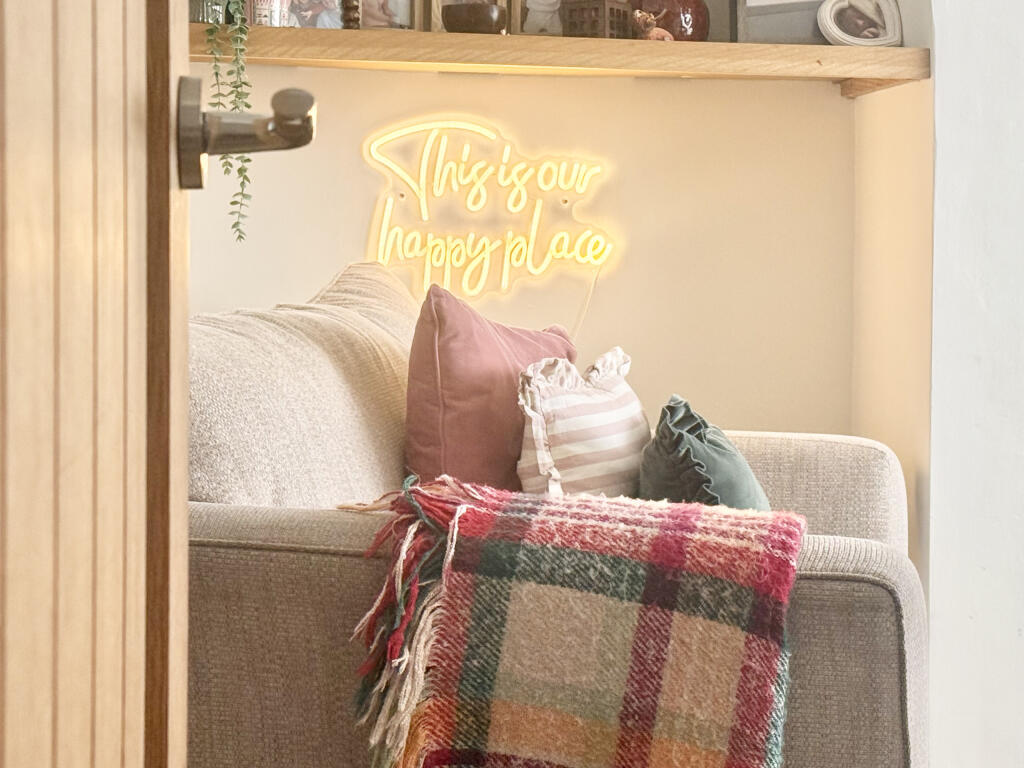
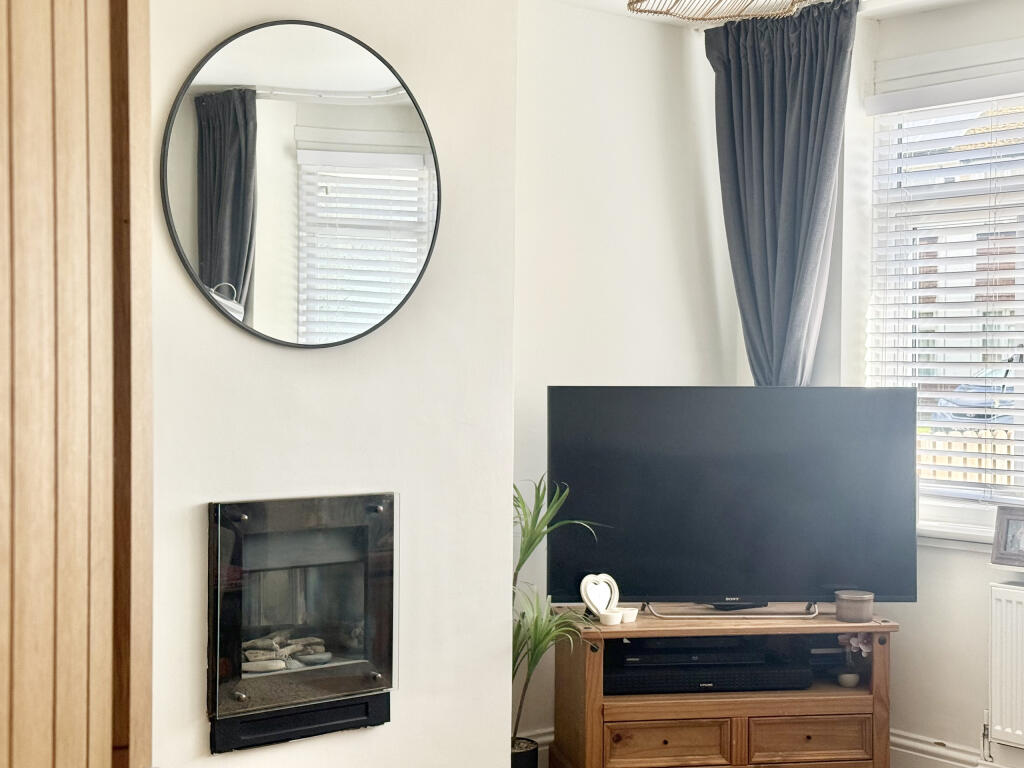
• Spacious living room with bay front and character features
• Open-plan kitchen/diner with modern fitted units
• Versatile rear extension with garden access
• Landscaped rear garden with patio, lawn and additional storage
• Garage and extensive off-road parking for multiple vehicles
Location:
• Nearest Station: Yeovil Pen Mill Station
• Distance to Station: 1.745924613057695 miles
Agent Information:
• Address: South West
Full Description:
An Extended Three Bedroom Semi-Detached Home with Landscaped Garden, Garage & Ample Parking
<br />
<br />This well-presented and thoughtfully extended three bedroom semi-detached home offers spacious and versatile accommodation, ideal for modern family living. Benefitting from a landscaped rear garden, garage and extensive off-road parking, the property combines practicality with comfort throughout.
<br />
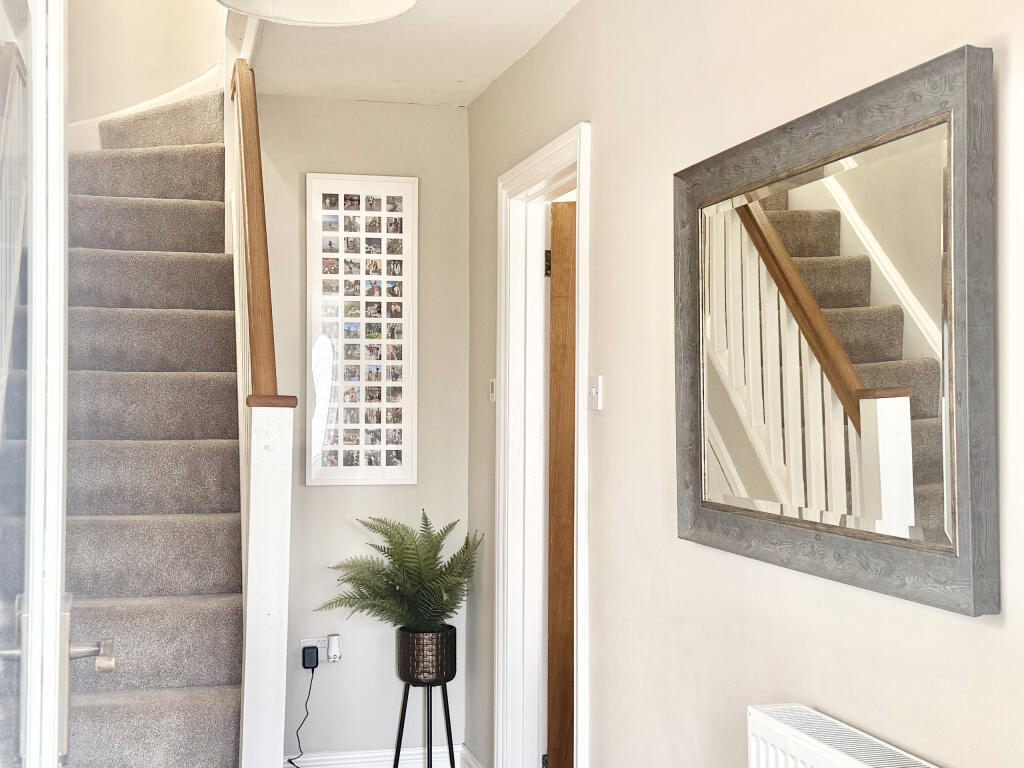
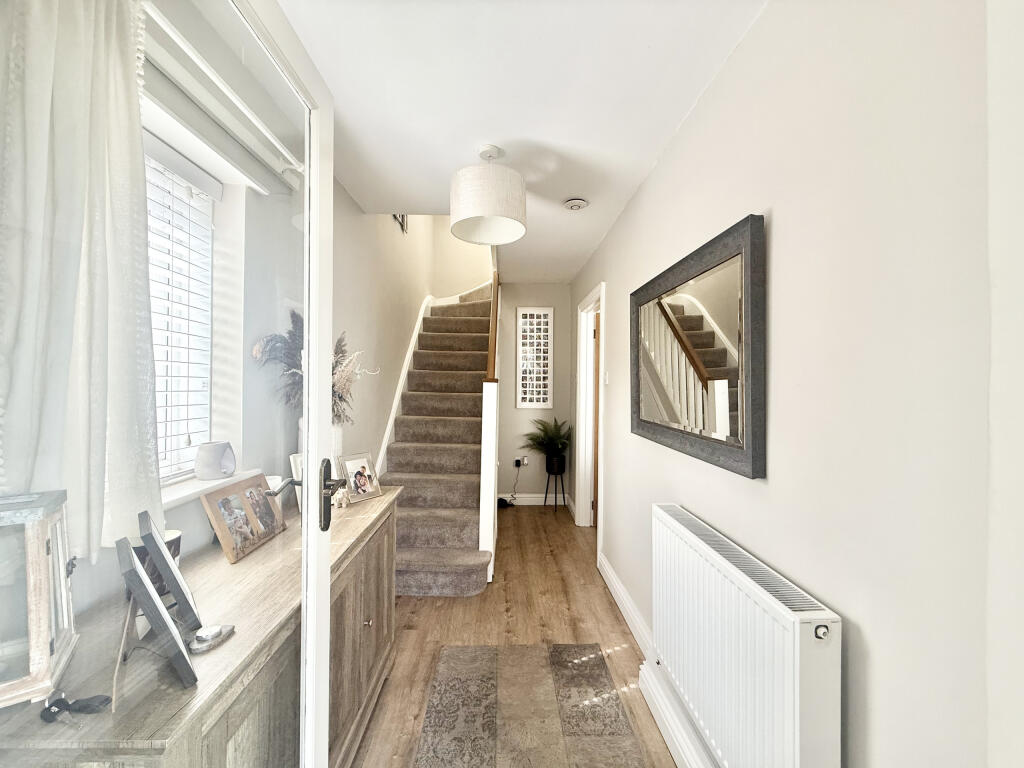
<br />Upon entering, a useful porch provides a welcoming introduction and leads into the entrance hallway, where stairs rise to the first floor and a convenient understairs cupboard offers additional storage. A door leads through to the main living room, a bright and airy space featuring a bay window to the front aspect and attractive alcove areas that add character and functionality.
<br />
<br />The living room opens seamlessly into the kitchen/diner, creating a sociable and open-plan feel. The dining area provides ample space for a family table and chairs, while the modern fitted kitchen is well-equipped with a range of wall and base units, work surfaces over, an inset eye-level oven, gas hob with extractor hood above, and an integrated dishwasher. There is also space for a tall fridge/freezer within one of the alcoves.
<br />
<br />To the rear, the property has been extended to provide a highly versatile additional reception room, currently arranged as a relaxed seating/TV area. This space also houses the boiler cupboard and offers plumbing and space for a washing machine. Double doors open directly onto the rear garden, enhancing the indoor-outdoor flow.
<br />
<br />Upstairs, the first floor comprises three bedrooms, with the two principal rooms benefiting from built-in wardrobes. A family bathroom serves all bedrooms.
<br />
<br />Externally, the property enjoys a well-maintained and landscaped rear garden, beginning with a patio seating area - perfect for outdoor dining - leading onto a generous lawn. There is pedestrian access to the garage via a side door, with additional storage provided by a shed and a further sheltered storage area behind the garage.
<br />
<br />To the front and side, the property offers extensive driveway parking for multiple vehicles, completing this attractive and practical home.