For Sale
£169,950
Croft Cottages, Dolgarrog, Conwy
3 bd
Semi-detached house
Conwy
Listed by Iwan M Williams - Llanrwst


Property Details: - Type: Semi-detached house - Bedrooms: 3 - Bathrooms: 1
Agent: Bryan Davies & Associates - Llandudno Phone: 01492 467958
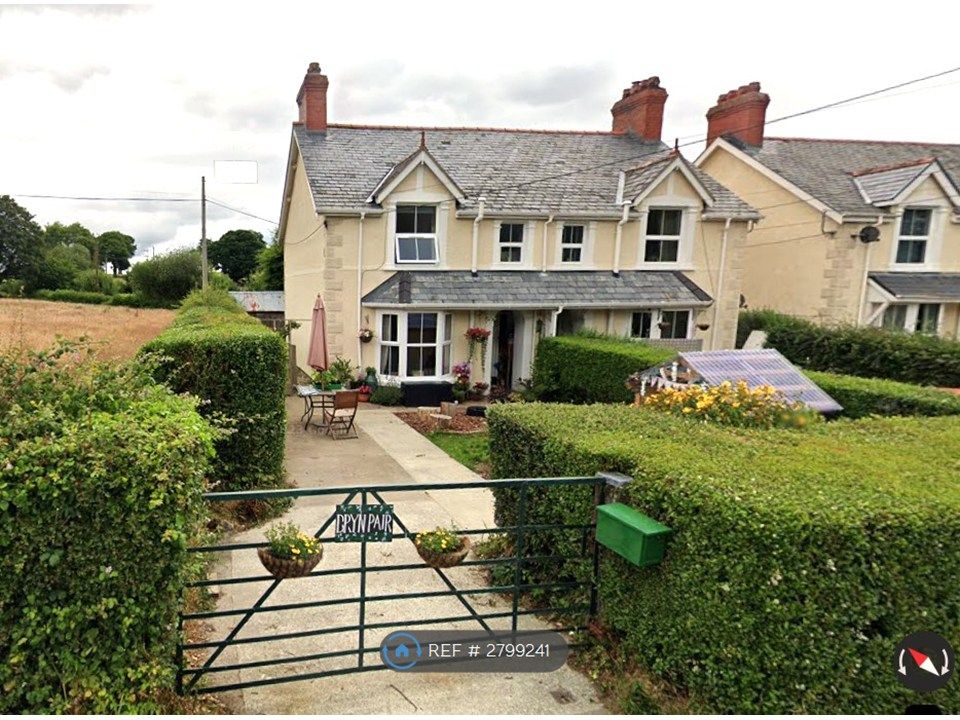
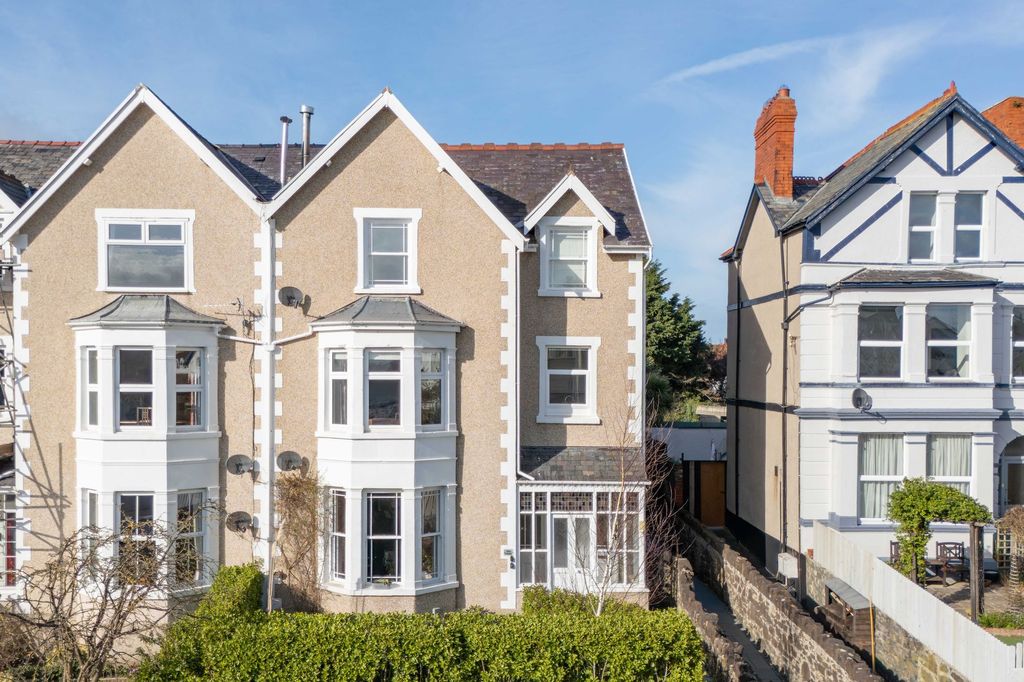
THIS THREE BEDROOM SEMI-DETACHED FAMILY SIZED HOME IS FULL OF CHARACTER AND SITUATED ON THE EXTREMELY POPULAR ALBERT DRIVE IN DEGANWY WITHIN ½ A MILE OF LLANDUDNO JUNCTION SHOPPING INCLUDING TESCO, LIDL, ASDA AND ICELAND SUPERMARKETS, AND THE MAINLINE RAILWAY STATION AND A MILE FROM THE HISTORIC TOWN OF CONWY.<br/><br/>The accommodation briefly comprises:- hall; lounge with bay window; kitchen/dining room; two piece cloakroom; first floor landing; three bedrooms and a four piece bathroom with a separate shower stall. The property features gas fired central heating from a conventional boiler and upvc double glazed windows. The property sits on a large plot with lawns, flower beds, shrubs, trees, patio area, aluminium framed greenhouse and a single car garage.<br/><br/><b>The Accommodation Comprises:</b> - Glazed front door to:<br/><br/><b>Entrance Hall</b> - Picture rails, understairs storage cupboard, radiator, upvc double glazed window.<br/><br/><b>Lounge</b> - 4.25m x 3.03m (13'11" x 9'11") - Plus upvc double glazed bay window, stone fireplace with gas fire, display mantle and display shelving, picture rail, decorative beamed ceiling, double radiator.<br/><br/><b>Open Plan Kitchen/Dining Room</b> - <br/><br/><b>Dining Area</b> - 3.51m x 2.84m (11'6" x 9'3") - With built in double cupboard to recess with display shelf and louvre doors, fitted broom cupboard, double radiator, upvc double glazed window to rear.<br/><br/>Opening to:<br/><br/><b>Kitchen</b> - 3.70m x 2.90m (12'1" x 9'6") - Fitted range of oak effect base, wall, drawer and glass fronted units with round edge worktops, inset single drainer sink unit, space for cooker, plumbing for automatic washing machine, wall tiling, space for fridge/freezer, wall mounted 'Vaillant' central heating boiler serving heating and hot water, telephone point, double aspect upvc double glazed windows, access door to rear garden.<br/><br/><b>Separate 2 Piece Washroom</b> - Comprising wash hand basin with tiled splashback, w.c., upvc double glazed window.<br/><br/>A staircase from the Entrance Hall leads to:<br/><br/><b>First Floor Landing</b> - Access to roof space.<br/><br/><b>Bedroom 1</b> - 4.10m x 3.35m (13'5" x 10'11") - <br/><br/>Plus upvc double glazed window with built in storage cupboards window seat, picture rails, radiator.<br/><br/><b>Bedroom 2</b> - 3.35m x 2.48m (10'11" x 8'1") - Radiator, upvc double glazed window to rear.<br/><br/><b>View From Bedroom 2</b> - <br/><br/><b>Double Aspect Bedroom 3</b> - 3.06m x 2.76m maximum (10'0" x 9'0" maximum) - Double radiator, upvc double glazed window to rear.<br/><br/><b>4 Piece Bathroom</b> - <br/><br/>Comprising panel bath, shower stall with mains shower, pedestal wash hand basin, close coupled w.c., wall tiling, display shelving, airing cupboard with hot water tank and shelving, double radiator, upvc double glazed window.<br/><br/><b>Outside</b> - <br/><br/><b>Front Garden</b> - With mature flower beds, shrubs, trees, double opening gates to:<br/><br/><b>Driveway</b> - Providing off street parking for several cars (dependant on size) and leading to:<br/><br/><b>Garage</b> - With double opening doors to front.<br/><br/><b>Large Double Width Rear Garden</b> - Comprising paved seating area, decorative chippings, shrubs, trees, lawned areas, seating areas, fruit trees, aluminium framed greenhouse.<br/><br/><b>Tenure</b> - The property is held on a FREEHOLD tenure.<br/><br/><b>Council Tax Band</b> - Is 'E' obtained from <br/>