For Sale
£185,000
Albert Road, Bagshot
1 bd
Apartment
Bagshot
Listed by Chancellors - Lightwater Sales


Property Details: - Type: Flat - Bedrooms: 1 - Bathrooms: 1
Agent: Howlands Sales and Lettings - Bagshot Phone: 01276 945952
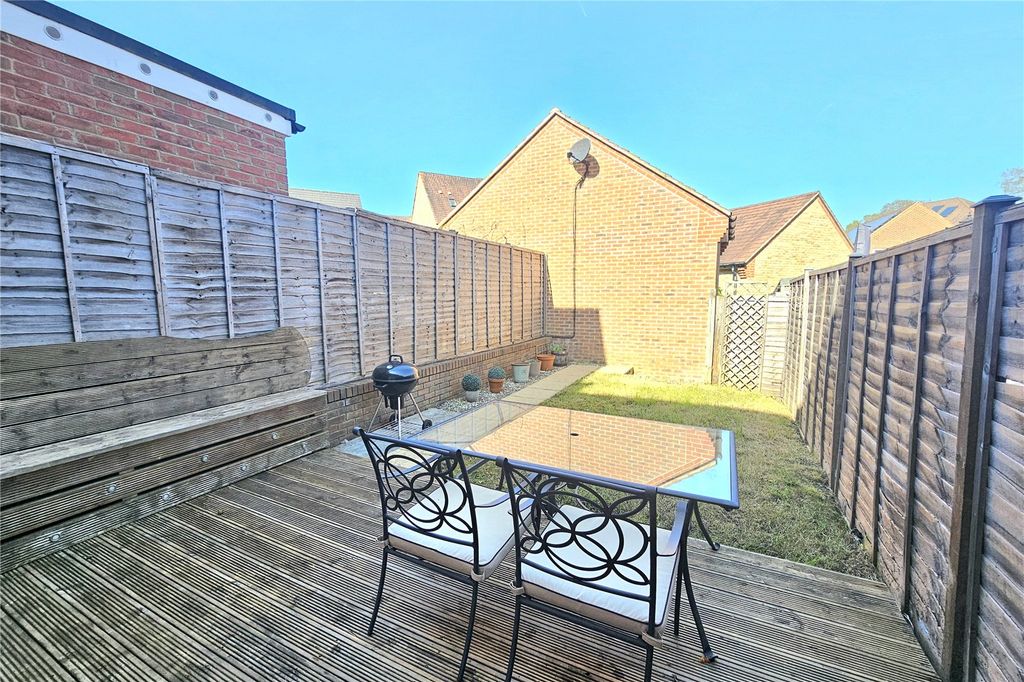
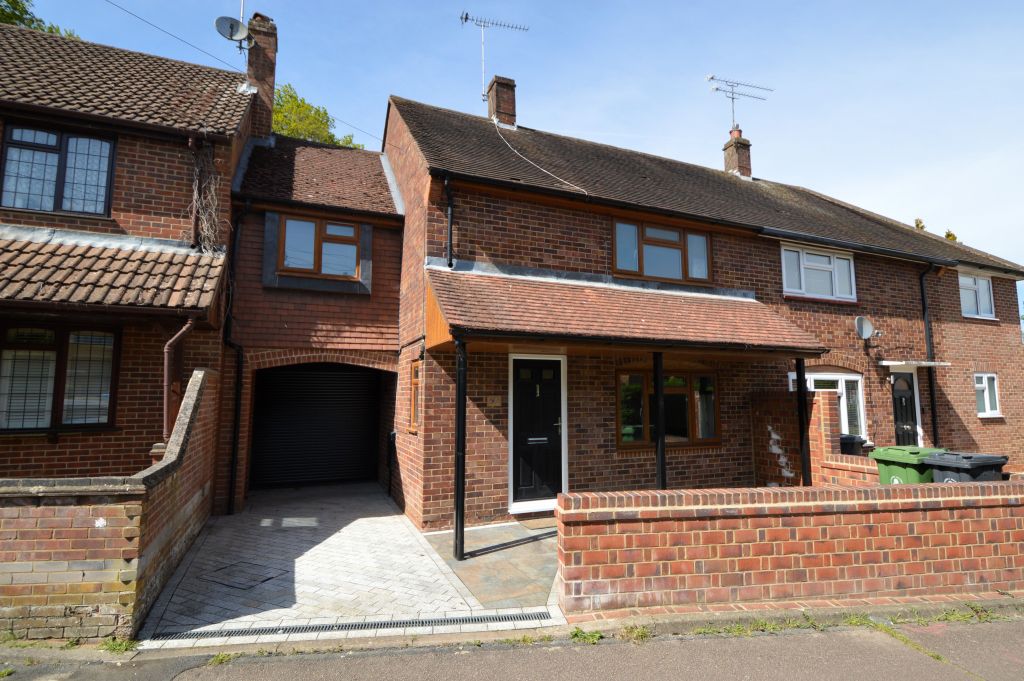
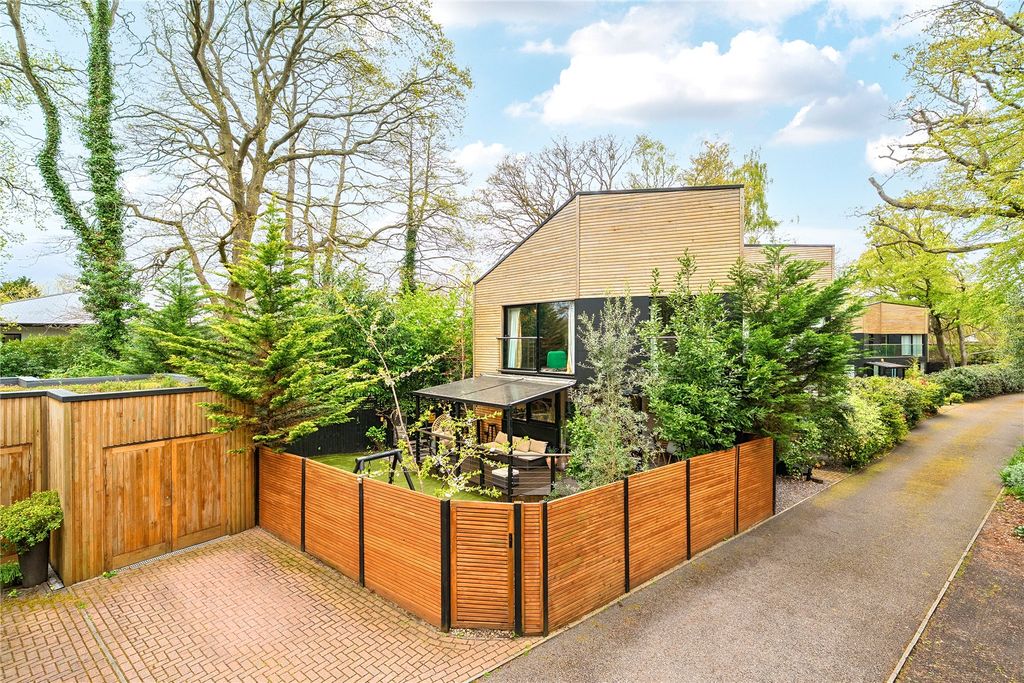
NO ONWARD CHAIN <br/> A one bedroom first floor flat, located on the popular Connaught Park built in 1986 by Charles Church to the 'Richmond' design. The flat would be ideal for first time buyers or investment buyers as these flats are very popular for rental. Comprising an open plan lounge/kitchen with attractive wood laminate flooring. The kitchen has base and wall cupboards, electric cooker, fridge/freezer and washing machine. There is a good size double bedroom with carpeted flooring and door to ensuite bathroom with shower over the bath. The property has electric panel heaters and double glazed windows. There is a car parking area at the front for residents and visitors. Viewing is highly recommended.<br/><br/>LOCAL INFORMATION: Bagshot village has a good range of shops including a Cooperative supermarket and a Post Office, First and Middle schools, pubs, restaurants and the railway station has direct commuter train services to London (Waterloo). Close by there is a Waitrose supermarket with a cafe at Earlswood Park. The Bagshot area also has excellent access onto the M3 motorway and A322 (Bracknell Road), and A30 (London Road) networks.<br/><br/>A covered communal entrance, with door to the hall and stairs leading up the first floor landing with front door to:<br/><br/>OPEN PLAN LIVING ROOM/KITCHEN 17'5 x 12'5 (5.31m x 3.80m). <br/><br/>LIVING AREA: Spacious room with wood laminate flooring, wide front aspect wide double glazed window, electric heater, artex ceiling, fuse box. <br/><br/>KITCHEN AREA: 14'10 x 5'1 (4.51m x 1.54m). Continuation of wood laminate flooring, base and wall cupboards, worktops with tiled splash backs, chrome spotlights, stainless steel sink. Upright fridge/freezer, washing machine and electric freestanding oven with four ring hob. <br/><br/>DOUBLE BEDROOM: 11'6 x 9'6 (3.50m x 2.90m). Wood laminate flooring, artex ceiling, front aspect wide double glazed window, electric heater, airing cupboard with hot water cylinder tank and linen shelf. Door to;<br/><br/>ENSUITE BATHROOM: White tiled walls to bath/shower areas, panel enclosed bath with wall mounted shower, low level WC, wash basin with mixer tap, artex ceiling. <br/><br/>OUTSIDE: Well maintained communal gardens surround the building. <br/><br/>PARKING: Residents parking area at the front of the building.. <br/><br/>COUNCIL TAX BAND: B (PAYABLE £2,039.13 for the year 2026/27)<br/><br/>NOTE: PHOTOS TAKEN IN JUNE 2021 <br/>LEASEHOLD INFORMATION<br/>Service Charge: £875 tbc <br/>Term: 999 years from 1 January 1987 <br/>Approx. years remaining: 960 years <br/><br/><b><br/> Please contact us before viewing: If there is something of special importance to you, we can provide you with further information or make enquiries. This could be especially important if you are coming some distance to view.<br/><br/> Although these details are believed to be correct, they are not guaranteed. Purchasers should satisfy themselves as to their accuracy. <br/><br/> Electrical appliances are not tested. <br/><br/> Sizes given are maximum approximate dimensions.</b>