Property Details:
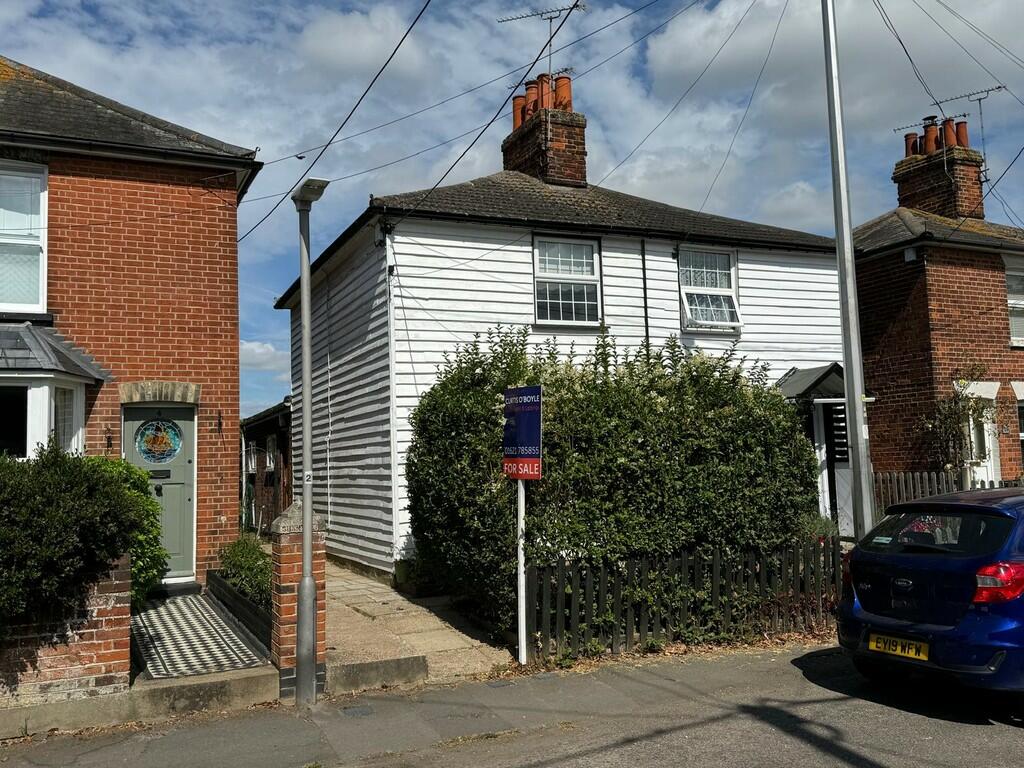
• Type: Semi-Detached
• Tenure: N/A
• Floor Area: N/A
Key Features:
Location:
• Nearest Station: N/A
• Distance to Station: N/A
Agent Information:
• Address: 18 High Street,
Maldon,
CM9 5PJ
Full Description:
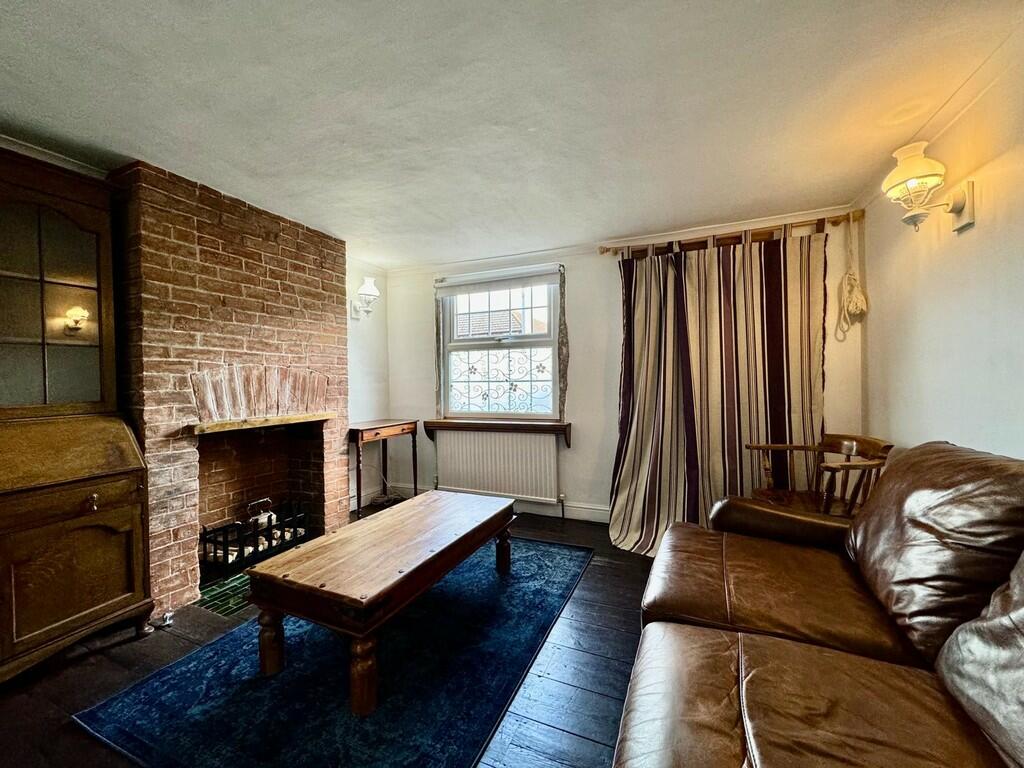
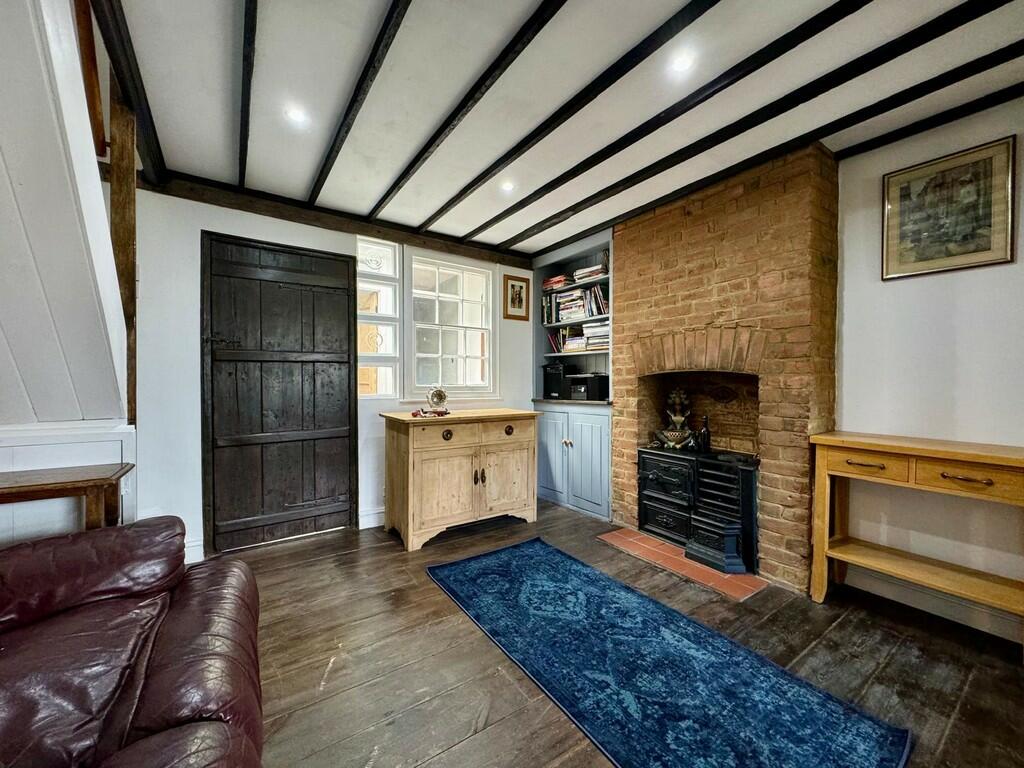
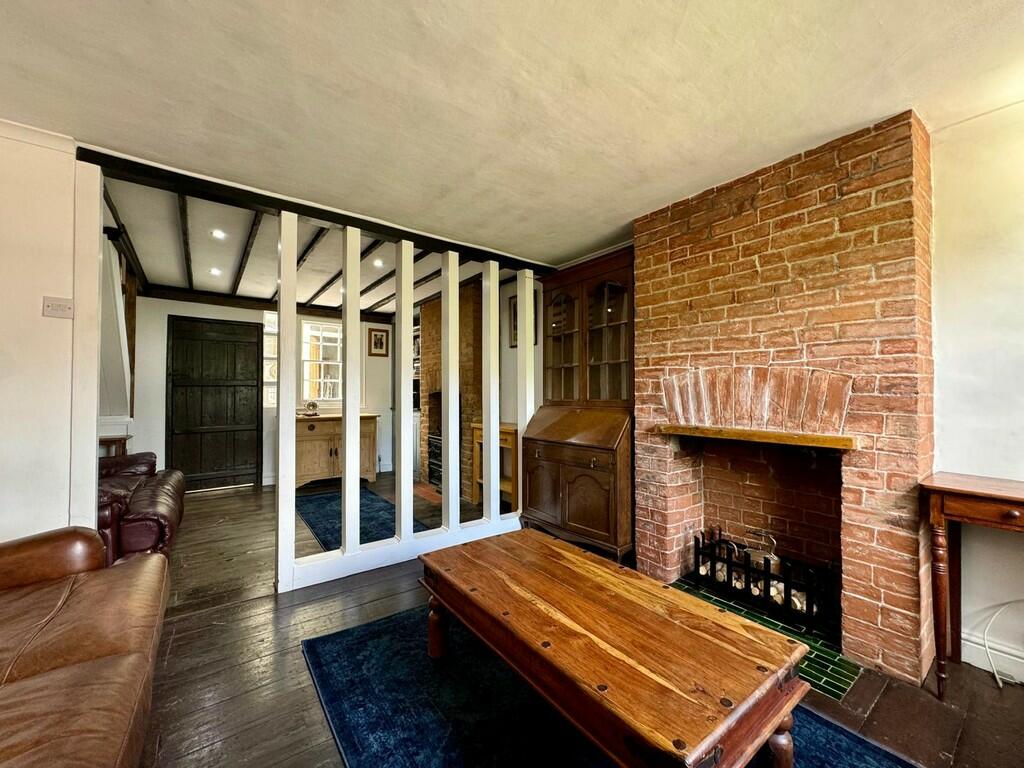
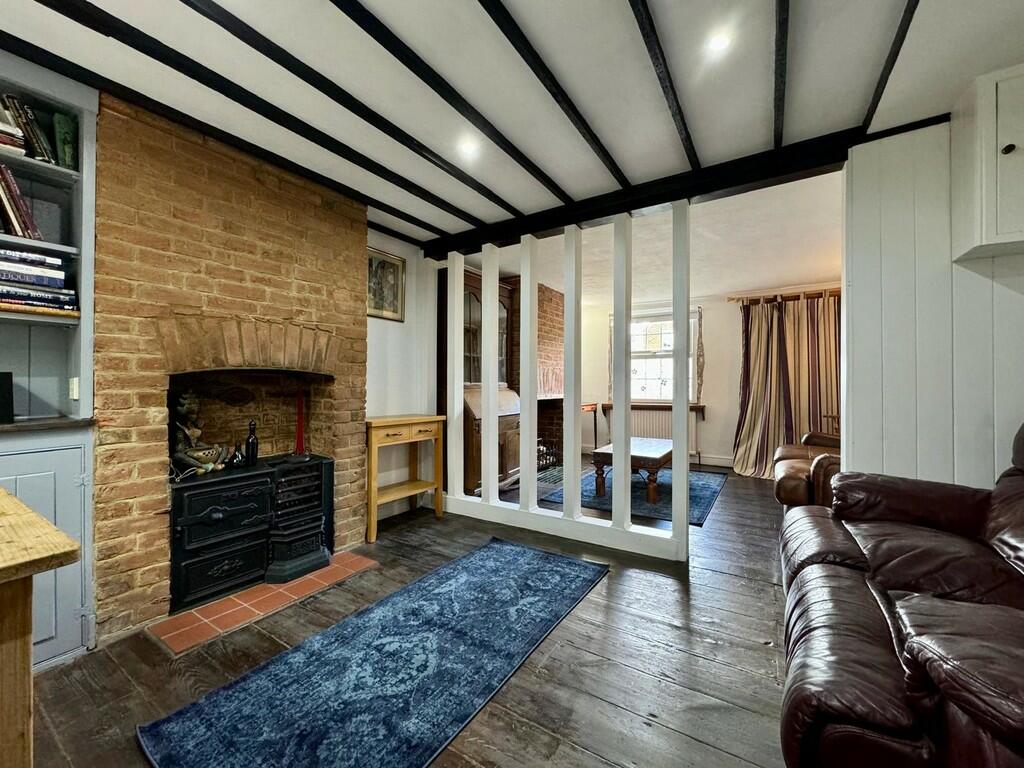
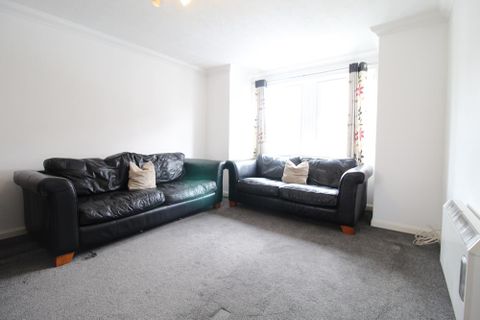
LOUNGE 11' 11" x 10' 2" (3.63m x 3.1m) Timber entrance door, double glazed window to front aspect, radiator, coved to smooth ceiling, exposed floorboards, brick fireplace. DINING AREA 11' 11" x 9' 8" (3.63m x 2.95m) Stairs to first floor, radiator, brick fireplace. REAR LOBBY 10' 5" x 4' 3" (3.18m x 1.3m) Door to side aspect, radiator, tiled floor. BATHROOM 7' 3" x 5' 5" (2.21m x 1.65m) Double glazed window to side aspect, radiator, panelled bath with electric shower over, corner pedestal wash hand basin, close coupled WC, tiled floor and walls. KITCHEN 10' 6" x 8' 7" (3.2m x 2.62m) Double glazed window to side aspect, double glazed French doors to utility/lean to, wall mounted gas boiler, smooth ceiling, fitted base units with solid wood worktops, double bowl stainless steel sink unit with mixer tap, built in electric oven and four ring gas hob. UTILITY ROOM 9' x 6' 4" (2.74m x 1.93m) Windows to rear and side aspects, glazed door to rear garden, space for washing machine. FIRST FLOOR LANDING Smooth ceiling, doors to bedrooms. BEDROOM ONE 12' x 10' 11" (3.66m x 3.33m) Double glazed window to front aspect, radiator, fitted wardrobes, exposed floorboards, fireplace. BEDROOM TWO 9' 2" x 8' 9" (2.79m x 2.67m) Secondary glazed window to rear aspect, radiator, smooth ceiling, loft access. REAR GARDEN 75' (23m) approx in length. Paved patio area, laid to lawn, timber shed, side access. BrochuresMaldon Glossy