For Rent
Price on request
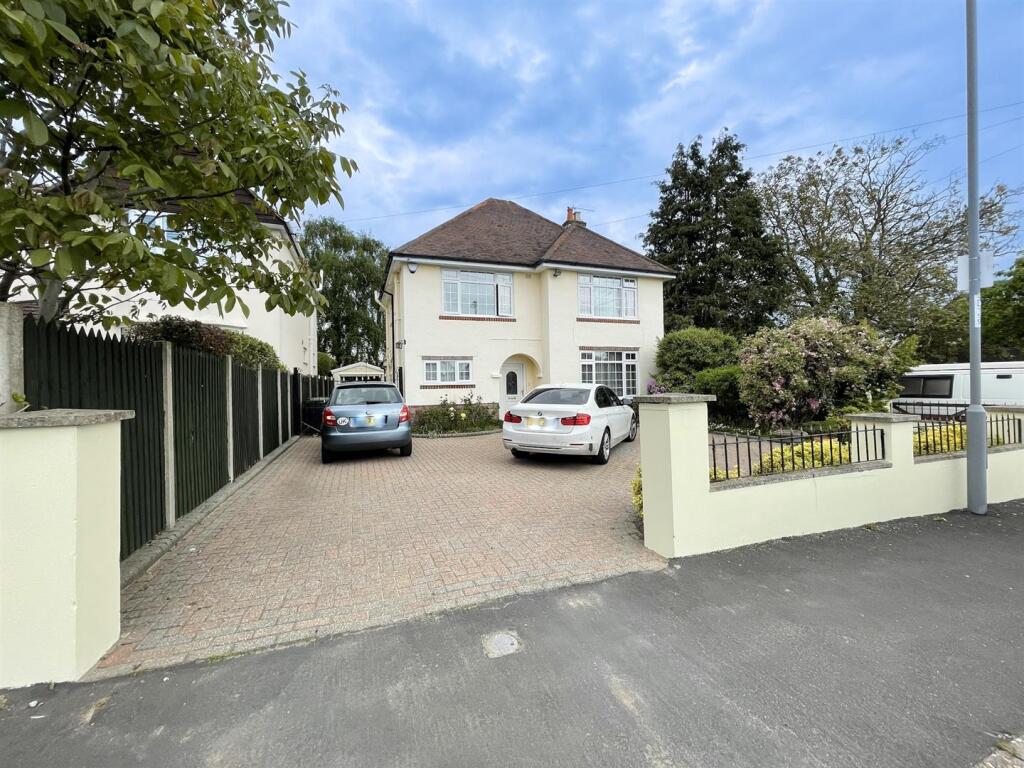
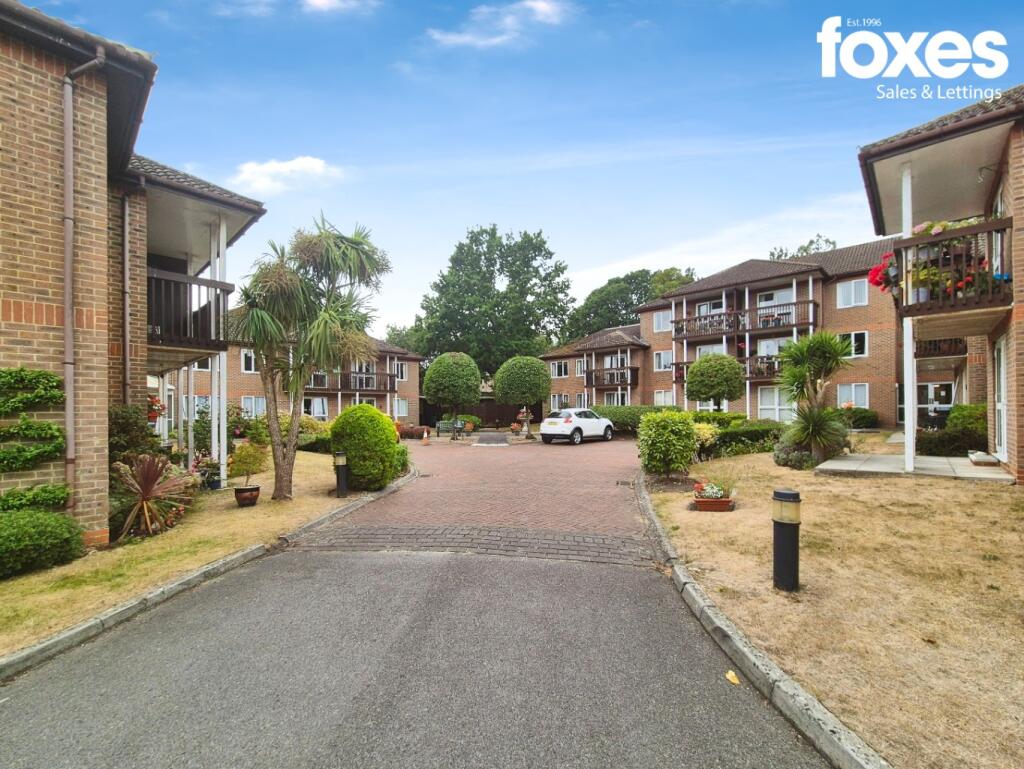
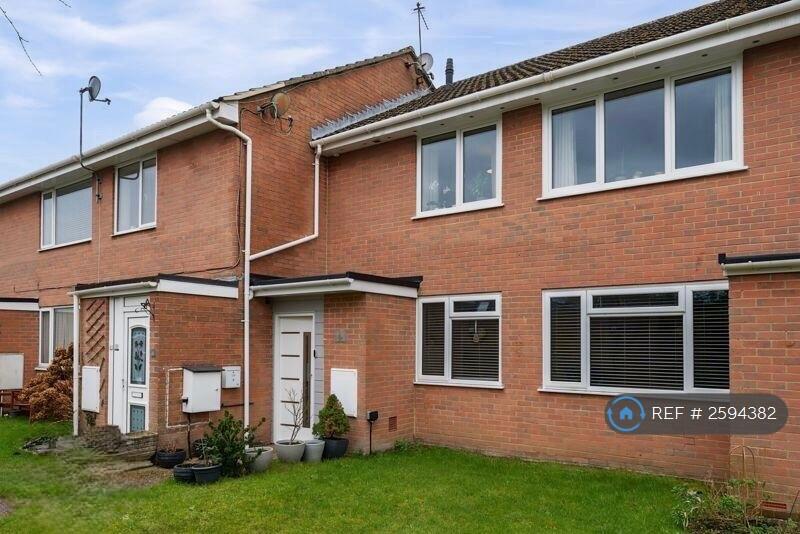
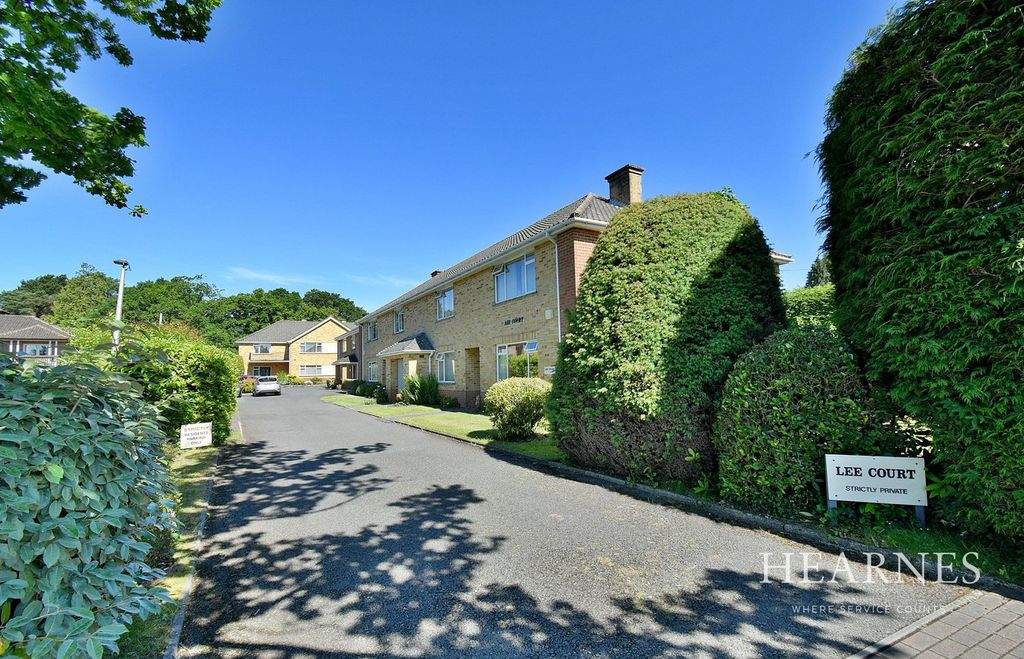
Block of flats for saleFernlea Avenue, Ferndown BH22
Studio
Ferndown Town
Property Details: • Type: Flat • Tenure: Leasehold • Floor Area: N/A
Key Features: • TWO DOUBLE BEDROOMS • TWO BATHROOMS ( ONE EN-SUITE) • SHARE OF FREEHOLD • GARAGE • WELL-MAINTAINED COMMUNAL GARDENS AND BIN STORAGE • CLOSE TO SHOPS,TRANSPORT & AMENITIES • BRIGHT FIRST FLOOR POSITION WITH STAIRLIFT ACCESS
Location: • Nearest Station: N/A • Distance to Station: N/A
Agent Information: • Address: 37 Victoria Road Ferndown BH22 9HT
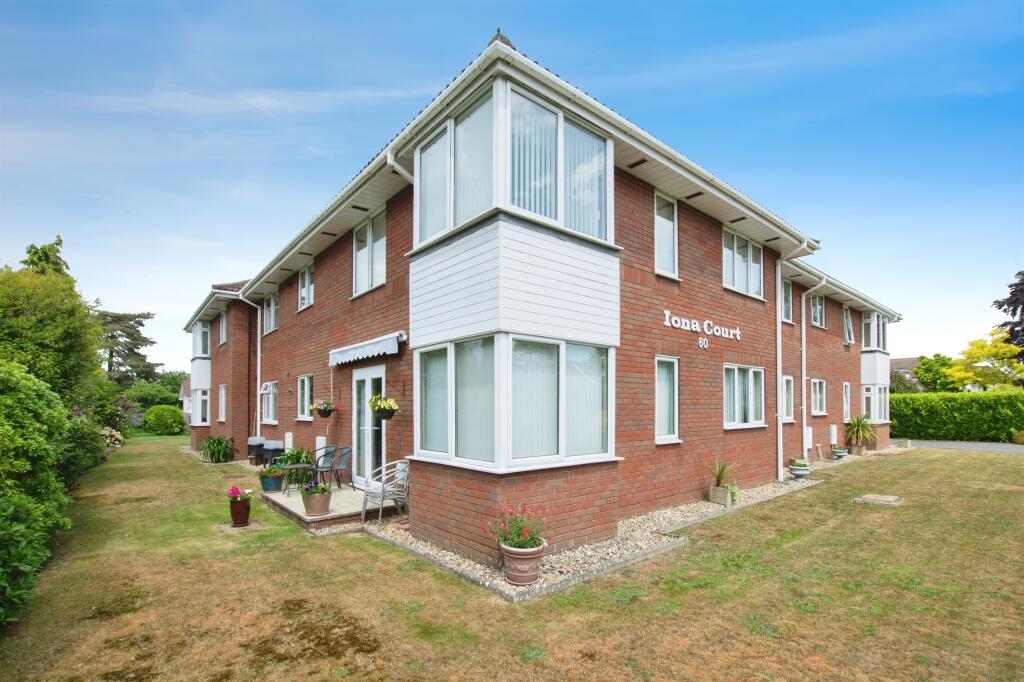
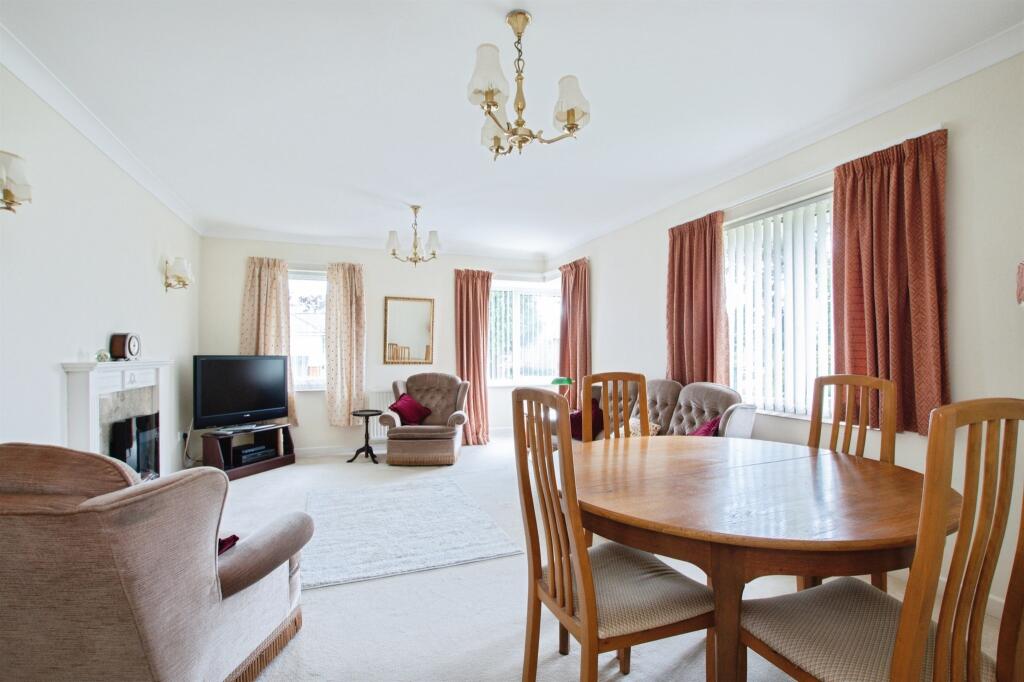
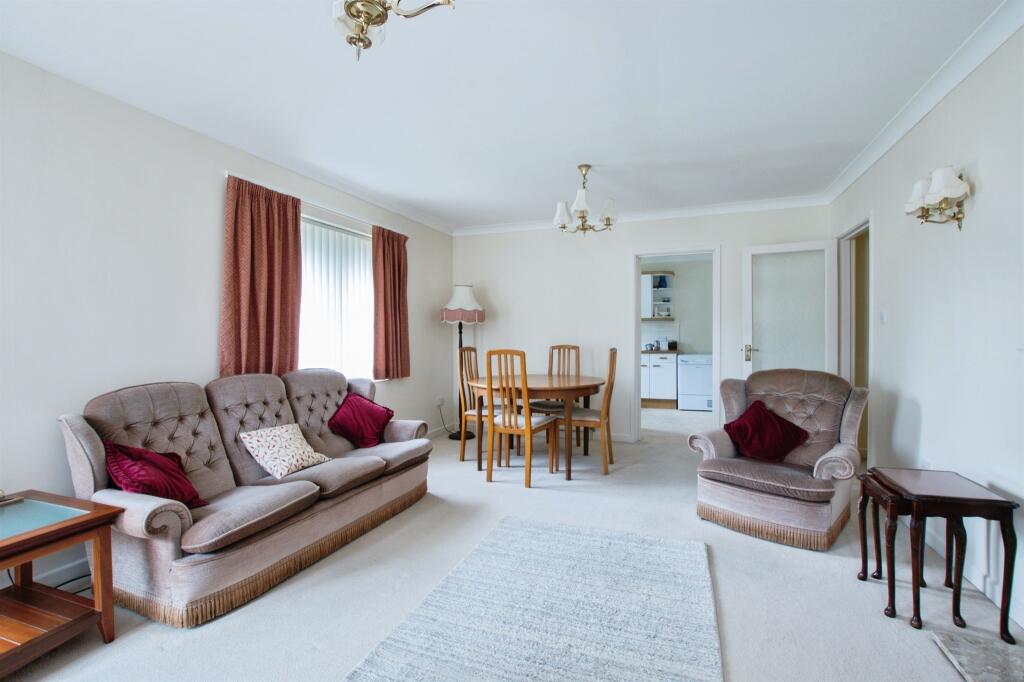
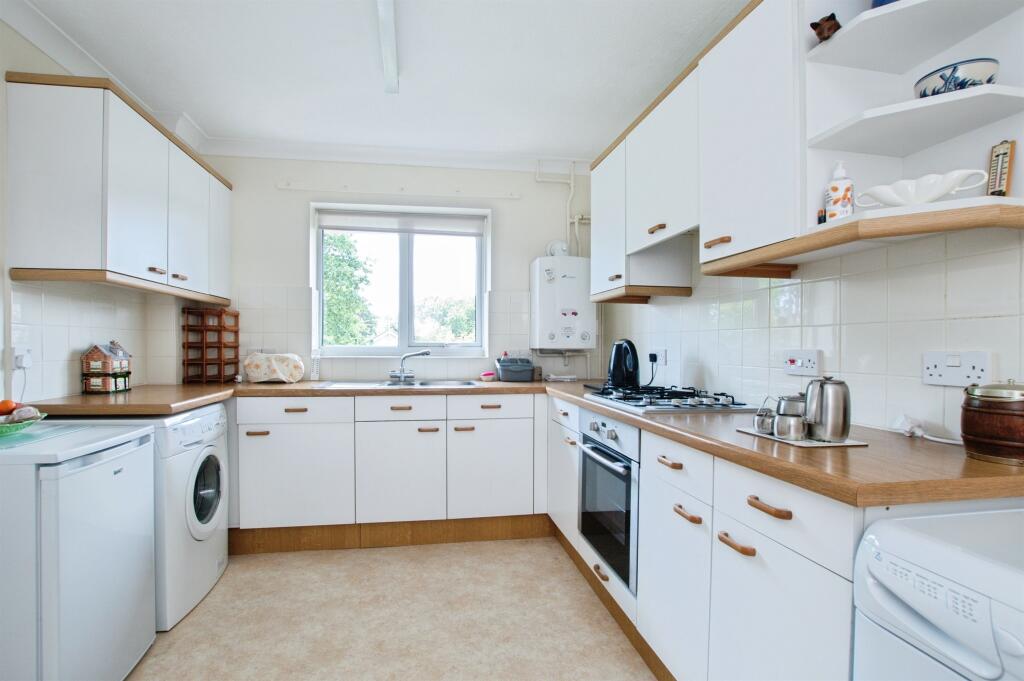
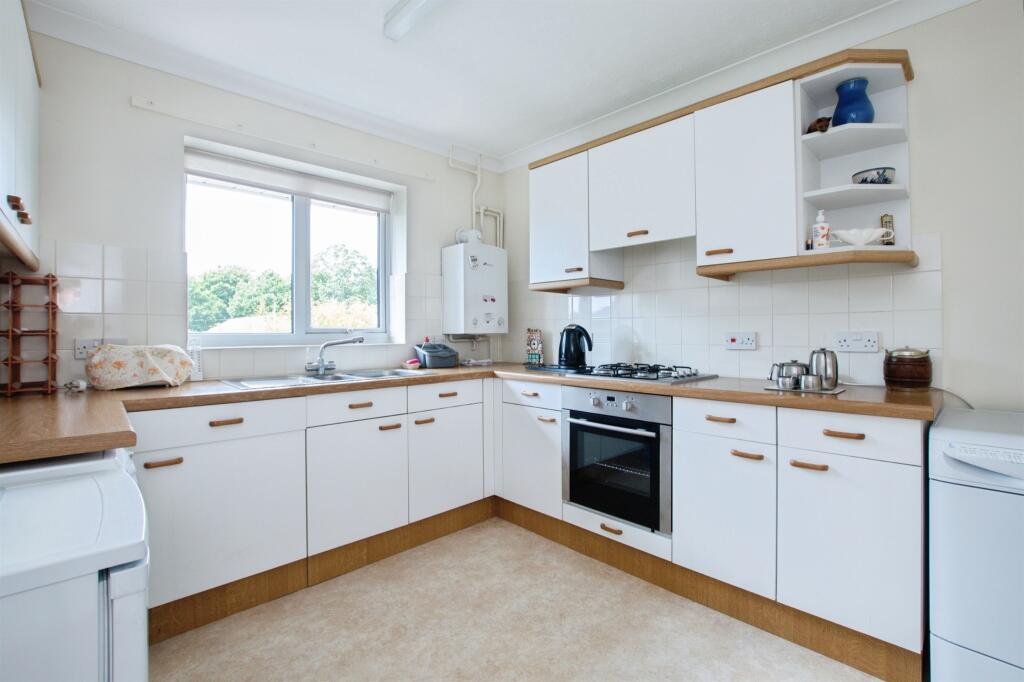
Full Description: SUMMARYA deceptively spacious TWO DOUBLE bedroom FIRST FLOOR FLAT with EN-SUITE to master and single GARAGE in a block, ideally situated in a CENTRAL FERNDOWN LOCATIONDESCRIPTIONSituated in the heart of Ferndown, this well-presented first-floor flat offers an ideal blend of comfort and convenience. Boasting two generously sized bedrooms and two modern bathrooms (including one en-suite), this property is perfect for professionals or downsizers seeking a central location with excellent amenities nearby.The flat features a bright and airy living/dining room with large windows, a separate fitted kitchen, and ample storage throughout. The master bedroom benefits from built-in wardrobes and a private en-suite shower room, while the second bedroom is served by a well-appointed family bathroom.Additional highlights include gas central heating, double glazing, and a private garage-ideal for secure parking or extra storage. The property is set within a well-maintained development with communal gardens and visitor parking.Located within walking distance of Ferndown town centre, local shops, cafes, and transport links, this property offers both lifestyle and convenience.Entrance Hall Carpeted with doors to all rooms, intercom system, radiator and two storage cupboards.Lounge/Diner 18' x 12' 8" ( 5.49m x 3.86m )Carpeted with front and side aspect double glazed windows, TV and telephone point, feature electric fireplace with mantle, ceiling and wall lights and radiator.Kitchen 11' 9" x 9' 3" ( 3.58m x 2.82m )Front aspect double glazed window, a range of wall and base units and part tiled walls, 4 ring gas hob with extractor hood and fan over, electric oven, space for washing machine and fridge/freezer, stainless steel sink with drainer and mixer tap, wall mounted boiler and radiator.Bedroom 1 14' x 11' 4" ( 4.27m x 3.45m )Carpeted with front aspect double glazed window and radiator below, a range of fitted wardrobes and drawers and door to en suite.En Suite Fully tiled walls, low level WC, hand wash basin and walk in shower cubical with glass shower screen.Bedroom 2 13' 7" x 9' 9" ( 4.14m x 2.97m )Carpeted with rear aspect double glazed window and radiator below and fitted wardrobes and drawers.Bathroom Wooden effect flooring with low level WC, hand wash basin with mixer tap and wall mounted vanity mirror and shaving port, panel bath with mixer tap and shower over.Garage 17' 9" x 9' ( 5.41m x 2.74m )Single garage with up and over door, mains electric and lighting.Outside Communal gardens and bin area with parking on a first come first serve basis.We currently hold lease details as displayed above, should you require further information please contact the branch. Please note additional fees could be incurred for items such as leasehold packs.1. MONEY LAUNDERING REGULATIONS - Intending purchasers will be asked to produce identification documentation at a later stage and we would ask for your co-operation in order that there will be no delay in agreeing the sale. 2: These particulars do not constitute part or all of an offer or contract. 3: The measurements indicated are supplied for guidance only and as such must be considered incorrect. 4: Potential buyers are advised to recheck the measurements before committing to any expense. 5: Connells has not tested any apparatus, equipment, fixtures, fittings or services and it is the buyers interests to check the working condition of any appliances. 6: Connells has not sought to verify the legal title of the property and the buyers must obtain verification from their solicitor.BrochuresPDF Property ParticularsFull Details