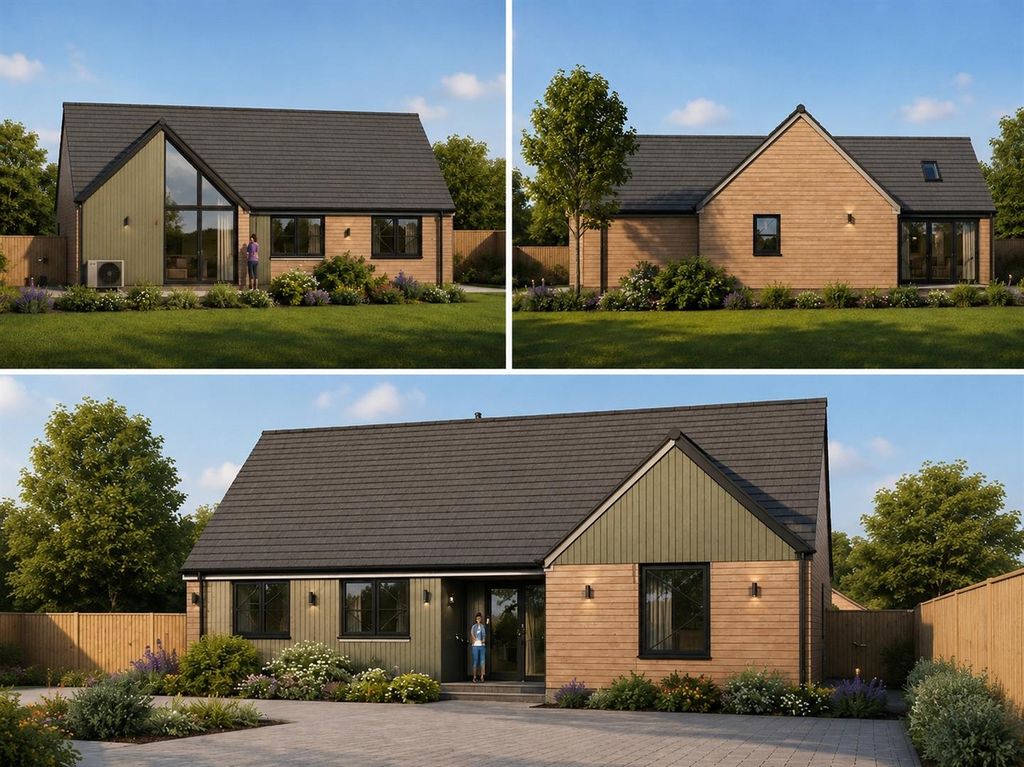
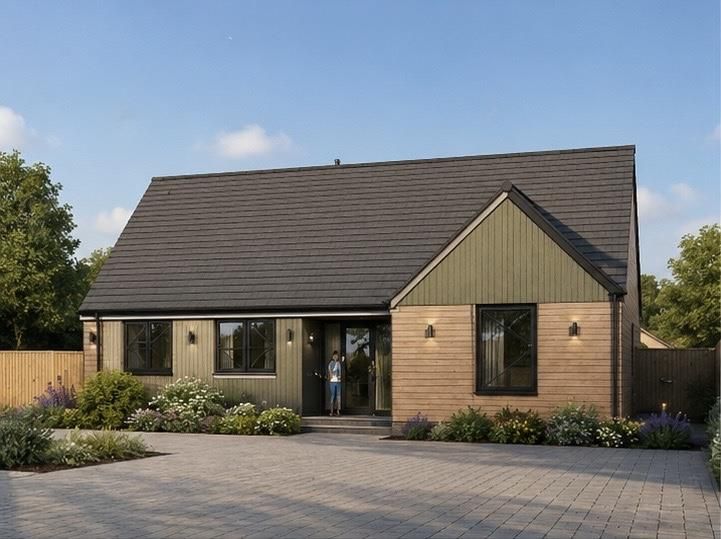
For Sale
GBP450,000
Bredfield Nr Woodbridge
3 bd
2 ba
Detached house
Listed by Clarke & Simpson - Framlingham


Property Details: - Type: Semi-detached house - Bedrooms: 3 - Bathrooms: 2
Agent: Littlewood's Estate Agents - New Milton Phone: 01425 292428
<p><strong>We are delighted to offer for sale a semi-detached town house, extended on the ground floor, to provide spacious and flexible accommodation, conveniently situated for local schools, the mainline railway station and the town centre with excellent shopping facilities including Bradbeers Department Store, a Marks and Spencer Food Hall and a wide selection of cafes and eateries. </strong><br/><strong><u>SUMMARY OF ACCOMMODATION:</u> </strong></p><p>* Entrance Porch <br/>* Entrance Hall<br/>* Ground Floor Utility/Shower Room <br/>* Modern Kitchen<br/>* Sitting Room <br/>* Separate Dining Room<br/>* 3 Bedrooms <br/>* Bathroom<br/>* Pretty Garden <br/>* Garage.</p><p><strong><u>SERVICES:</u></strong> All mains services are available, gas central heating and UPVC double-glazing </p><p><strong><u>EPC BAND:</u></strong> <strong>To Be Assessed <u>COUNCIL TAX BAND:</u> D</strong></p><p><strong><u>VIEWING:</u></strong> Strictly by appointment through Littlewood's Estate Agents.</p><p><strong><u>ACCOMMODATION IN DETAIL:</u></strong> (All measurements are approximate).</p><p><strong><u>ENCLOSED ENTRANCE PORCH:</u></strong> With UPVC double-glazing and a front entrance door, a courtesy light and a further, obscure-glazed, hardwood door to the:</p><p><strong><u>ENTRANCE HALL:</u></strong> Coved and plain set ceiling, ceiling light point, vertical radiator, power point, staircase to the first floor with storage cupboard under, and a part-glazed door to the:</p><p><strong><u>UTILITY ROOM:</u></strong> Having a double-glazed window overlooking the front of the property, coved and textured ceiling, ceiling light point, space and plumbing for a washing machine and space for a tumble drier, stainless steel, single bowl sink with mixer tap and storage cupboard under, radiator, cloaks hanging space, cupboard housing the modern fuse box. A door leads to the:</p><p><strong><u>SHOWER ROOM:</u></strong> Textured ceiling, ceiling light point, glazed quadrant shower cubicle with wall mounted electric mixer shower, adjacent low flush, close coupled W.C. and a wash basin with mixer tap and storage below, electric fan heater.</p><p><strong><u>SITTING ROOM:</u></strong> 17’x 12’9” (5.18 x 3.89m), extending to 15’10” (4.82m) With a floor to ceiling double-glazed window and patio doors overlooking the rear garden, coved and textured ceiling 2 ceiling light clusters, 2 vertical radiators, access to the under stairs storage cupboard, power points and a T.V. point. A connecting door leads to the:</p><p><strong><u>SEPARATE DINING ROOM:</u></strong> 17’4”x 11.5” (5.28 x 3.48m) With a coved and plain set ceiling, 2 ceiling light clusters, power points, a double radiator, laminate flooring and double-glazed patio doors to the patio and rear garden. High-gloss laminate storage cupboards form part of a range, with an open way to the:</p><p><strong><u>MODERN FITTED KITCHEN:</u></strong> 11’6”x 10’3” (3.50 x 3.13m) With coved and textured ceiling, ceiling light clusters and downlighters. A range of high-gloss laminate kitchen units constructed at base and eye level comprising shelved storage cupboards and drawers, with square edged high-gloss worksurfaces and matching upstands incorporating a 1½ bowl, stainless steel sink with mixer tap. Appliances include a ‘Bosch’ 4-ring electric hob with extractor over and adjacent double oven next to which is a cupboard house the ‘Vaillant’ gas ‘combi’ boiler serving the domestic hot water and central heating. There are deep pan drawers and space for an upright fridge/freezer, double-glazed windows overlook the front garden, and a part-glazed door returns to the hall.</p><p><strong>First Floor:</strong></p><p>From the hall, a straight flight of stairs rise to the first-floor landing which has a coved and plain set ceiling, ceiling light point, access to the loft space and a built-in airing cupboard with a radiator and slatted shelving.</p><p><strong><u>BEDROOM ONE:</u></strong> 14’10”x 8’7” (4.52 x 2.62m), extending to 9’8” 2.94m) With a coved and textured ceiling, ceiling light point, power points, a single radiator and a double-glazed window overlooking the rear garden.</p><p><strong><u>BEDROOM TWO:</u></strong> 11’8”x 9’2” (3.55 x 2.79m) Coved and textured ceiling, ceiling light point, power points, a single radiator and a double-glazed window to the front aspect.</p><p><strong><u>BEDROOM THREE:</u></strong> 9’8”x 6’11” (2.94 x 2.11m) With a coved and textured ceiling, ceiling light point, radiator, power points and a double-glazed window to the rear aspect.</p><p><strong><u>BATHROOM:</u></strong> Coved and textured ceiling, obscure double-glazed UPVC window, part tiled walls with full height tiling to the bath/shower area, ladder style radiator/towel rail. The modern white suite comprises a low flush W.C. with concealed cistern, a wash basin with storage below and a bath with mixer tap, shower attachment and glass screen.</p><p><strong>Outside:</strong></p><p>Access is gained to the property over a brick paviour path, with a step leading to the front entrance. The front garden is essentially open plan in design and laid to areas of decorative paving and hard landscaping interspersed by well-stocked shrub beds.</p><p>The rear garden comprises an area of concrete paved patio immediately abutting the rear elevation, with a step up to the remainder, which is a mix of decorative hard landscaping and lawn, with well-stocked flower/shrub borders to either side. There is a further area of patio and lawn at the bottom of the garden adjacent to the garage wall.</p><p><strong><u>SINGLE GARAGE:</u></strong> Forming one of a pair, with power and light, a pair of side hung timber doors and a further access door at the side. There is also a timber garden shed and store. A gate at the bottom of the garden gives access to/from the rear. <strong> </strong></p><p><strong>Agents Notes: </strong></p><p><strong>1. The mention of any appliances and/or services within these sales particulars does not imply they are in full and efficient working order. </strong></p><p><strong>2. Whilst we endeavour to make our sales details accurate and reliable, if there is any point which is of particular importance to you, please contact this office and we will be pleased to check the information. Do so particularly if contemplating travelling some distance to view the property.</strong></p>