
For Sale
EUR210,000
The Observatory, Poole
1 bd
1 ba
Flat
Poole
Listed by Martin & Co - Poole
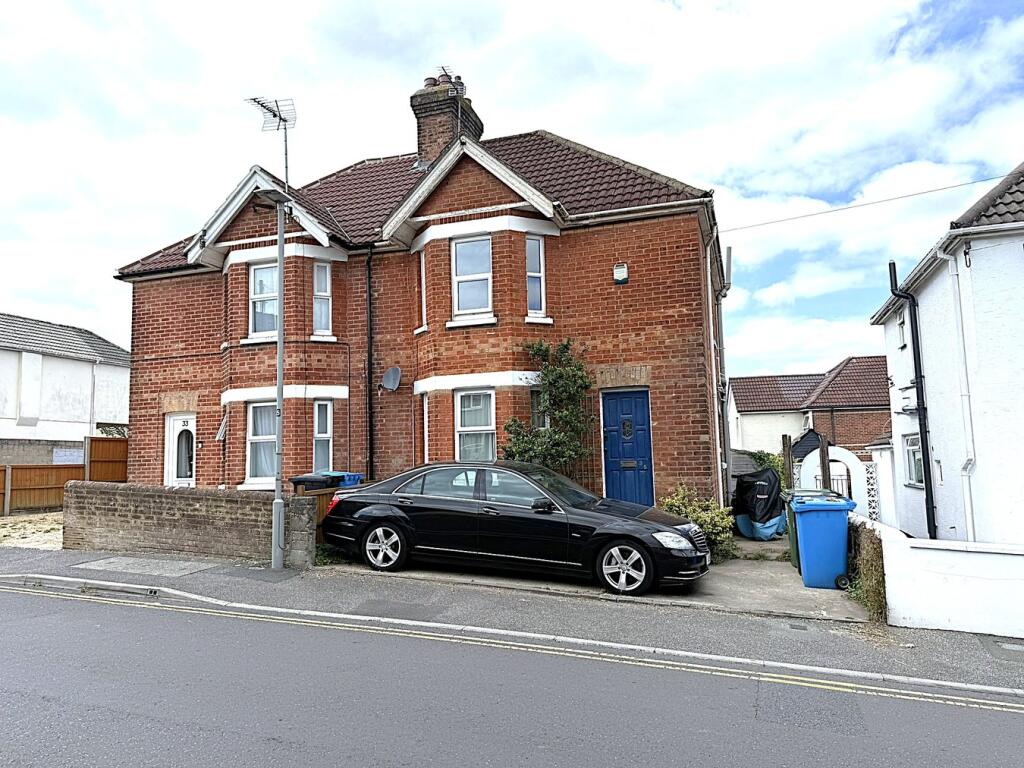
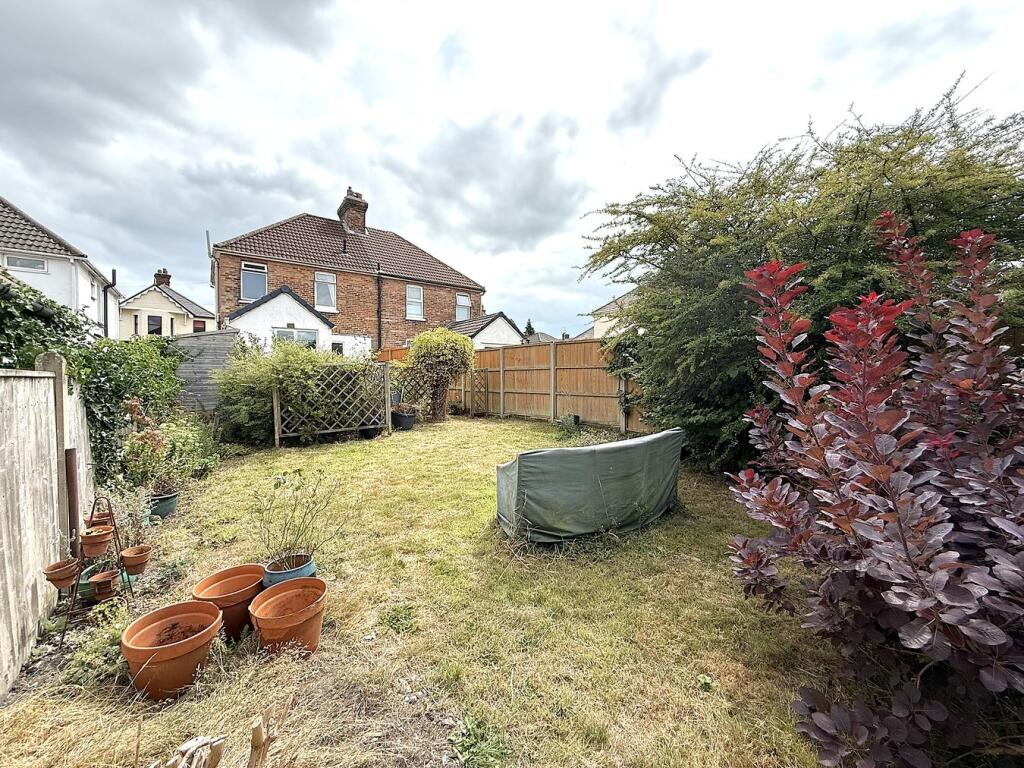
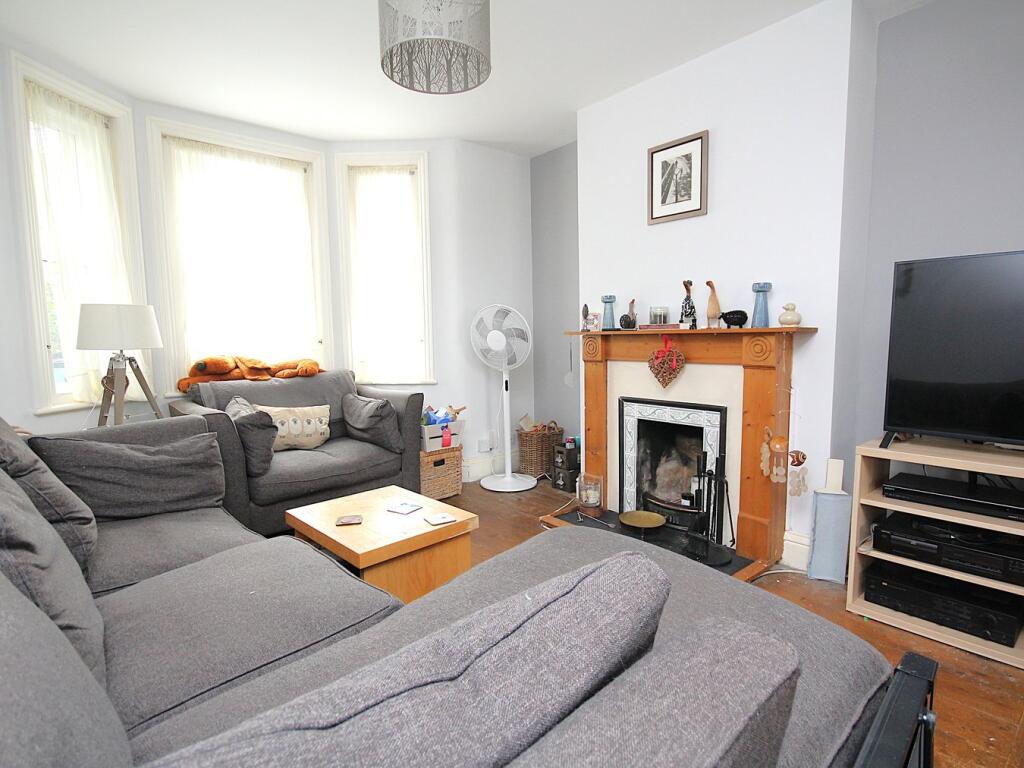
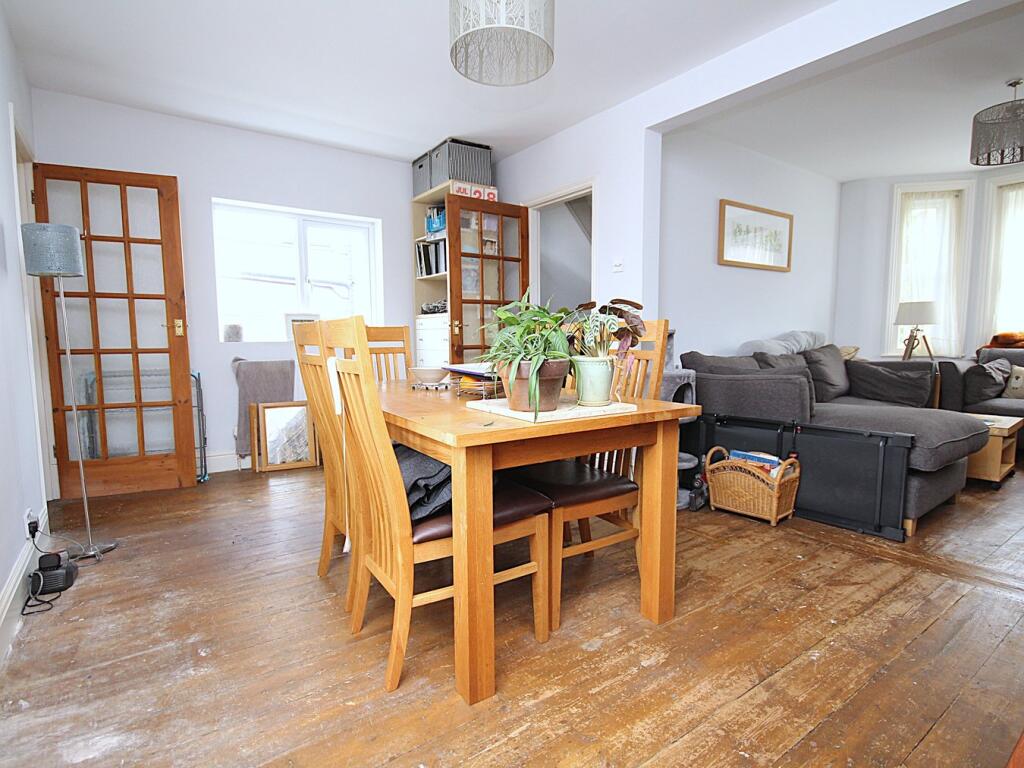
Property Details: • Type: Semi-Detached • Tenure: Freehold • Floor Area: N/A
Key Features: • TWO DOUBLE BEDROOMS • WESTERLY ASPECT GARDEN • SITTING ROOM • 17' DINING ROIOM • FEATURE FIREPLACES • OFF ROAD PARKING • IDEAL STARTER HOME • UPVC DOUBLE GLAZING
Location: • Nearest Station: N/A • Distance to Station: N/A
Agent Information: • Address: 126 Fernside Road, Oakdale, Poole, BH15 2ER
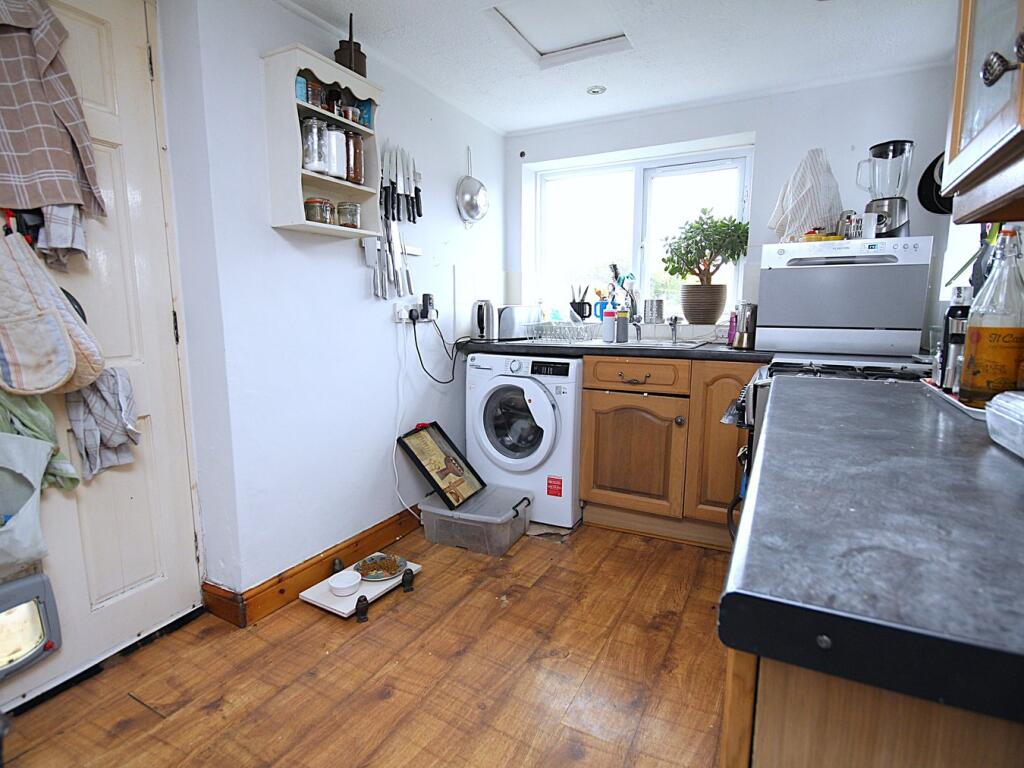
Full Description: A charming semi detached Victorian style house ideally situated a short walk away from the popular Ashley Road with its array of shopping facilities, amenities and bus routes to Poole and Bournemouth. Branksome recreation ground and train station are also close to hand. This characterful home would benefit from some cosmetic updating and viewing is essential to appreciate its super location but also the accommodation on offer, which comprises: sitting room, kitchen, dining room, two double bedrooms and bathroom. Externally the property boasts a generous Westerly aspect garden being mainly laid to lawn. To the front the driveway provides off road parking. Further features of this ideal starter home include: working open fire, original fire places, storage cupboards, gas central heating and UPVC double glazing. Nearby Schools - Heatherlands Primary, Livingstone Road Infants and Juniors.Mobile Signal4G excellent data and voice; 5G excellent data and voiceConstruction TypeBrick, roof tilesCoalfield or MiningNoEntrance HallDoors toSitting Room12' 0" x 11' 1" (3.66m x 3.38m)Dining Room17' 1" x 9' 10" (5.21m x 3.00m)Kitchen 11' 10" x 7' 2" (3.61m x 2.18m)Landing Doors toBedroom One 14' 1" x 12' 0" (4.29m x 3.66m)Bedroom Two 10' 7" x 9' 10" (3.23m x 3.00m)Bathroom 7' 0" x 6' 6" (2.13m x 1.98m)Garden Westerly aspectDriveway Off road parkingCouncil Tax Band BBrochuresBrochure 1


