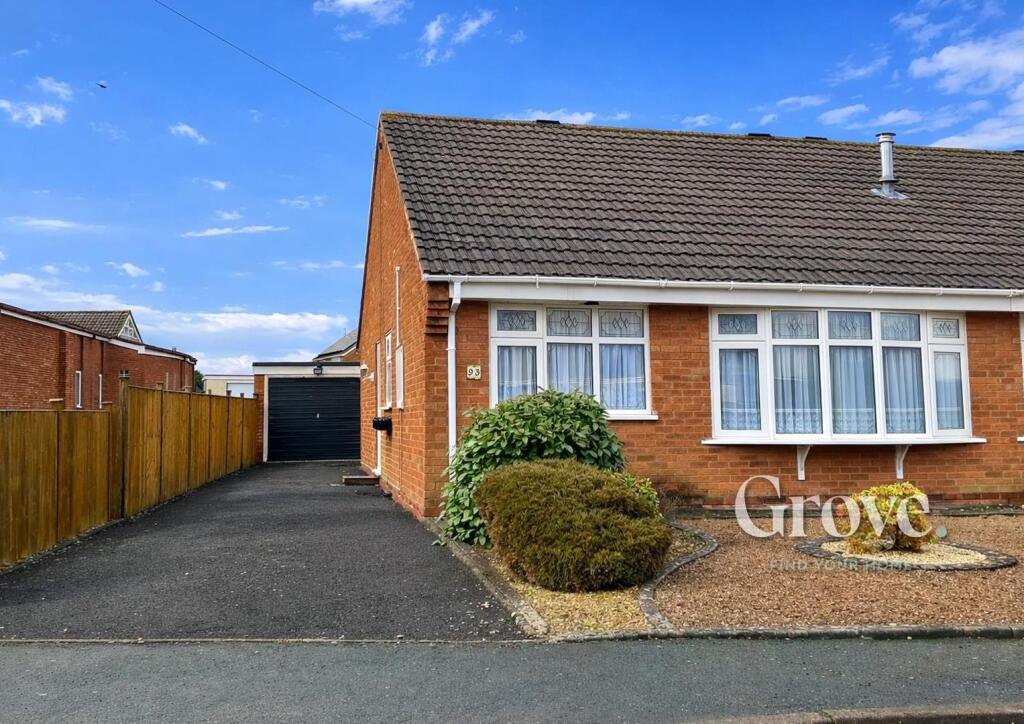
Property Details:
• Type: Flat
• Tenure: LEASEHOLD
• Floor Area: 614 sqft
Key Features:
• CONVENIENT CENTRAL POLEGATE LOCATION
• WELL PRESENTED FIRST FLOOR APARTMENT
• TWO BEDROOMS
• GARAGE
• CHAIN FREE
Location:
• Nearest Station: Polegate Station
• Distance to Station: 0.16972374644000077 miles
Agent Information:
• Address: 6 Cornfield Road,
Eastbourne,
Sussex,
BN21 4PJ
Full Description:
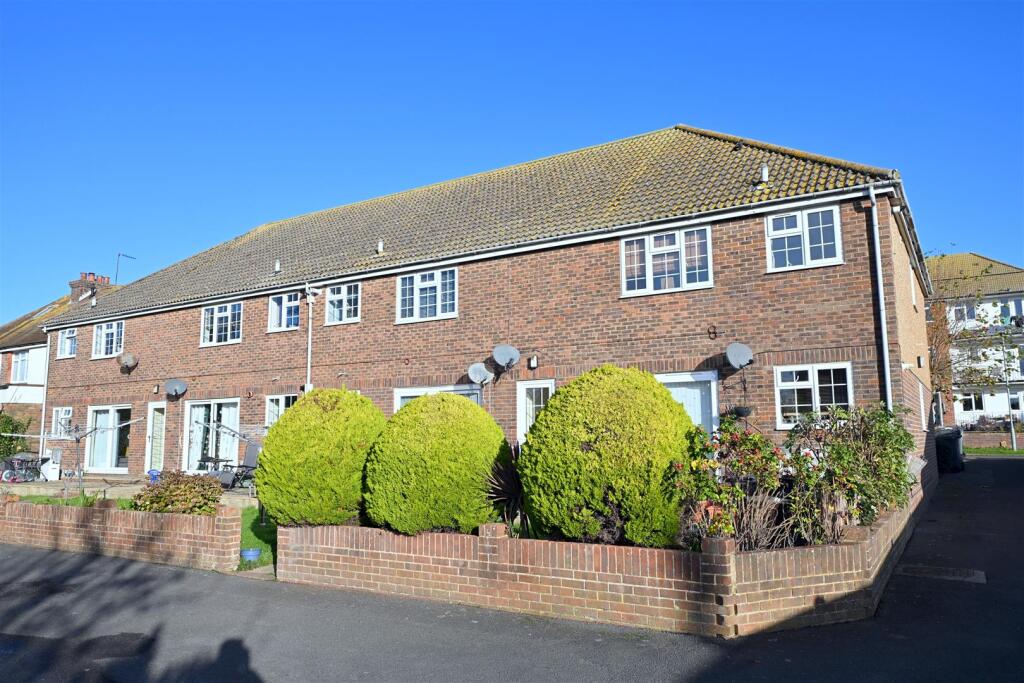
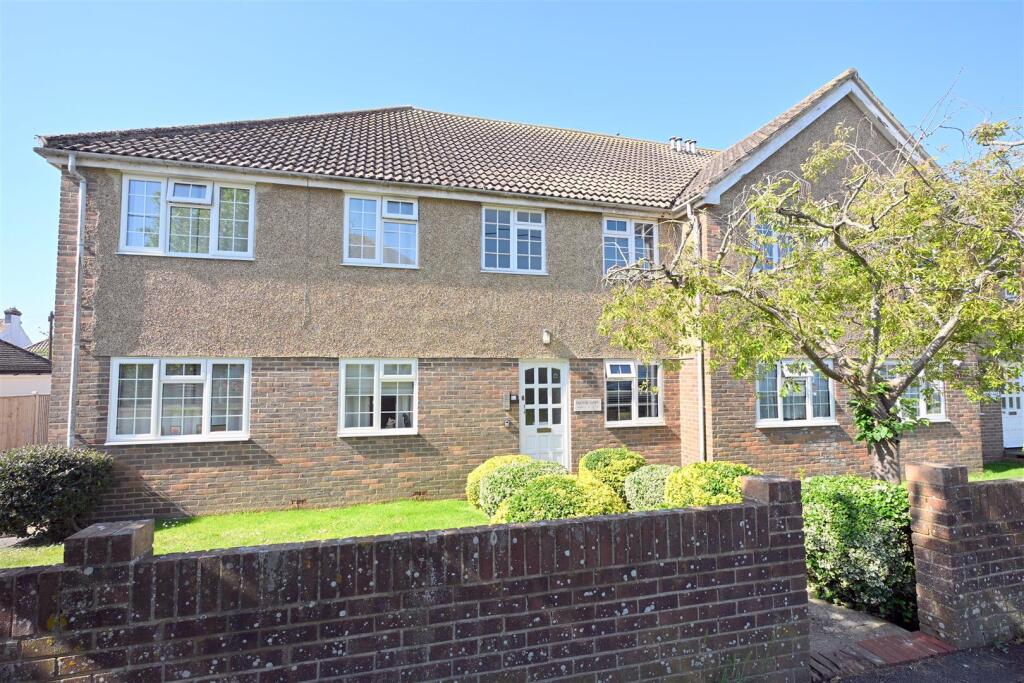
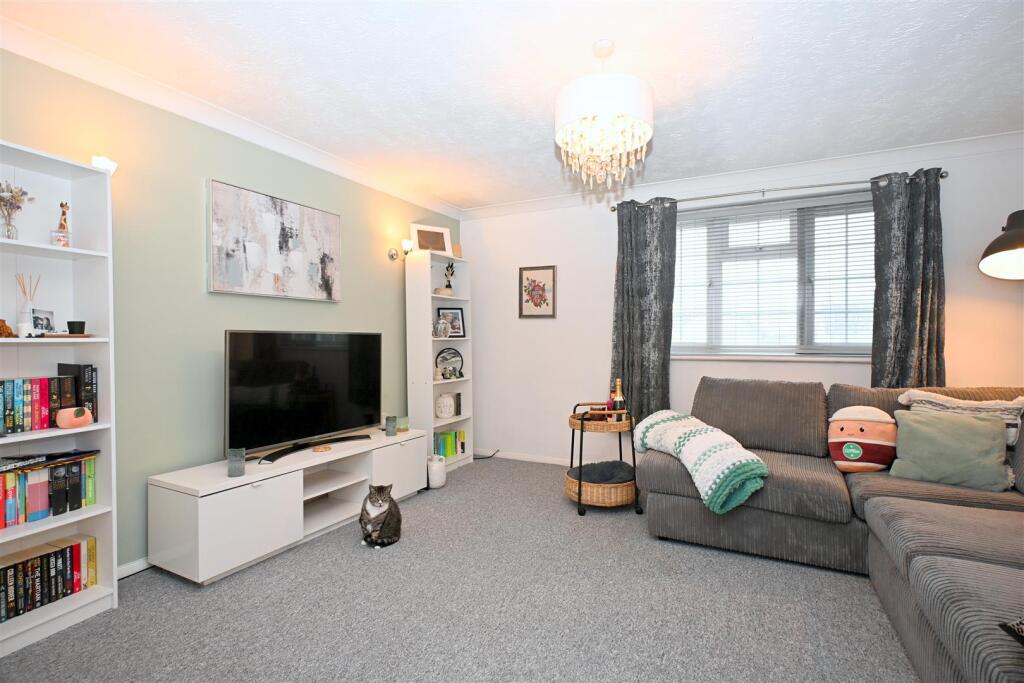
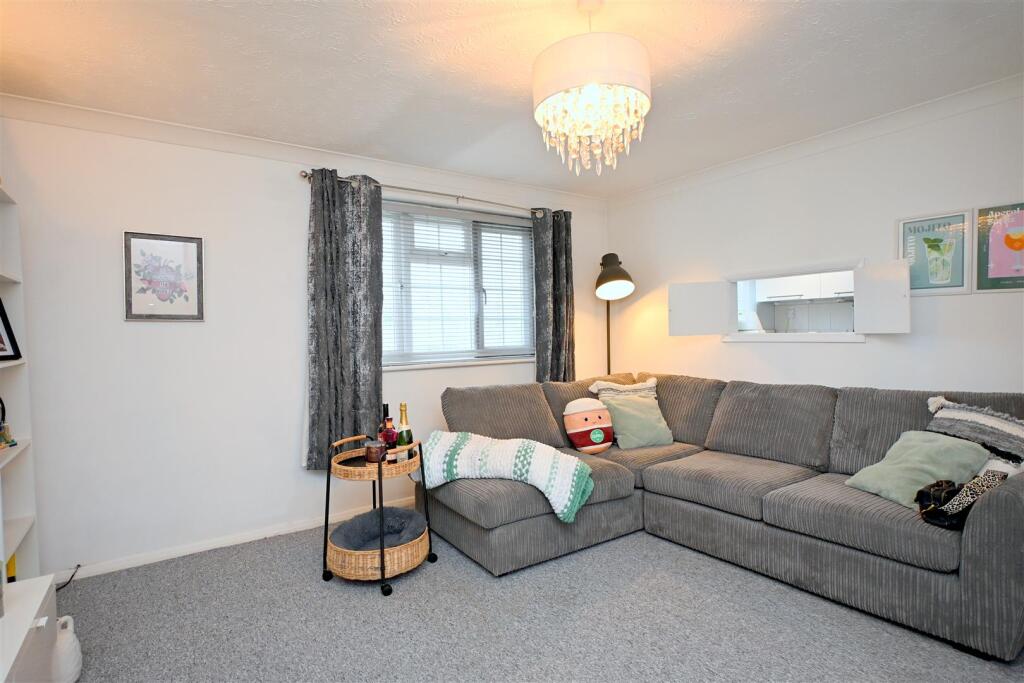
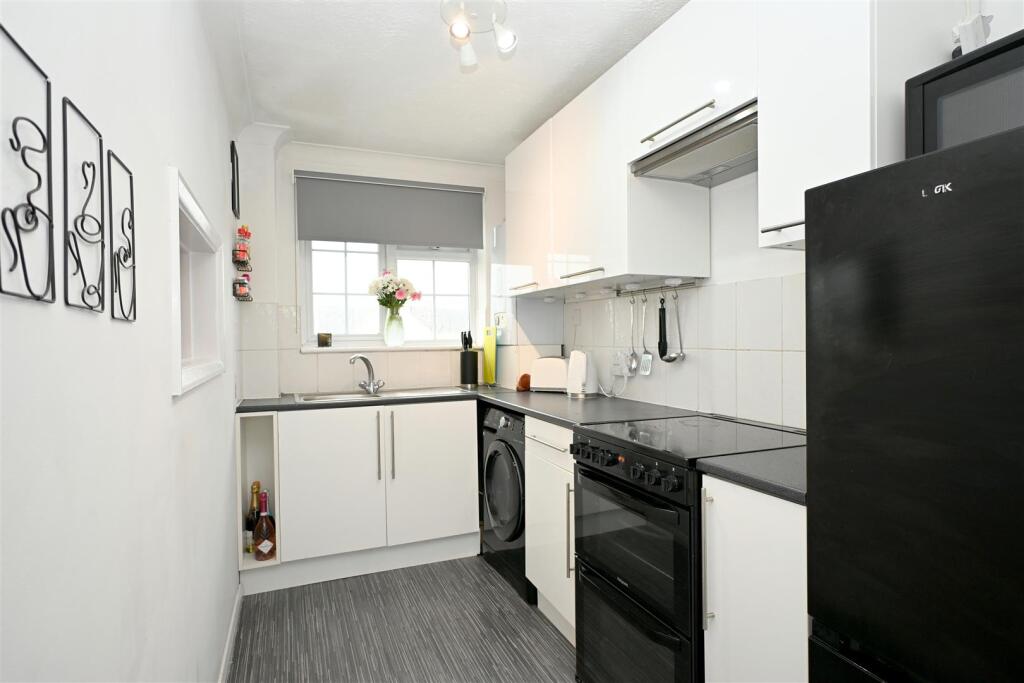
Taylor Engley are delighted to offer to the market this well presented TWO BEDROOMED FIRST FLOOR APARTMENT, occupying a popular and convenient location in Polegate. The apartment is offered with the benefit of gas fired central heating and double glazing. Features include a spacious living room, modern kitchen and a garage. The apartment is offered to the market chain free.<br /><br /><b>The Accommodation</b> - Comprises:<br /><br />Communal front door opening to:<br /><br /><b>Communal Hall</b> - Security entry phone, stairs rising to first floor.<br /><br />Front door opening to:<br /><br /><b>Hall</b> - Radiator, loft hatch to roof space.<br /><br /><b>Living Room</b> - 4.11m x 4.06m (13'6 x 13'4) - Radiator, serving hatch to kitchen, outlook to rear.<br /><br /><b>Kitchen</b> - 4.04m x 1.75m (13'3 x 5'9) - (Maximum measurements include depth of fitted units)<br />Comprises: single drainer stainless steel sink unit, work surface, range of base and wall mounted cupboards, space for slot-in cooker, space and plumbing for washing machine, built-in cupboard with shelving, serving hatch to living room, Glow Worm gas fired boiler, outlook to rear.<br /><br /><b>Bedroom 1</b> - 4.24m x 2.74m (13'11 x 9') - (13'11 plus door recess)<br />Radiator, outlook to front.<br /><br /><b>Bedroom 2</b> - 4.24m x 2.11m (13'11 x 6'11) - Radiator, outlook to front.<br /><br /><b>Bathroom</b> - Shaped bath with rain head shower fitment, shower screen, w/c with concealed cistern, wash hand basin with cupboard below, fitted mirror.<br /><br /><b>Garage</b> - 5.33m max x 2.49m max (17'6 max x 8'2 max) - (Maximum measurements include depth of any internal pillars, fittings and structures).<br />In block to rear, on approaching the garage block the garage is the fourth garage along on the left hand side.<br /><br /><b>Nb</b> - Term of lease 99 years from 29 September 2019<br /><br />Service Charge for period 1 January 2025 to 31 December 2025 £1296.63<br /><br />Ground Rent for period 1 January 2025 to 31 December 2025 £250.00<br /><br />(All details concerning the terms of the lease and outgoings are subject to verification).<br /><br /><b>Council Tax Band:</b> - Council Tax Band - 'B' Wealden District Council.<br /><br /><b>Broadband And Mobile Phone Checker:</b> - For broadband and mobile phone information please see the following website:<br /> <br /><br /><b>For Clarification:</b> - We wish to inform prospective purchasers that we have prepared these sales particulars as a general guide. We have not carried out a detailed survey nor tested the services, appliances & specific fittings. Room sizes cannot be relied upon for carpets and furnishings.<br /><br /><b>Viewing Arrangements:</b> - All appointments are to be made through TAYLOR ENGLEY.<br /><br />