For Sale
£100,000
Down Road, Portishead, BS20
2 bd
1 ba
Not Specified
Portishead
Listed by Nested, Nationwide
Property Details: • Type: Semi-Detached • Tenure: N/A • Floor Area: 958 sqft
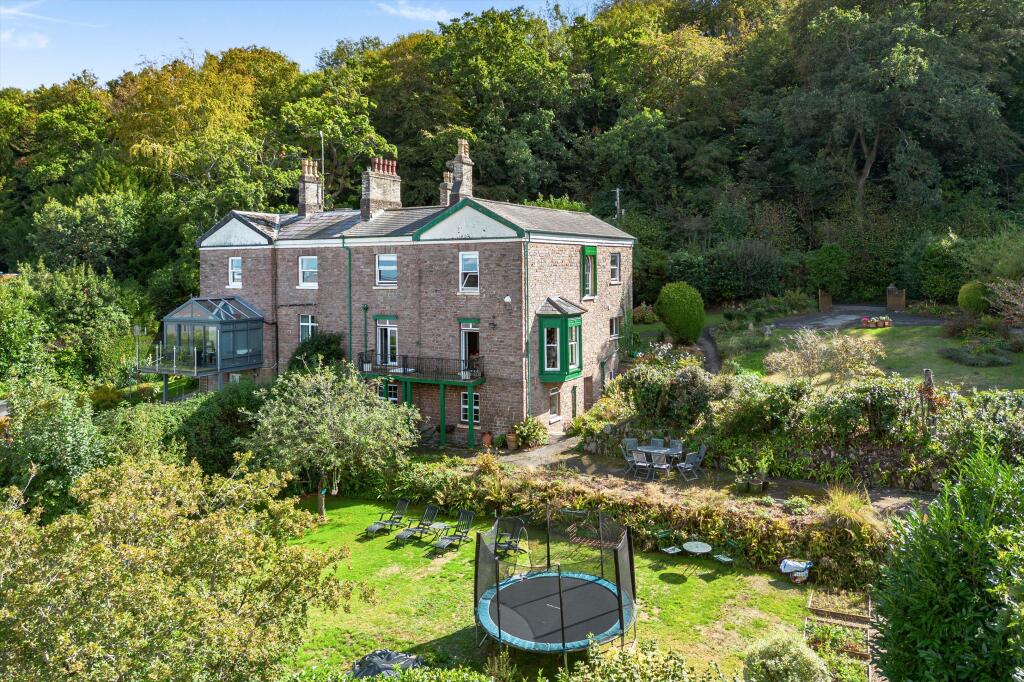
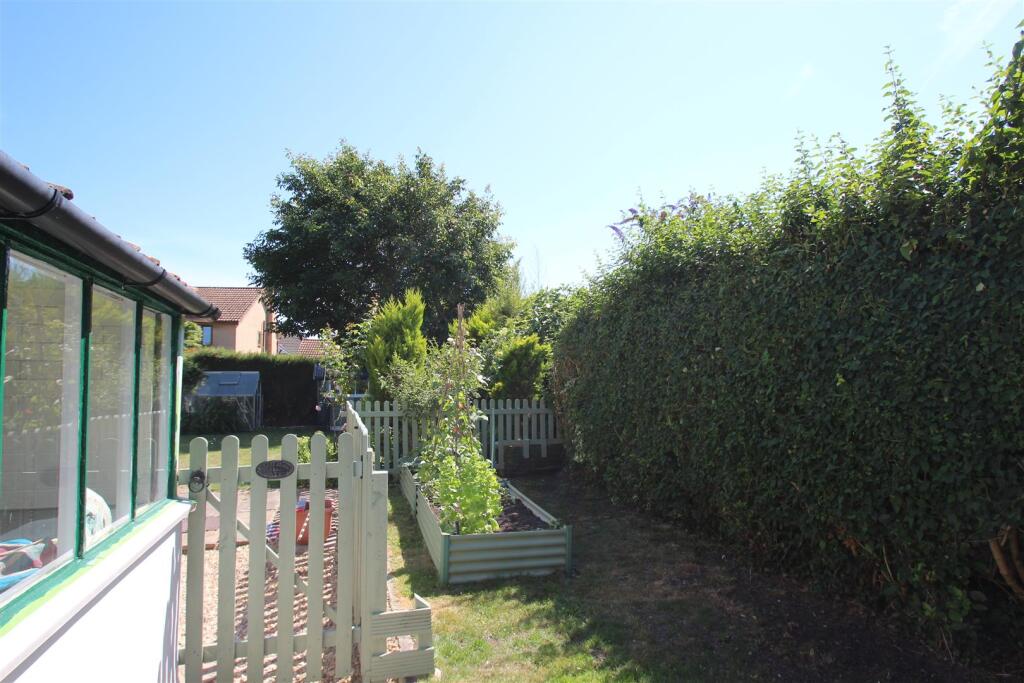
Key Features: • Available Now!! • Prime Portishead location • Bright & spacious living areas • Excellent local amenities nearby • Close to Portishead Marina & High Street • Well-presented throughout • Beautiful gardens including veg patch
Location: • Nearest Station: Avonmouth Station • Distance to Station: 3.097738797194047 miles
Agent Information: • Address: 69 Oakfield Road, Clifton, Bristol, BS8 2BB
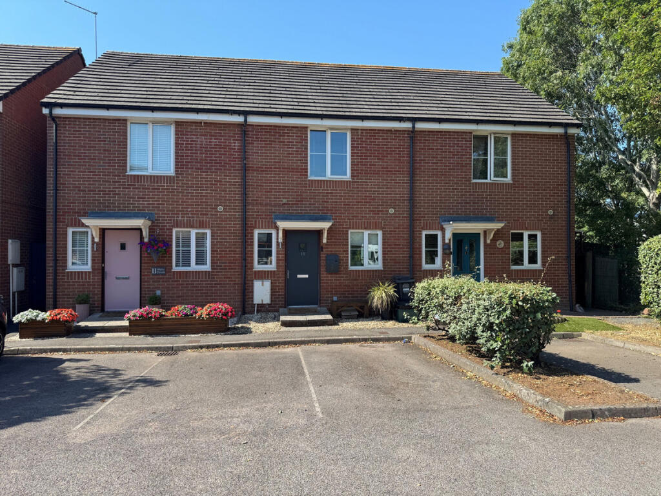
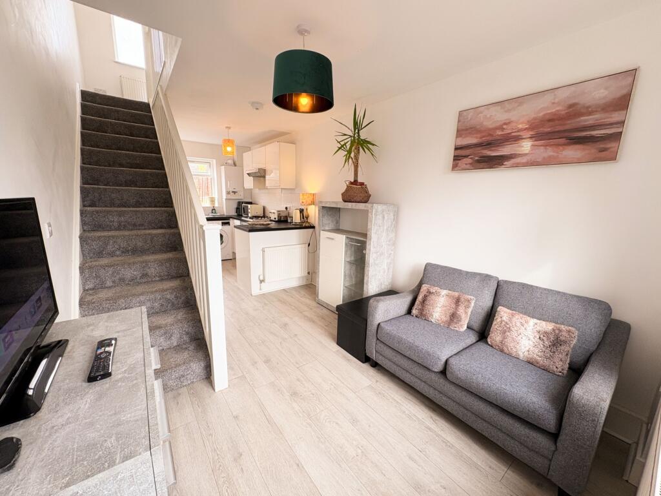
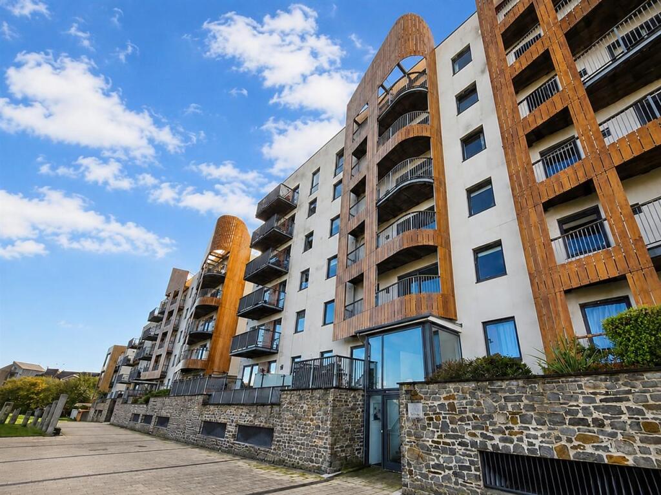
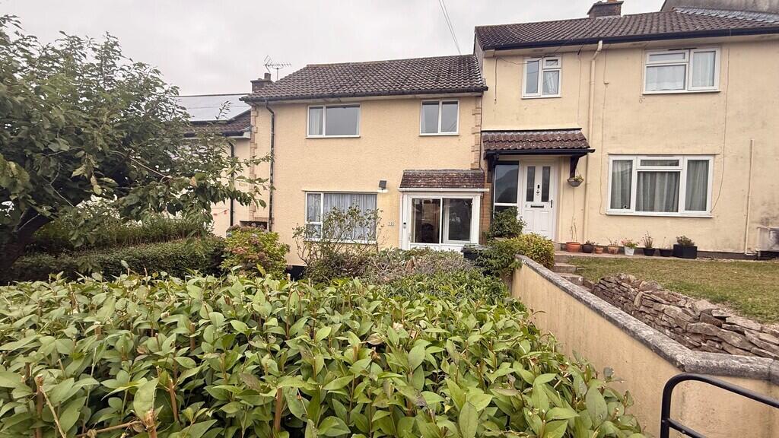
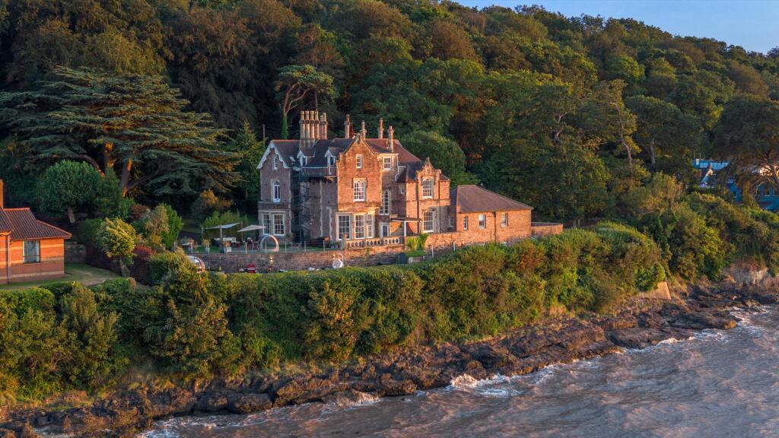
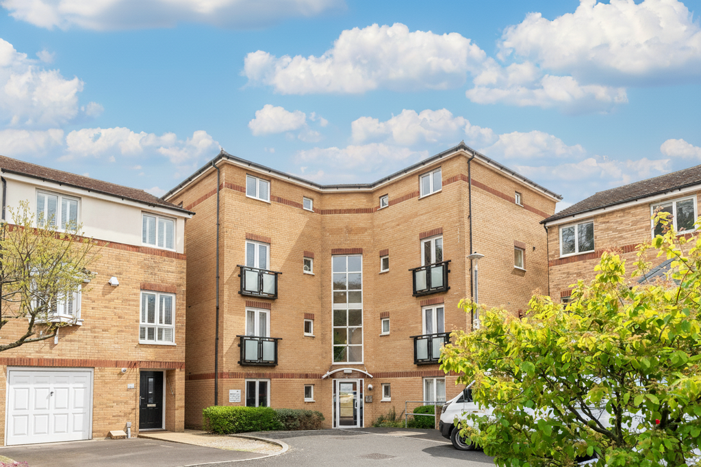
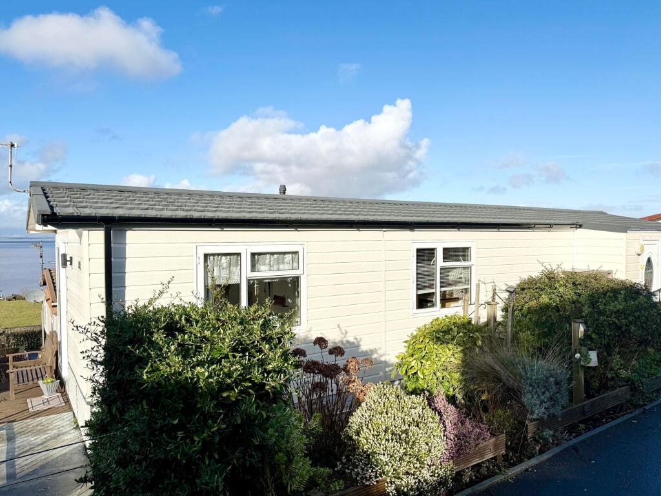
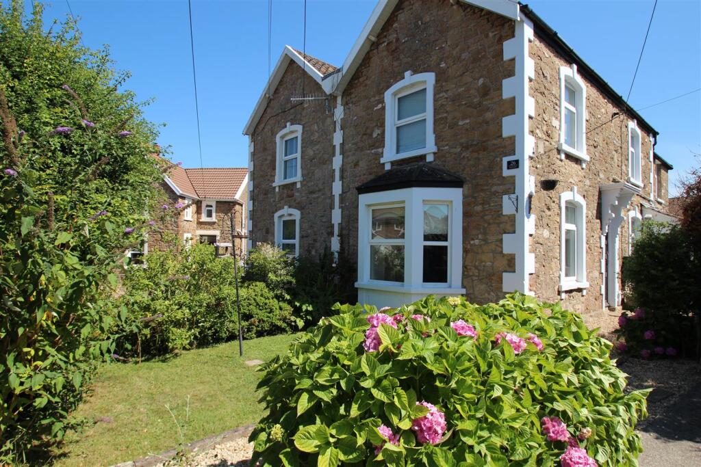
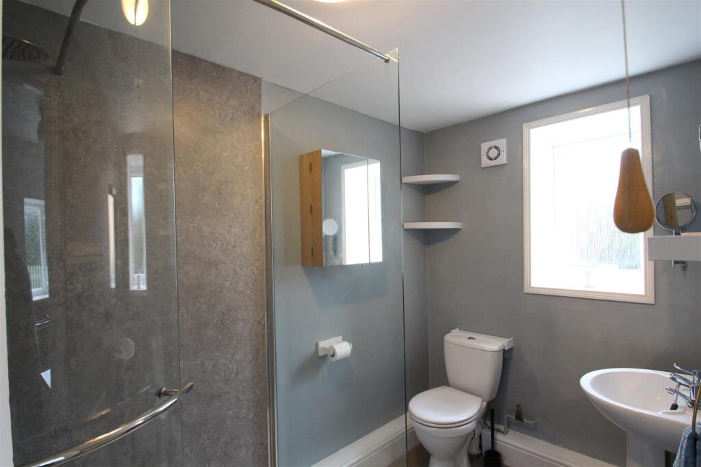
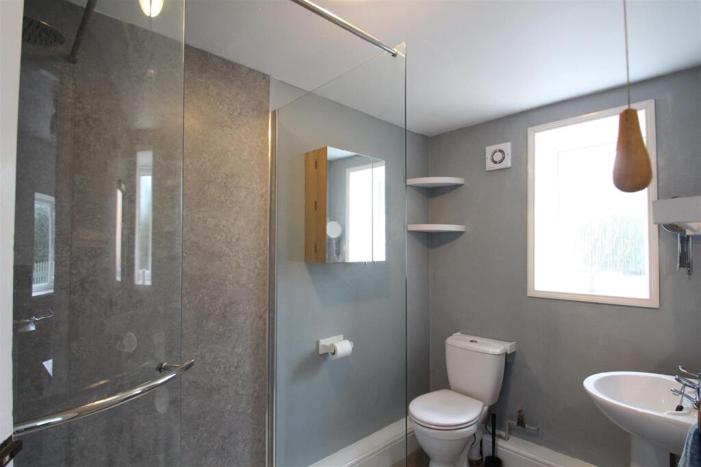
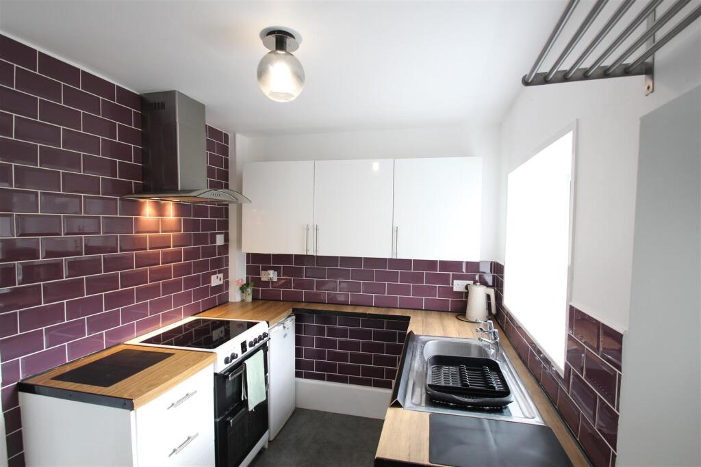
Full Description: Nestled on Albert Road in the charming town of Portishead, Bristol, this delightful semi-detached house offers a perfect blend of character and practicality. Spanning an impressive 958 square feet, the property boasts two spacious reception rooms, ideal for both relaxation and entertaining. With three well-proportioned bedrooms, it provides ample space for families or those seeking a comfortable home.<br /><br />The two bathrooms add convenience to daily living, ensuring that morning routines run smoothly. The house is designed to be light and airy, creating a welcoming atmosphere throughout. The beautiful front and rear gardens are a true highlight, offering a serene outdoor space for gardening enthusiasts or simply enjoying the fresh air.<br /><br />Situated near local amenities, residents will find shops, schools, and recreational facilities just a stone's throw away, making it an ideal spot for families and professionals alike.<br /><br />This property is not just a house; it is a home that promises a wonderful lifestyle in a fantastic community. With its appealing accommodation, beautiful garden and convenient surroundings, this is a home that is sure to impress. Contact us today to arrange your viewing.<br /><br /><b>Kitchen</b> - 2.75 x 2.19 (9'0" x 7'2") - <br /><br /><b>Downstairs Bathroom</b> - 3.15 x 1.62 (10'4" x 5'3") - <br /><br /><b>Dining Room</b> - 3.99 x 3.42 (13'1" x 11'2") - <br /><br /><b>Living Room</b> - 3.99 x 3.42 (13'1" x 11'2") - <br /><br /><b>Bedroom One</b> - 4.00 x 3.45 (13'1" x 11'3") - <br /><br /><b>Bedroom Two</b> - 3.39 x 3.03 (11'1" x 9'11") - <br /><br /><b>Bedroom Three</b> - 2.79 x 1.94 (9'1" x 6'4") - <br /><br /><b>Main Batrhoom</b> - 1.89 x 1.68 (6'2" x 5'6") - <br /><br />