For Rent
Price on request
1 bed flat for saleThe Warren, Sandown, Isle Of Wight PO36
Studio
Sandown


Property Details: - Type: Detached house - Bedrooms: 4 - Bathrooms: 2
Agent: Susan Payne Property - Wootton Phone: 01983 507699
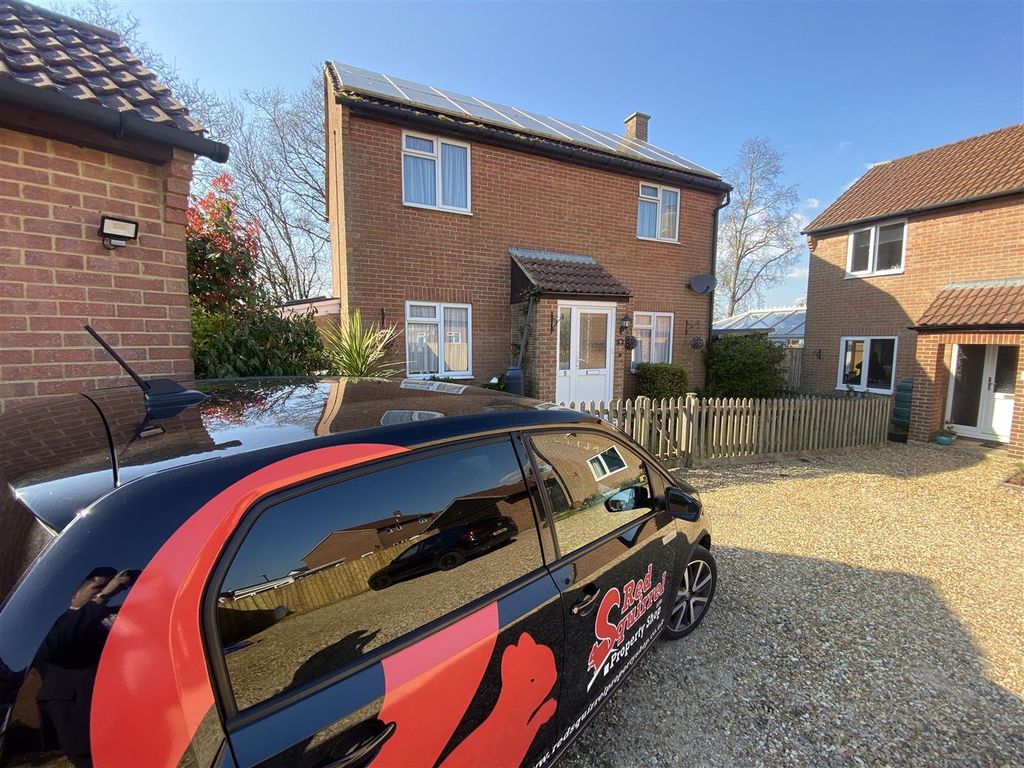
<p><strong>Welcome to 9 Albert Road </strong></p><p>Updated and upgraded throughout, 9 Albert Road is a striking four-bedroom detached home, completely transformed by the current owners to create a cool, contemporary family space while still retaining warmth, individuality and character. The ground floor has been thoughtfully reconfigured around light, flow and sociable everyday living, with a generous kitchen/dining area opening through bifold doors to the garden and connecting naturally with the snug and sitting room. A double-sided woodburning stove set within an exposed brick chimney breast gives the central living space a wonderfully atmospheric focal point, while the Versailles pattern wood-finish flooring brings continuity and style throughout the entire ground floor. The layout also includes a highly versatile ground floor bedroom suite with shower room and potential independent access, ideal for guests, multi-generational living or possible income use. Upstairs, three further bedrooms and a stylish bathroom complete a home that feels modern, practical and full of personality.</p><p>Albert Road is well placed for enjoying the best of Sandown’s coastal lifestyle, with the town’s sandy bay, seafront attractions and everyday amenities all within easy reach. Sandown offers a welcoming mix of shops, cafés, restaurants, supermarkets and leisure facilities, while the nearby beach provides a wonderful setting for sea swimming, paddleboarding, sailing and relaxed days by the water. The Heights Leisure Centre adds further convenience with its swimming pool, gym and wellness facilities, and the area is also well served for families and commuters, with Sandown railway station offering onward connections to Ryde and its mainland passenger services. Regular Southern Vectis bus routes connect with destinations across the Island, and the Fishbourne to Portsmouth car ferry is accessible by car, making this a practical yet lifestyle-led location.</p><p><strong>The Approach</strong></p><p>Set behind a smart, low-maintenance frontage, 9 Albert Road presents an attractive façade with private parking to the front and a welcoming entrance beneath a slate-tiled canopy. The approach gives an immediate sense of a home that has been carefully modernised, with clean exterior lines and a fresh, inviting first impression.</p><p><strong>Ground Floor</strong></p><p>The entrance opens into a generous sitting room where the sense of space is immediately apparent. A deep front window brings light into the room, while the exposed brick chimney breast and double-sided woodburning stove create a characterful focal point between the sitting room and the open-plan living space beyond. A considered use of the area beneath the stairs has created a dedicated study/office space, ideal for home working without needing to sacrifice a bedroom. The clever reconfiguration has allowed the ground floor to feel fluid and connected, with the snug, kitchen and dining area arranged as one sociable heart of the home.</p><p>The kitchen/diner is particularly impressive, fitted with contemporary sage-green cabinetry, marble-effect work surfaces, brass-toned handles and a large central island with breakfast bar seating. This is a space designed for family life and entertaining, with room to cook, gather and dine, while bifold doors open directly to the rear garden, extending the living space outside in warmer months. The snug area provides a relaxed everyday seating zone within the same open-plan arrangement, allowing the kitchen to remain both practical and social.</p><p>Also on this level is a valuable ground floor bedroom suite, positioned to the side of the property and served by a luxurious shower room. With a door to the side aspect offering potential independent access, this area could work beautifully for guests, older children or multi-generational living. </p><p><strong>First Floor</strong></p><p>The first floor provides three further bedrooms and a stylish family bathroom. Bedroom one is a comfortable double with a calm, modern finish, green-painted woodwork and useful fitted storage. Bedroom two is another well-proportioned room, currently arranged as a child’s bedroom with space for furniture and a desk area, while bedroom three offers flexibility as a nursery, guest room, dressing room or study.</p><p>The family bathroom has been finished in a contemporary style, with patterned floor tiling, green cabinetry, gold-toned fittings, a heated towel rail and a bath with glazed shower screen. Together, the first floor offers a practical family layout with a fresh decorative palette and a cohesive feel that reflects the wider transformation of the home.</p><br/>EPC Rating: D