Property Details:
• Type: Terraced
• Tenure: FREEHOLD
• Floor Area: N/A
Key Features:
• Three-bedroom mid-terraced home
• Walking distance of Tamworth town centre
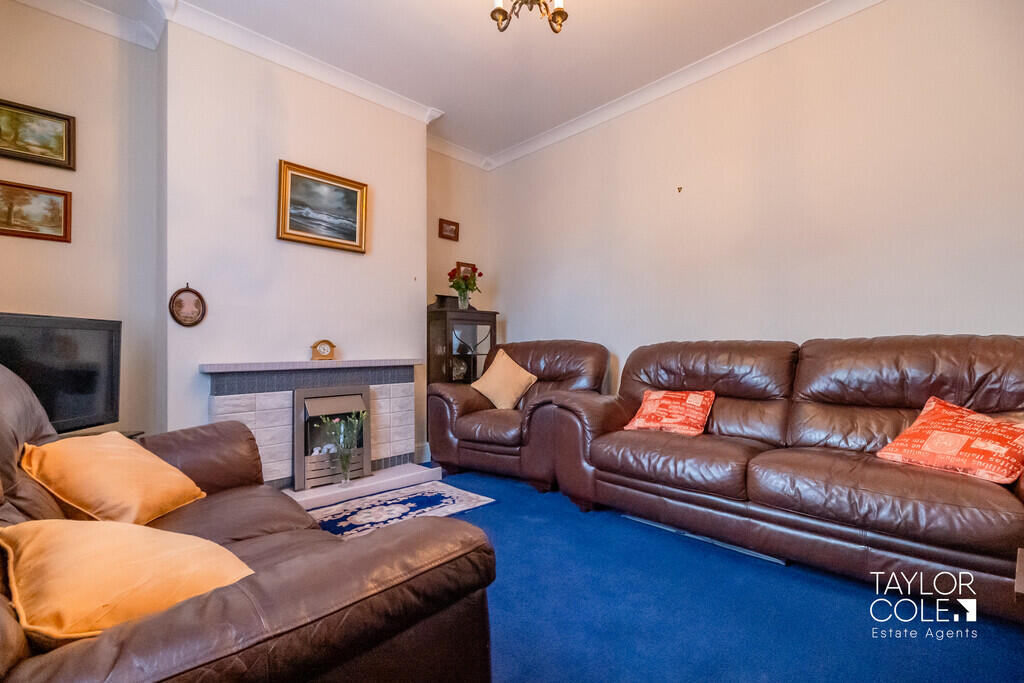
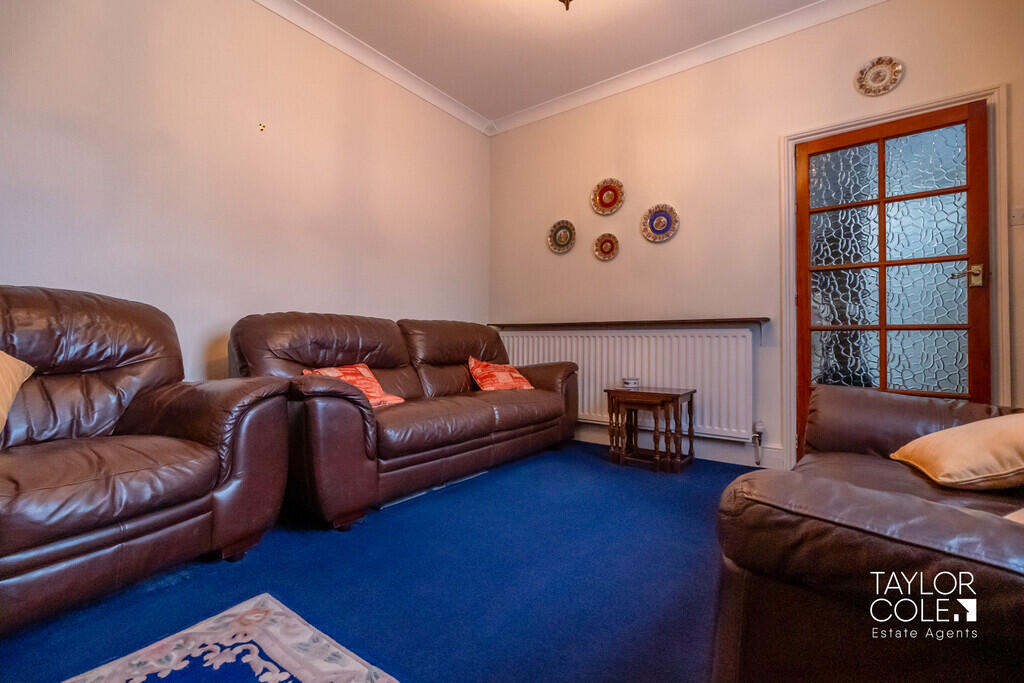
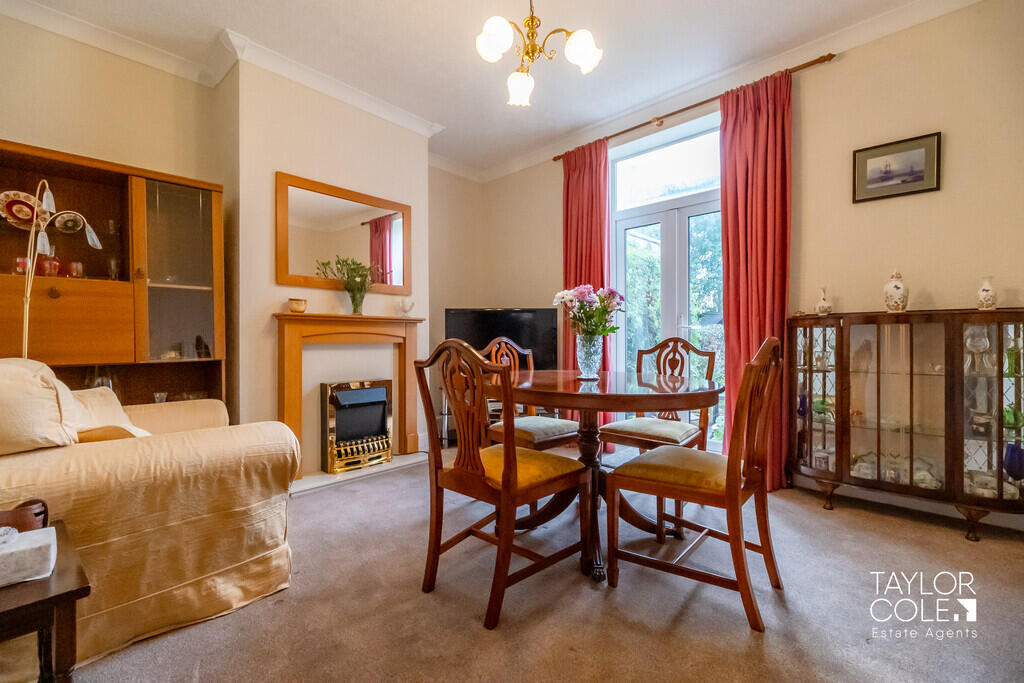
• Generously proportioned living room
• Separate dining room with access to the rear
• Kitchen/breakfast room
• Convenient ground floor shower room
• First-floor family bathroom
• Three well-proportioned bedrooms
• Excellent built-in storage throughout
• Established enclosed rear garden
Location:
• Nearest Station: Tamworth Station
• Distance to Station: 0.1431056411656953 miles
Agent Information:
• Address: 8 Victoria Road,
Tamworth,
Staffordshire,
B79 7HL
Full Description:
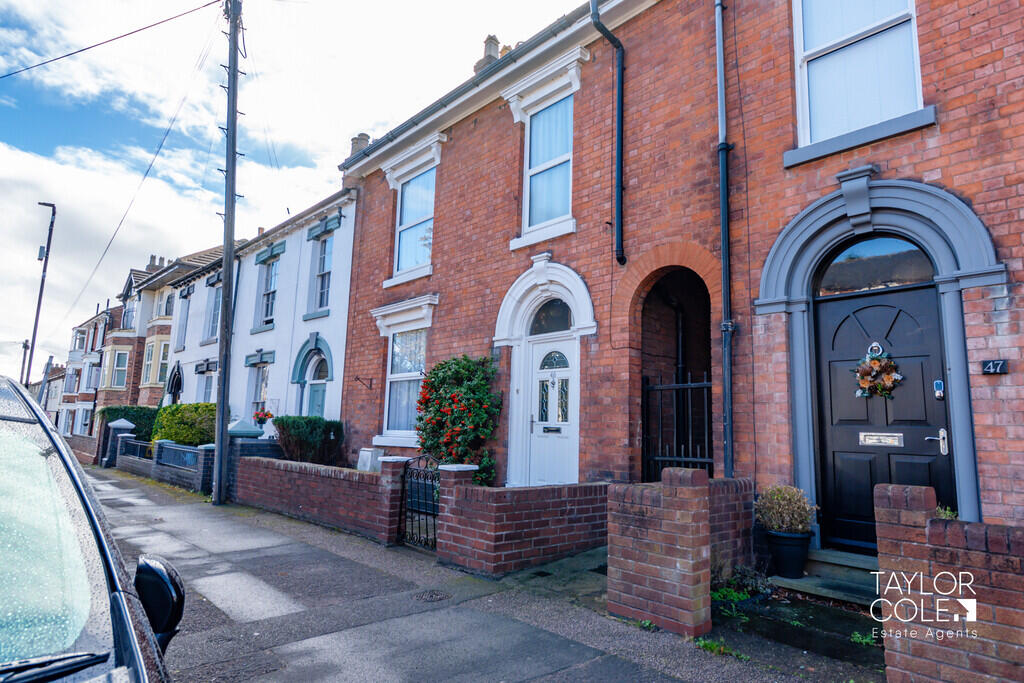
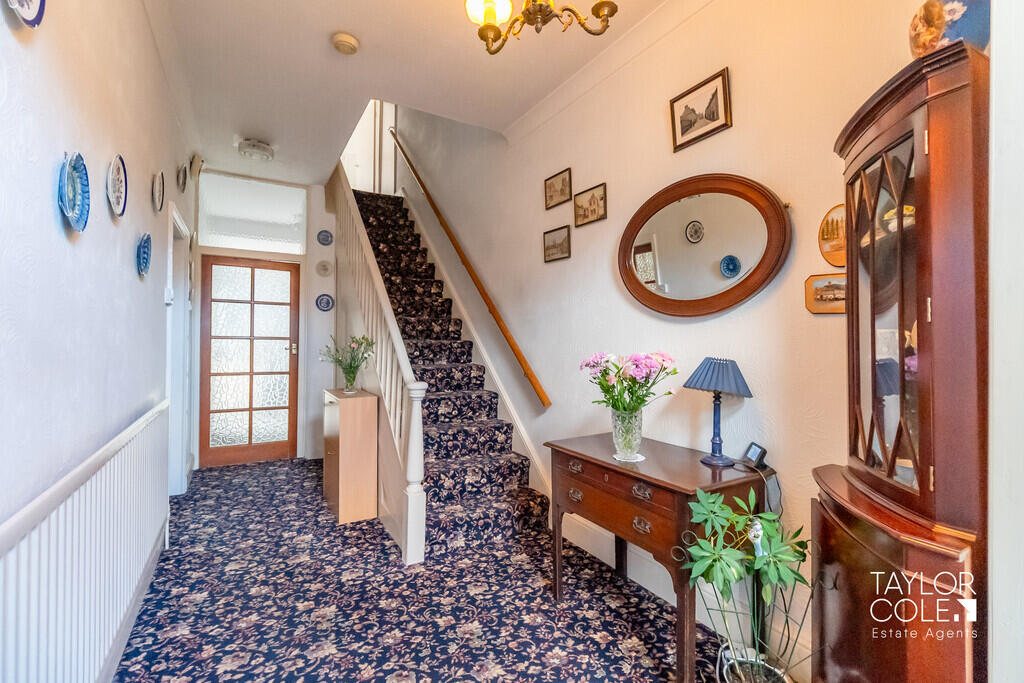
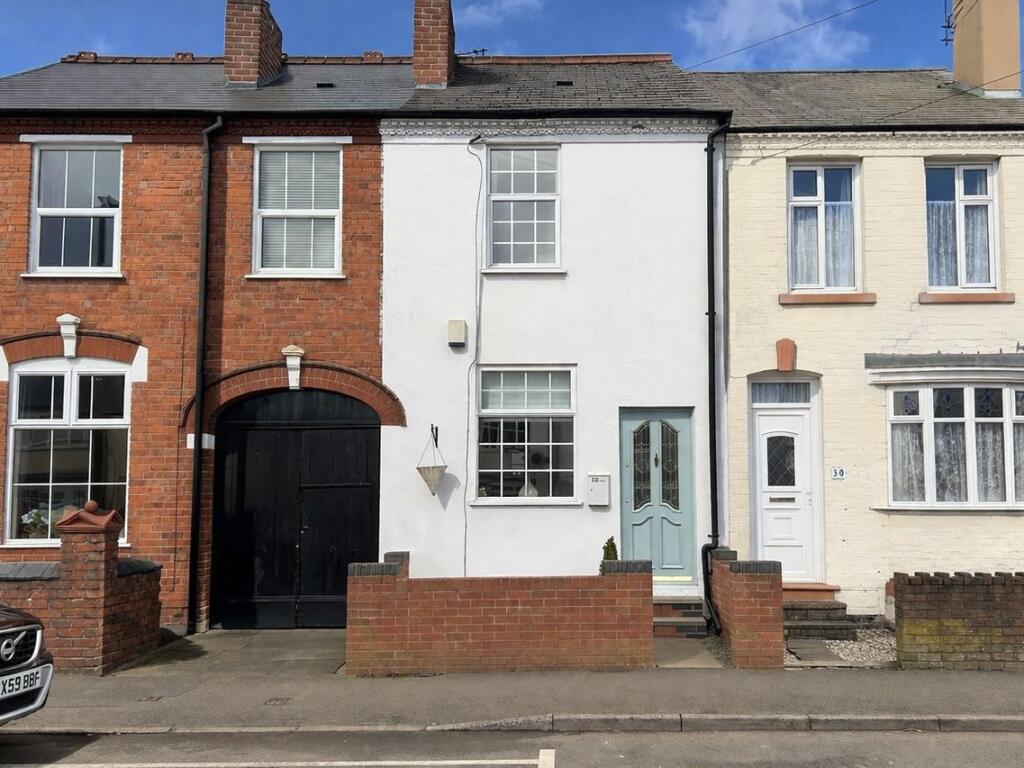
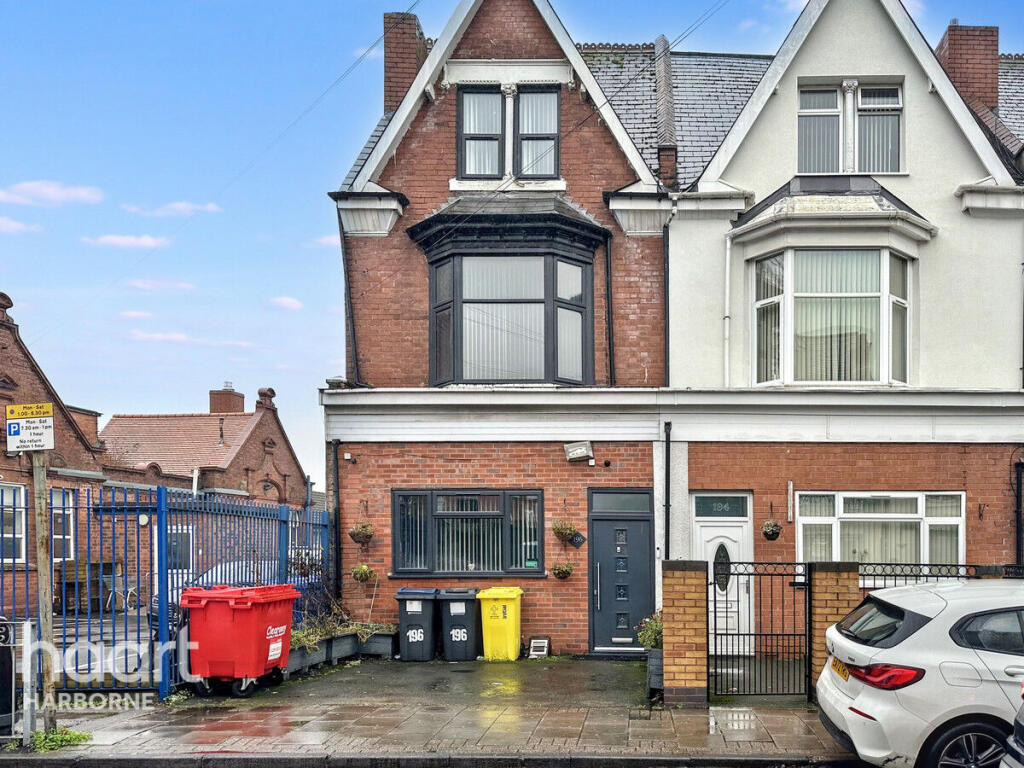
<strong></strong> <strong></strong> This three-bedroom mid-terraced home offers a particularly generous and versatile layout, with well-proportioned accommodation arranged across two floors. The property benefits from two separate reception rooms, a kitchen/breakfast room, three bedrooms and a first-floor bathroom, alongside the added convenience of a ground floor shower room.<br />A key selling point is the location, with Tamworth town centre within walking distance, making the property particularly convenient for access to the town's shops, amenities and services. With spacious living accommodation, excellent built-in storage, a cellar and an established rear garden with two outbuildings, the home provides plenty of scope for a new owner to make it their own. <br /><br /><strong>THE</strong> <strong>FORE</strong> <strong></strong> The property forms part of an established terrace and has an attractive traditional frontage that gives the home plenty of character from the outset. A pathway leads to the main entrance, opening directly into the hallway and providing a welcoming introduction to the accommodation.<br />Its position is especially convenient for those wanting to be within easy reach of central Tamworth, with the town centre accessible on foot while still enjoying the feel of an established residential street. <br /><br /><strong>GROUND</strong> <strong>FLOOR</strong> <strong></strong> The entrance hallway provides access to the staircase and the principal ground floor rooms. To the front is a generously proportioned living room, offering ample space for a comfortable range of furniture. Beyond this sits the separate dining room, another substantial reception space with double doors opening towards the rear, creating a pleasant connection with the garden and making the room well suited to both everyday dining and entertaining.<br />The kitchen/breakfast room extends towards the rear and provides a good amount of fitted cabinetry and worktop space, together with room for informal dining. A useful ground floor shower room is positioned beyond the kitchen, adding welcome practicality to the layout, while an adjoining shed/store provides further useful storage. <br /><br /><strong>LIVING</strong> <strong>ROOM</strong> <strong>12' 9" x 12' 1" (3.89m x 3.68m)</strong> <br /><br /><strong>DINING</strong> <strong>ROOM</strong> <strong>13' 2" x 12' (4.01m x 3.66m)</strong> <br /><br /><strong>KITCHEN/BREAKFAST</strong> <strong>ROOM</strong> <strong>7' x 20' 3" (2.13m x 6.17m)</strong> <br /><br /><strong>SHOWER</strong> <strong>ROOM</strong> <strong>2' 7" x 3' (0.79m x 0.91m)</strong> <br /><br /><strong>FIRST</strong> <strong>FLOOR</strong> <strong></strong> The first-floor landing leads to three bedrooms and the family bathroom. Bedroom One is a particularly spacious double room positioned towards the front of the property, while Bedroom Two also offers generous proportions and flexibility for bedroom furniture. Bedroom Three provides another useful bedroom, making the overall arrangement well suited to families, guests or those requiring a dedicated home working space.<br />One of the notable practical features of the first floor is the considerable amount of built-in storage, with multiple cupboards positioned throughout the bedrooms and landing. The accommodation is completed by the family bathroom, providing facilities on this floor in addition to the separate shower room downstairs. <br /><br /><strong>BEDROOM</strong> <strong>ONE</strong> <strong>11' 8" x 12' 1" (3.56m x 3.68m)</strong> <br /><br /><strong>BEDROOM</strong> <strong>TWO</strong> <strong>12' 1" x 11' 9" (3.68m x 3.58m)</strong> <br /><br /><strong>BEDROOM</strong> <strong>THREE</strong> <strong>13' 1" x 11' 2" (3.99m x 3.4m)</strong> <br /><br /><strong>BATHROOM</strong> <strong>8' 8" x 6' 9" (2.64m x 2.06m)</strong> <br /><br /><strong>THE</strong> <strong>REAR</strong> <strong></strong> To the rear is an established enclosed garden offering a combination of lawn, paved areas and mature planting. A pathway runs through the garden, while the space immediately adjoining the property provides a useful area for outdoor seating and access back into the dining room.<br />The garden offers a pleasant outdoor extension to the accommodation, with enough space for seating, gardening and general recreation without appearing overly demanding to maintain. Mature boundaries and planting help create a traditional, established feel that complements the character of the home. The rear garden also includes two outbuildings, one of which functions as a WC. <br /><br /><strong>SHED</strong> <strong>5' x 7' 9" (1.52m x 2.36m)</strong> <br /><br /><strong>ANTI</strong> <strong>MONEY</strong> <strong>LAUNDERING</strong> <strong></strong> In accordance with the most recent Anti Money Laundering Legislation, buyers will be required to provide proof of identity and address to the Taylor Cole Estate Agents once an offer has been submitted and accepted (subject to contract) prior to Solicitors being instructed. <br /><br /><strong>TENURE</strong> <strong></strong> We have been advised that this property is freehold however, prospective buyers are advised to verify the position with their solicitor / legal representative. <br /><br /><strong>VIEWING</strong> <strong></strong> By prior appointment with Taylor Cole Estate Agents on the contact number provided.