Property Details:
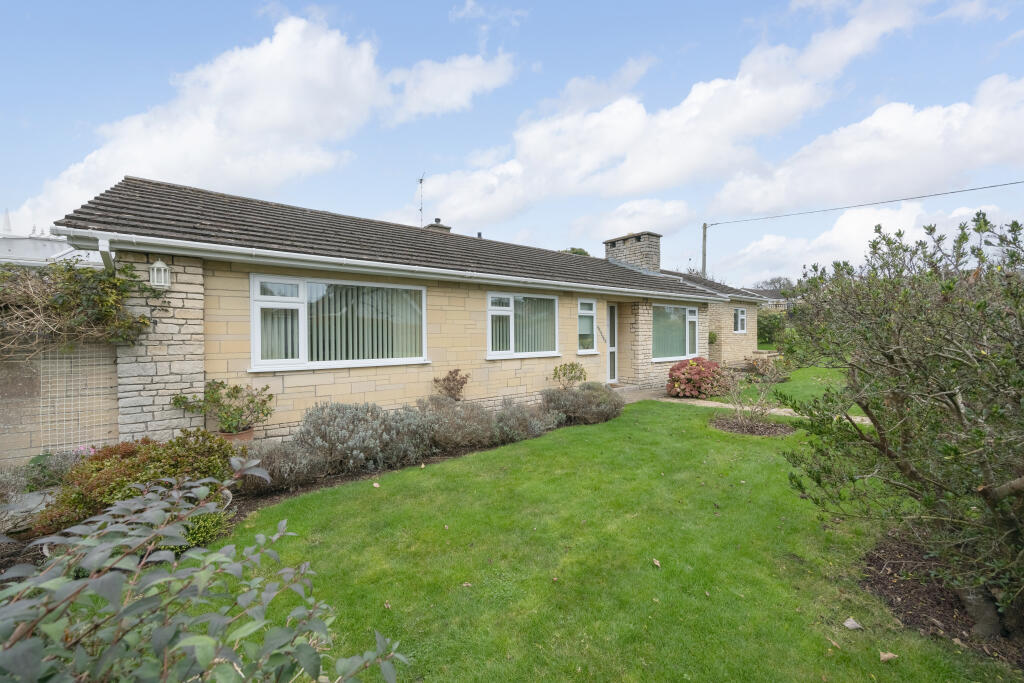
• Type: Detached Bungalow
• Tenure: N/A
• Floor Area: N/A
Key Features:
Location:
• Nearest Station: N/A
• Distance to Station: N/A
Agent Information:
• Address: 5 Fore Street
Trowbridge
Wiltshire, BA14 8HD
Full Description:
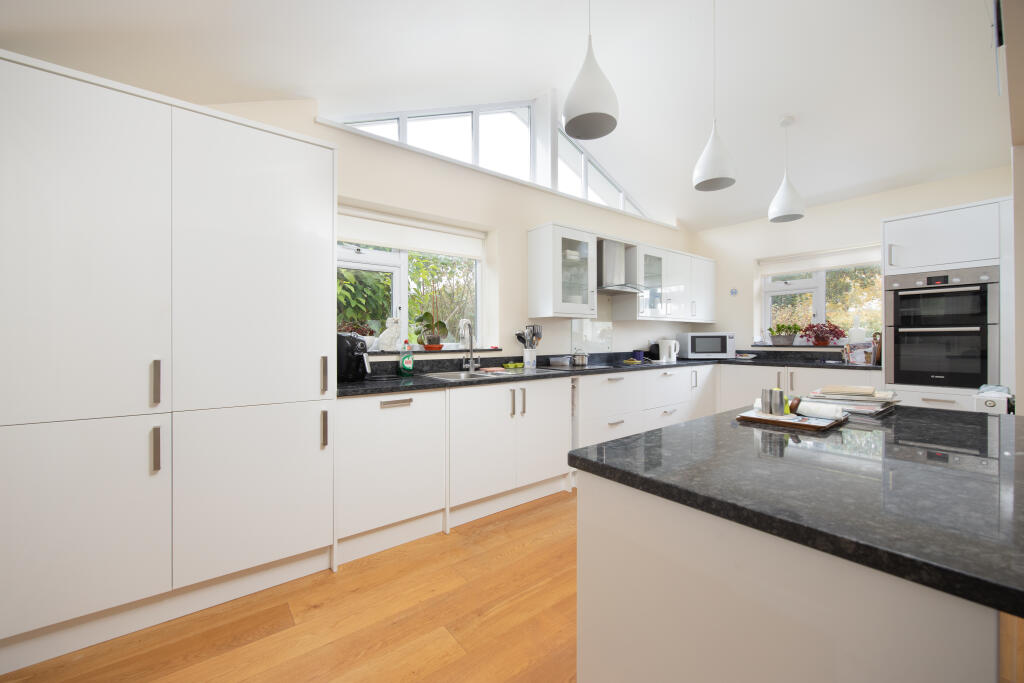
A fantastic opportunity to purchase a spacious and updated detached bungalow within one of the towns most sought-after residential locations close to shop, bus top and town centre. Well presented accommodation features two reception rooms, refitted kitchen/breakfast room with granite work tops and integrated appliances, refitted utility room, conservatory, cloakroom, four bedrooms, refitted en suite and refitted bath/shower room. Benefits include UPVC double glazing, gas central heating, double garage, block paved driveway for four vehicles; and well maintained and established gardens. The property is sold with no chain, viewing highly recommended.
ACCOMMODATION
All measurements are approximate
Hallway
Modern composite panelled door to the front with obscured UPVC double glazed side panel
window. Radiator. Alarm panel. Wood flooring. Double doors to large cupboard housing combi boiler. Panelled doors off to bedrooms, bathroom and into: airing cupboard housing hot water tank and shelving. Internal obscured glazed window and door to the:
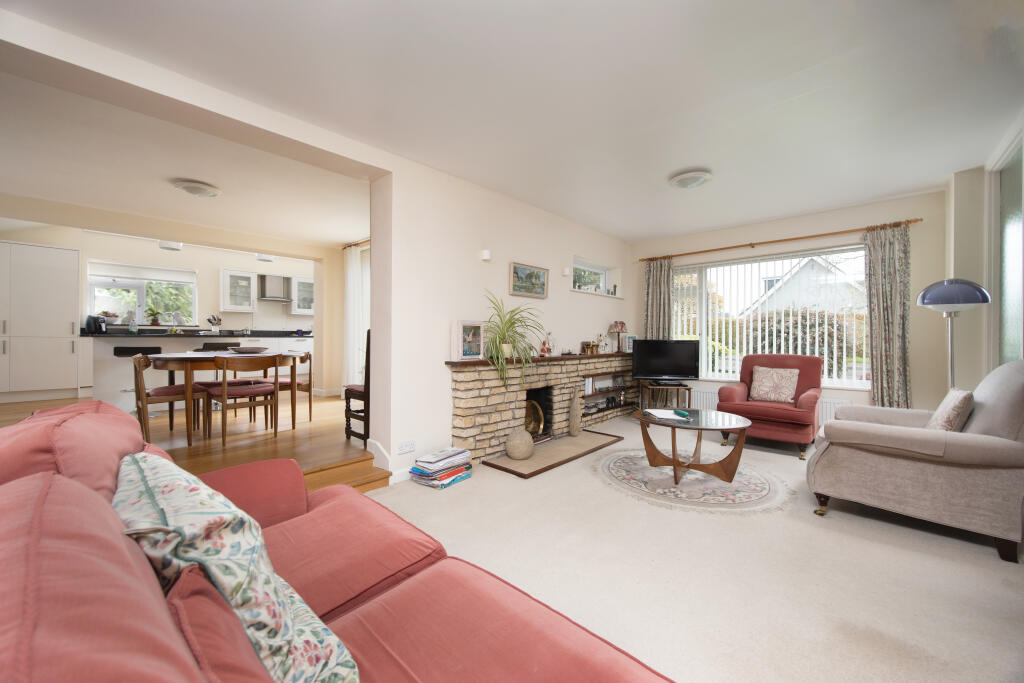
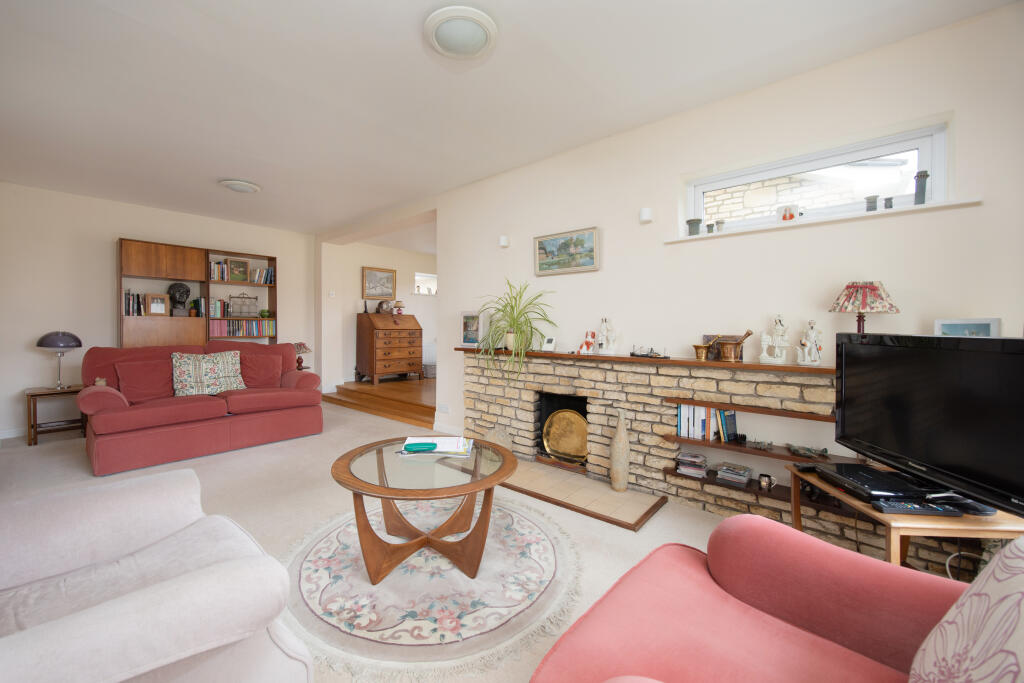
Living Room
21'8 x 10'8 (6.60m x 3.25m)
UPVC double glazed windows to the front and side. Two radiators. Feature stone fireplace. Television point. Wall lights. Step up and opening to the:
Dining Room
12'9 x 9'9 (3.89m x 2.97m)
UPVC double glazed window to the rear. UPVC double glazed French doors to the front. Radiator. Wood flooring. Telephone point. Opening to the:
Refitted Kitchen/Breakfast Room
18'6 x 8'7 (5.64m x 2.62m)
UPVC double glazed windows to the front and side. Additional high level UPVC double glazed window to the side. Radiator. Extensive range of modern wall, base, drawer and larder units with granite work tops. Breakfast bar island unit. Stainless steel one and a half bowl sink drainer unit with mixer tap. Built-in high level stainless steel double oven. Built-in four-ring induction hob with glass splash-back and extractor hood over. Integrated dishwasher, fridge, freezer and larder freezer. Wood flooring. Smoke alarm. Glazed door to the:
Refitted Utility Room
7'9 x 5'2 (2.36m x 1.57m)
Obscured UPVC double glazed door to the rear. Modern broom cupboard, wall and base units with granite work tops. One and a half bowl sink drainer unit with mixer tap. Plumbing for washing machine. Space for dryer. Extractor fan. Tiled flooring and inset ceiling spotlights.
Bedroom One
10'6 x 9'3 min (3.20m x 2.82m min)
UPVC double glazed window to the side. Radiator. Built-in triple wardrobe with sliding doors enclosing and cupboards over. Panelled door to the:
Refitted En Suite Shower Room
Obscured UPVC double glazed window to the side. Chrome towel radiator. Three piece white suite with tiled surrounds comprising large walk-in shower cubicle with mains shower over and glass screen enclosing, wash hand basin and w/c. Tiled flooring and inset ceiling spotlights. Shaving point. Extractor fan.
Bedroom Two
11'3 x 11'2 min (3.43m x 3.40m min)
UPVC double glazed window to the front. Radiator. Built-in triple wardrobe with sliding doors enclosing and cupboards over. Wall lights. Telephone point. Panelled door to the:
Conservatory
10'1 x 9'9 (3.07m x 2.97m)
UPVC double glazed construction with French doors to the side leading into gardens. Radiator. Light.
Bedroom Three
10'5 x 9'11 (3.18m x 3.02m)
UPVC double glazed window to the rear. Radiator. Wood flooring.
Bedroom Four
7'7 x 7'6 (2.31m x 2.29m)
UPVC double glazed window to the front. Radiator. Telephone point.
Refitted Bath & Shower Room
Obscured UPVC double glazed window to the side. Chrome towel radiator and additional radiator. Four piece white suite with fully tiled surrounds comprising panelled bath, large walk-in shower cubicle with mains shower over and glass screen enclosing, wash hand basin and w/c. Wall mounted cabinet and illuminated mirror. Tiled flooring and inset ceiling spotlights. Shaving point. Extractor fan.
Refitted Cloakroom
Obscured UPVC double glazed window to the front. Two piece white suite comprising wash hand basin and w/c.
EXTERNALLY
To The Front & Side
Path to the front door with storm porch. Well maintained and established gardens with areas laid to lawn, variety of plants and shrubs and small patio area. Block paved driveway for four vehicles. Pedestrian gated access to front and side.
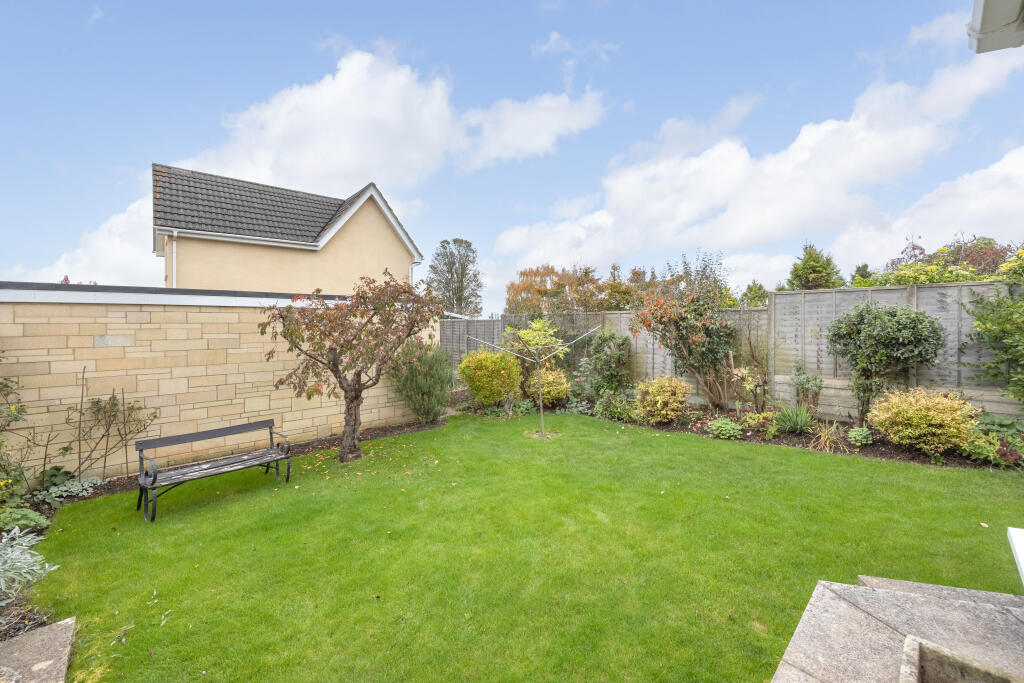
Main Garden
Enclosed, well maintained and established gardens with patio area, area laid to lawn and well stocked borders with a variety of plants and shrubs. Vegetable garden to the rear of garage. External light. All enclosed by fencing and walling.
To The Rear
Rear paved courtyard area. Outside tap. Pedestrian access to both sides.
Double Garage
18'8 x 17'3 (5.69m x 5.26m)
Electric roller door to the front. UPVC double glazed windows and door to the rear. Power, lighting and tap. Eaves storage. Fuse box.
Tenure Freehold
Council Tax Band EBrochuresBrochure