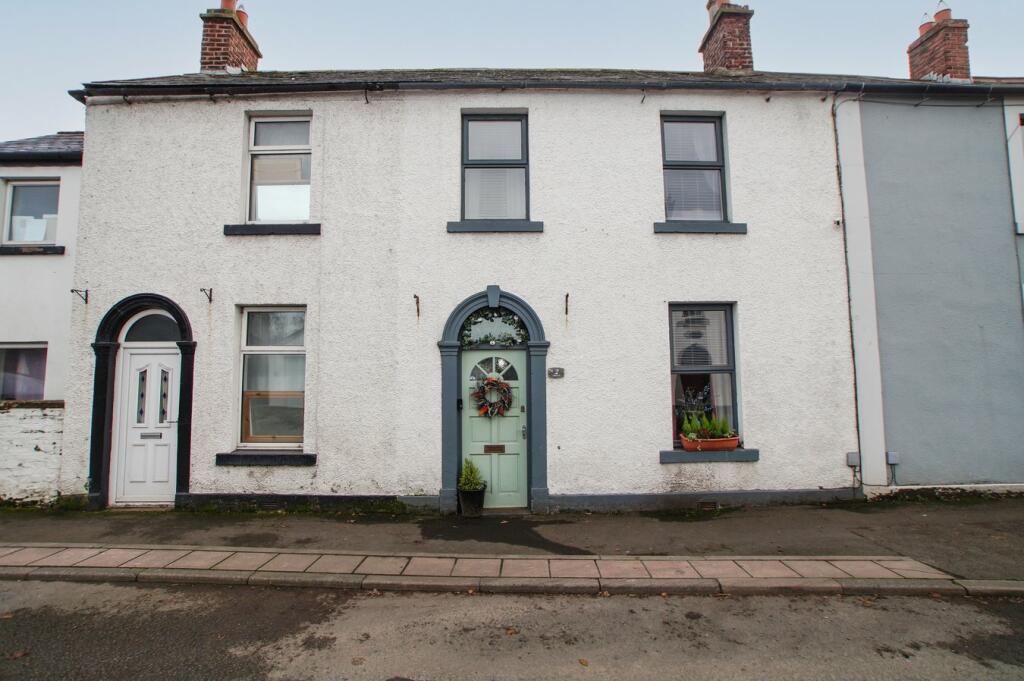
Property Details:
• Type: Terraced
• Tenure: N/A
• Floor Area: N/A
Key Features:
• Mid terraced property
• Deceptively spacious
• Gated driveway parking
• Plus attached annex
• Plus self contained studio
• Popular residential area
Location:
• Nearest Station: N/A
• Distance to Station: N/A
Agent Information:
• Address: 2 Lonsdale Street,
Carlisle,
CA1 1DB
Full Description:
A deceptively spacious oil central heated mid terraced property with additional open plan studio and bathroom plus a self contained Annex at the rear situated in the market town of Longtown. The accommodation briefly comprises of entrance hallway, lounge, fitted kitchen with integrated appliances, utility room, three piece bathroom and an open plan studio. To the first floor there are three bedrooms, family bathroom and access to usable loft space. To the rear of the property there is a fence enclosed yard laid to block paving with timber shed and gated access to an additional attached annex with entrance porch, lounge, fitted kitchen, inner hallway, shelved pantry, four piece bathroom and double bedroom with built in wardrobes. Externally the annex has a fenced garden laid to block paving, laid tarmac and flagstones with an additional outhouse for storage.The accommodation with approximate measurements briefly comprises:Entry via glazed timber door into entrance hallway.Entrance Hallway15' 8" x 6' 3" (4.78m x 1.91m) Tiled flooring, radiator, staircase to the first floor, Doors to lounge and kitchen. Lounge15' 0" x 11' 5" (4.57m x 3.48m) Tiled flooring, double glazed timber framed window to the front, radiator, coving and ceiling roseKitchen 118' 6" x 8' 7" (5.64m x 2.62m) Fitted kitchen incorporating an eye level built in oven, four burner electric hob with overhead extractor, integrated fridge and freezer, plumbing for dishwasher and stainless steel sink with mixer tap. Timber door to the rear yard, tiled flooring and doors to utility room and open plan studio.Utility Room12' 5" x 8' 9" (3.78m x 2.67m) Fitted worksurfaces, kitchen units, plumbing for washing machine, space for tumble dryer, coving to ceiling and houses the combi boiler.Open Plan Studio21' 0" x 10' 3" (6.40m x 3.12m) Open plan living area incorporating bedroom area, lounge and dining kitchen. Fittted kitchen incorporating a 1.5 bowl sink unit with drainer and mixer tap, plumbing for washing machine, UPVC double glazed window and French doors to the rear yard. Radiator, wood effect laminate flooringBathroom 17' 0" x 6' 0" (2.13m x 1.83m) Three piece suite comprising WC, wash hand basin and shower over panelled bath. Radiator, tiled flooring and double glazed frosted window to side.First Floor Landing Doors to bedrooms and bathroom. Access via a drop down ladder to the loft with wood flooring and velux window to the front.Bedroom 113' 10" x 9' 0" (4.22m x 2.74m) Radiator and timber framed windows to the rear and side.Bedroom 212' 2" x 8' 10" (3.71m x 2.69m) Radiator and timber framed window to the rear.Bedroom 315' 0" x 11' 6" (4.57m x 3.51m) Radiator, built in wardrobe and timber framed double glazed window to the front.Bedroom 46' 4" x 5' 0" (1.93m x 1.52m) Radiator, ceiling rose, wood effect laminate flooring and timber framed double glazed window to the front.Shower Room5' 8" x 5' 7" (1.73m x 1.70m) Three piece suite comprising low level WC, wash hand basin and walk-in electric shower. Radiator, wood effect laminate flooring and timber framed frosted window to the rear.Outside 1Gated driveway to the front of the property with raised floral and shillied borders. To the rear there is a block paved forecourt/yard, an area laid to astro turf, a good size timber shed and the oil tank is located in this area.Entrance Porch12' 5" x 5' 5" (3.78m x 1.65m) Double glazed timber framed windows to the side and front elevations, radiator and aluminium glazed door into the dining lounge.Dining Lounge14' 5" x 13' 0" (4.39m x 3.96m) UPVC single glazed window to the front, radiator, coving to ceiling and doors to kitchen and bedroom.Kitchen 212' 6" x 8' 0" (3.81m x 2.44m) Fitted kitchen incorporating sink unit with drainer and mixer tap, panelling splashback, plumbing for washing machine, free standing oven and grill with four burner and extractor above. UPVC single glazed window to the front, coving to ceiling and door to the inner hallway.Inner HallwayShelved pantry and door to bathroom.Bathroom 29' 0" x 6' 3" (2.74m x 1.91m) Four piece suite comprising of low level WC, wash hand basin, panelled bath and walk-in electric shower. Radiator, wood effect laminate flooring, coving to ceiling and UPVC double glazed frosted window to the side.Bedroom11' 6" x 12' 8" (3.51m x 3.86m) UPVC single glazed windows to the front, coving to ceiling, radiator and built in wardrobes.Outside 2Fence enclosed garden incorporating a mixture of block paving, tarmac and flag stones. Outbuilding for additional storage.Notes - TENURE We are informed the tenure is Freehold COUNCIL TAX We are informed the property is in tax band ANOTE These particulars, whilst believed to be accurate, are set out for guidance only and do not constitute any part of an offer or contract - intending purchasers or tenants should not rely on them as statements or representations of fact but must satisfy themselves by inspection or otherwise as to their accuracy. No person in the employment of Cumbrian Properties has the authority to make or give any representation or warranty in relation to the property. All electrical appliances mentioned in these details have not been tested and therefore cannot be guaranteed to be in working order. BrochuresBrochure 1