Property Details:
• Type: Detached
• Tenure: N/A
• Floor Area: N/A
Key Features:
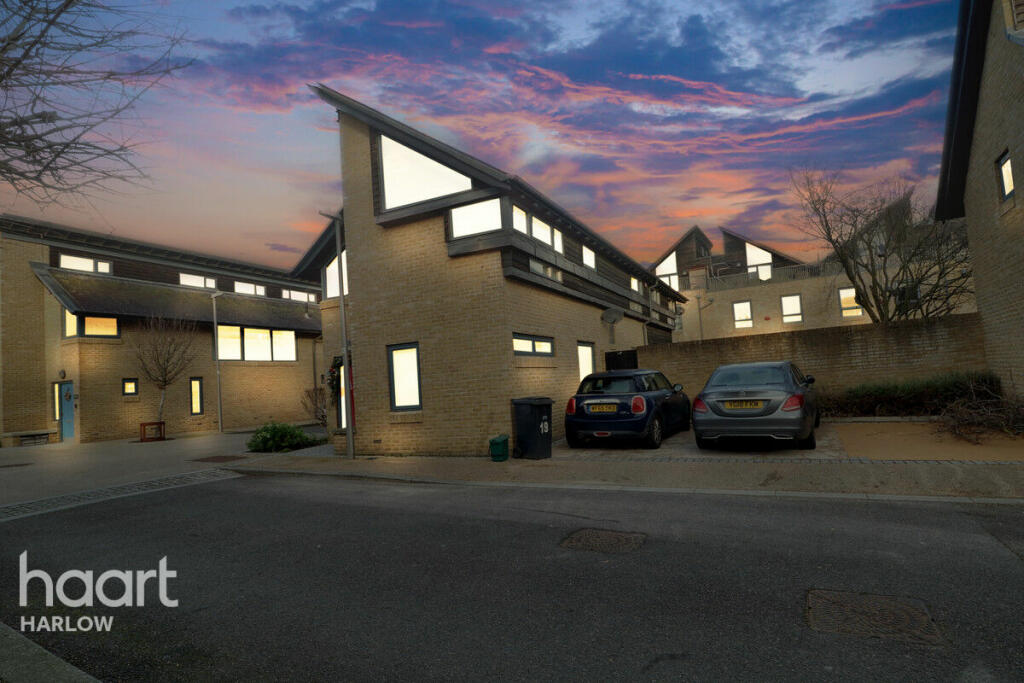
• Detached Family Home
• Award Winning Development Of Newhall
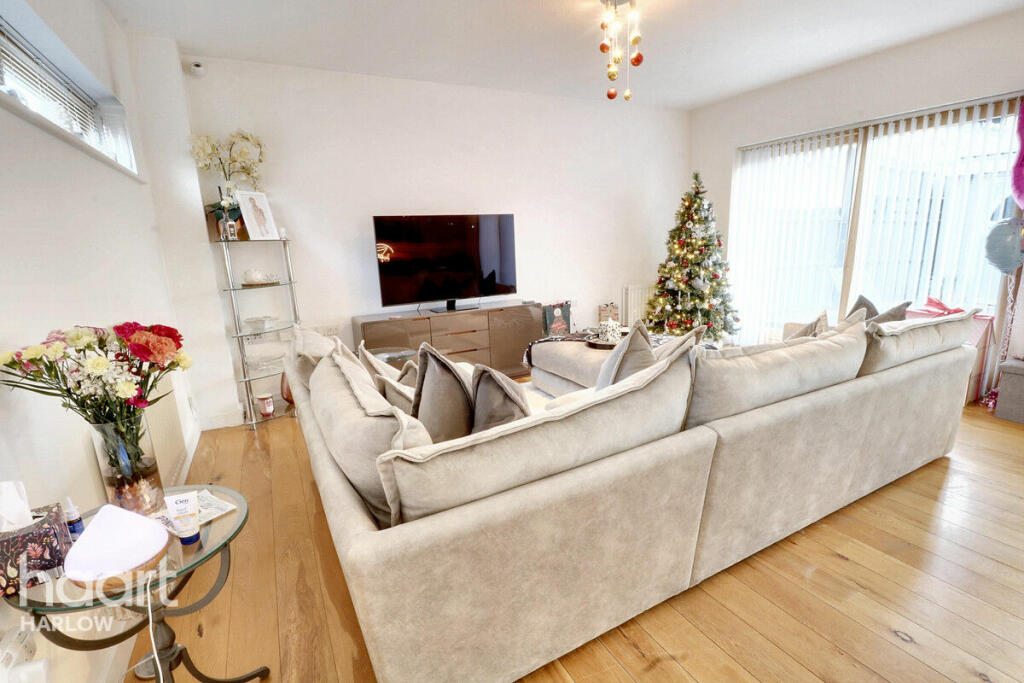
• Wonderful Lounge/Diner
• Five Bedrooms (One On Ground Floor)
• Study
• En-Suite Bathroom
• Ground Floor WC
• Offered Chain Free
• Must Be Seen
• Two Allocated Parking Spaces
Location:
• Nearest Station: N/A
• Distance to Station: N/A
Agent Information:
• Address: Unit 3,
The Square,
Wych Elm,
Harlow,
CM20 1QR
Full Description:
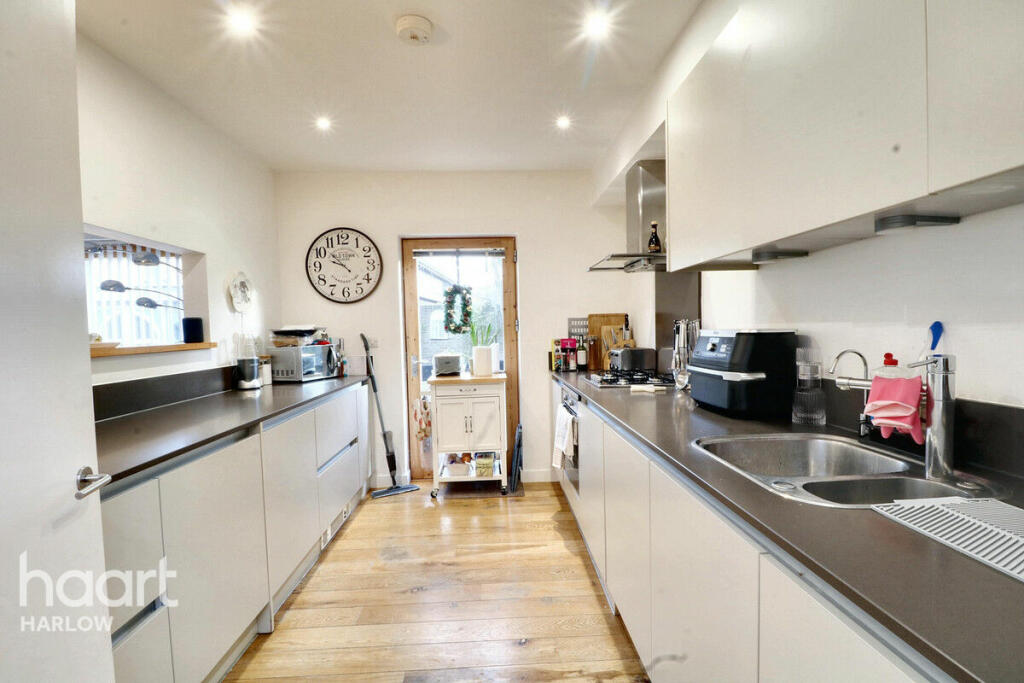
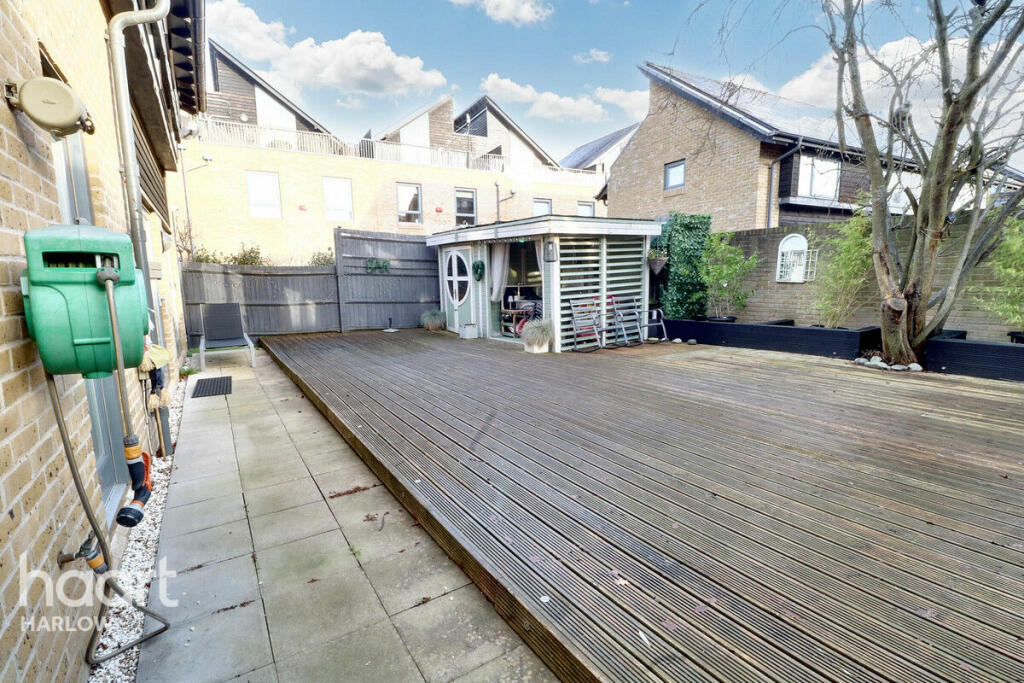
Guide Price £550,000 to £600,000 This detached family home is located in the 'Award Winning Development' of Newhall offers spacious modern living accommodation throughout. As you enter through the front door into a porch area, before entering the bright entrance hall which leads you into a wonderful lounge/diner with patio doors opening up to the garden. The contemporary modern fitted kitchen with built in applicants is a delight space to prepare an evening meal. Further accommodation to the ground floor benefits from a ground floor WC, ground floor bedroom and a office, which is currently used for storage. Head up the stairs to the bright landing, which leads to the main bedroom with a dressing area and an ensuite bathroom. There are three further double bedrooms and the family bathroom, Off the landing there is a large utility cupboard with plumbing for a washing machine. Outside there is a enclosed garden that is paved and decked and there are two allocated parking spaces. Call haart to book your viewing today.EntranceWindow to front aspect, radiator, door into hallway.HallwayWindows to side aspect, two storage cupboards, vaulted ceiling, stairs rising to first floor, doors into rooms.Ground Floor Bedroom11'4" x 9'4" (3.45m x 2.84m)Windows to front and side aspect, radiator.Study7'11" x 7'3" (2.41m x 2.21m)Window to side aspect, radiator, under stair storage.CloakroomLow level WC, wash hand basin, radiator.Kitchen12'3" x 9'3" (3.73m x 2.82m)Side aspect door leading to garden, range of wall and base units with work surface over, inset sink and drainage unit with food disposal and water softener, inset oven and hob with extractor hood over, integrated dishwasher, fridge and freezer, hatch through to lounge.Lounge21'2" x 16'4" (6.45m x 4.98m)Windows to side aspect, two sets of sliding doors to garden, two radiators, hatch through to kitchen.First Floor LandingWindows to side aspects, storage cupboard, additional cupboard housing washing machine and tumble dryer, radiator, doors into rooms.Bedroom 117'5" x 14'8" (5.31m x 4.47m)17'5" x 14'8" >10'4" Duel aspect windows to sides, fitted wardrobes, radiator, vaulted ceiling, access to en-suite.Bedroom 211'5" x 9'3" (3.48m x 2.82m)Window to side aspect, radiator, vaulted ceiling.Bedroom 310'6" x 9'5" (3.2m x 2.87m)Window to side aspect, radiator, vaulted ceiling.EnsuiteWindow to side aspect, enclosed panelled bath with shower over, low level WC, wash hand basin, radiator.Bathroom9'4" x 7'9" (2.84m x 2.36m)Window to side aspect, radiator.Family BathroomWindow to rear aspect, panelled bath with shower over, low level WC, wash hand basin with storage unit under, radiator.GardenEnclosed patio area with remainder being decking, timber out building/shed, pedestrian access.ParkingTwo allocated parking spaces.Agents NoteAgent NoteCouncil Tax F£3.091.70This was correct at the point of instructionWe recommend all buyers to check out the ‘mobile phone coverage’ and refer you toDisclaimerhaart Estate Agents also offer a professional, ARLA accredited Lettings and Management Service. If you are considering renting your property in order to purchase, are looking at buy to let or would like a free review of your current portfolio then please call the Lettings Branch Manager on the number shown above.haart Estate Agents is the seller's agent for this property. Your conveyancer is legally responsible for ensuring any purchase agreement fully protects your position. We make detailed enquiries of the seller to ensure the information provided is as accurate as possible. Please inform us if you become aware of any information being inaccurate.BrochuresBrochure 1