For Sale
£550,000
Marston Lane, Frome, Frome, BA11
Studio
Plot
Frome
Listed by Cooper and Tanner, Frome


Property Details: - Type: End of terrace house - Bedrooms: 3 - Bathrooms: 1
Agent: Allen & Harris - Frome Phone: 01373 316785
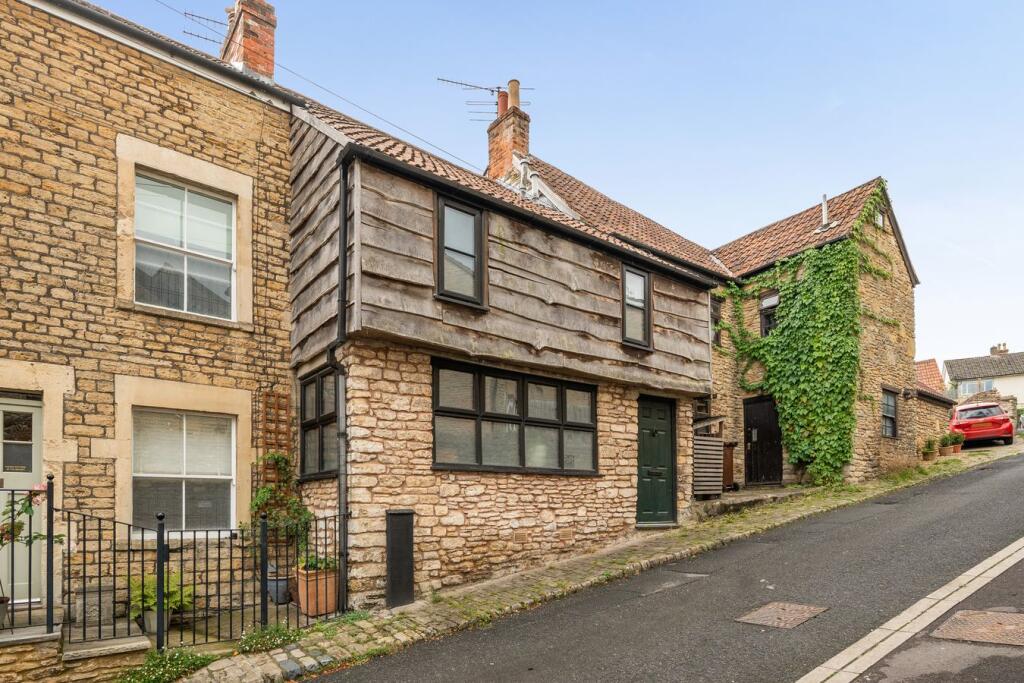
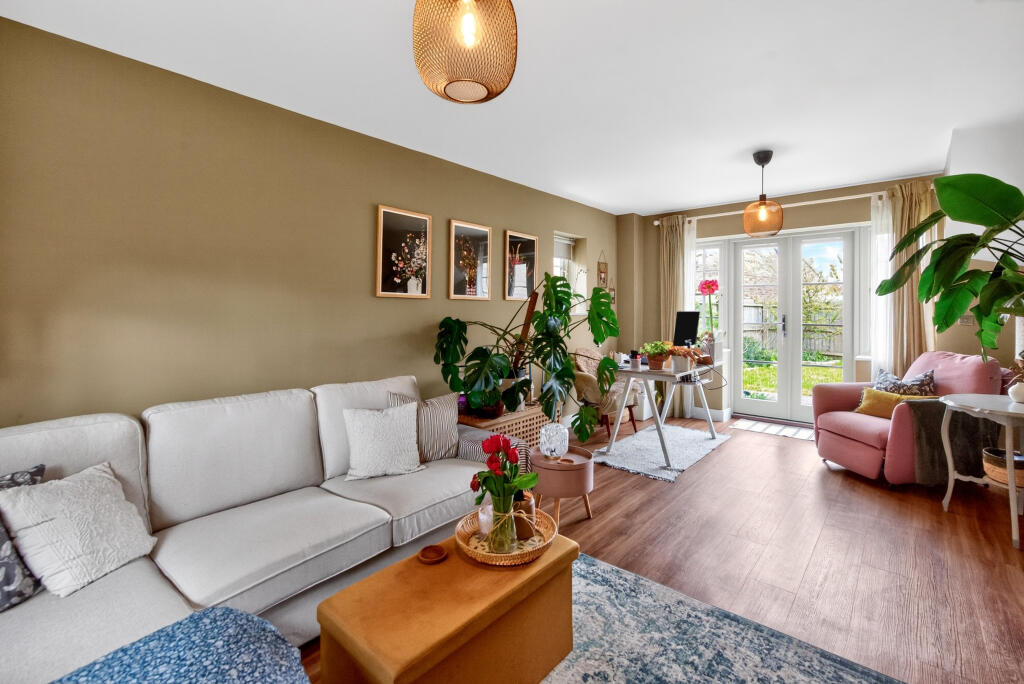
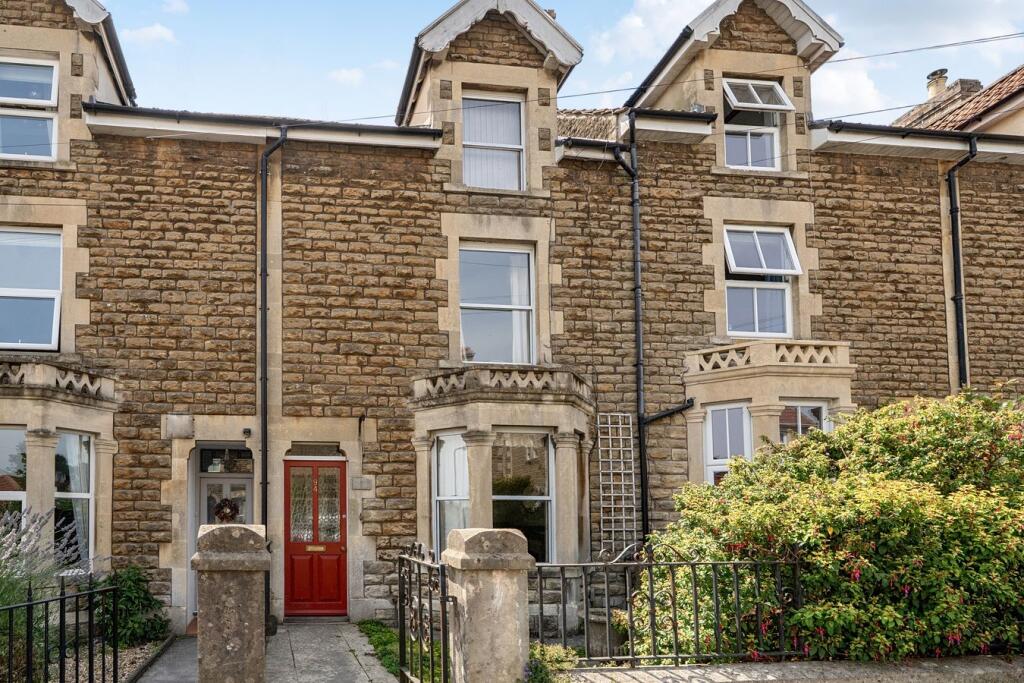
<br/><b>SUMMARY</b><br/>This charming three-bedroom end-of-terrace home is tucked away in a pleasant cul-de-sac and offers a wealth of character, spacious accommodation, and an impressive rear garden, all arranged over three floors.<br/><br/><br/><b>DESCRIPTION</b><br/>The property's unique appeal is evident from the moment you step into the welcoming entrance hall, featuring attractive stone flooring and a striking open staircase. The rustic-style kitchen is fitted with a range of wall and base units, storage drawers, and integrated appliances including an extractor hood, four-ring gas hob, and oven, creating a practical and inviting space for everyday living.<br/><br/>The ground floor also benefits from a recently renovated bathroom, beautifully finished with underfloor heating and a rainfall shower over the bath, providing a touch of luxury.<br/><br/>On the first floor are two generous bedrooms. The master bedroom features wooden flooring and two double fitted wardrobes, while the second bedroom also enjoys wooden flooring, there is the added convenience of a further WC on this floor.<br/><br/>Occupying the second floor, the third bedroom offers a characterful retreat with a pitched ceiling and ample eaves storage, making it an ideal guest room, home office, or bedroom.<br/><br/>Externally, the property boasts an extensive and beautifully established rear garden. A patio seating area leads onto a long pathway bordered by a variety of mature plants, flowers, and trees, creating a wonderful outdoor space for relaxation and entertaining. There is also plentiful on-street parking available nearby. Combining period charm with modern comforts, this delightful home offers versatile living accommodation in a desirable and peaceful location.<br/><br/><b>Ground Floor</b> <br/><br/><b>Hall</b> <br/>Space for coats and shoes. Open stairs rising to the first floor. Under stairs storage cupboards. Stone flooring.<br/><br/><b>Kitchen</b> 15' 5" x 11' 6" ( 4.70m x 3.51m )<br/>Double glazed window looking out to the garden. Fitted kitchen with wall and base units and storage drawers. Wooden worktops. Integrated extractor, four ring gas hob and oven. Exposed stonework. Radiator. Tiled flooring.<br/><br/><b>Living Room</b> 15' 5" x 13' 3" ( 4.70m x 4.04m )<br/>Large double glazed sliding doors leading out to the garden. Radiator. Wood flooring.<br/><br/><b>Bathroom</b> 8' 9" x 6' 7" ( 2.67m x 2.01m )<br/>Newly renovated. WC. Basin. Bath with rainfall shower over. Large storage cupboard. Fully tiled. Underfloor heating.<br/><br/><b>First Floor</b> <br/><br/><b>Bedroom One</b> 11' 6" x 5' 3" ( 3.51m x 1.60m )<br/>Double glazed window looking out to the front of the property. Radiator. Wooden flooring.<br/><br/><b>Separate Second Wc</b> 4' 3" x 3' 3" ( 1.30m x 0.99m )<br/><br/><b>Bedroom Two</b> 14' 8" x 12' 8" ( 4.47m x 3.86m )<br/>Double glazed window looking out to the rear of the property. Fitted double wardrobes and shoe rack. Radiator. Wooden flooring.<br/><br/><b>Second Floor</b> <br/><br/><b>Bedroom Three</b> 15' 8" x 11' 9" ( 4.78m x 3.58m )<br/>Double glazed window looking out to the rear of the property. Pitched ceiling. Eaves storage. Radiator.<br/><br/><b>Rear Garden</b> <br/>Long narrow garden. With patio area then a path leading to the end of the garden. Established plants, shrubs, flowers and trees.<br/><br/><b>Parking</b> <br/>On street parking.<br/><br/><br/><br/>1. MONEY LAUNDERING REGULATIONS: Intending purchasers will be asked to produce identification documentation at a later stage and we would ask for your co-operation in order that there will be no delay in agreeing the sale. 2. General: While we endeavour to make our sales particulars fair, accurate and reliable, they are only a general guide to the property and, accordingly, if there is any point which is of particular importance to you, please contact the office and we will be pleased to check the position for you, especially if you are contemplating travelling some distance to view the property. 3. The measurements indicated are supplied for guidance only and as such must be considered incorrect. 4. Services: Please note we have not tested the services or any of the equipment or appliances in this property, accordingly we strongly advise prospective buyers to commission their own survey or service reports before finalising their offer to purchase. 5. THESE PARTICULARS ARE ISSUED IN GOOD FAITH BUT DO NOT CONSTITUTE REPRESENTATIONS OF FACT OR FORM PART OF ANY OFFER OR CONTRACT. THE MATTERS REFERRED TO IN THESE PARTICULARS SHOULD BE INDEPENDENTLY VERIFIED BY PROSPECTIVE BUYERS OR TENANTS. NEITHER SEQUENCE (UK) LIMITED NOR ANY OF ITS EMPLOYEES OR AGENTS HAS ANY AUTHORITY TO MAKE OR GIVE ANY REPRESENTATION OR WARRANTY WHATEVER IN RELATION TO THIS PROPERTY.