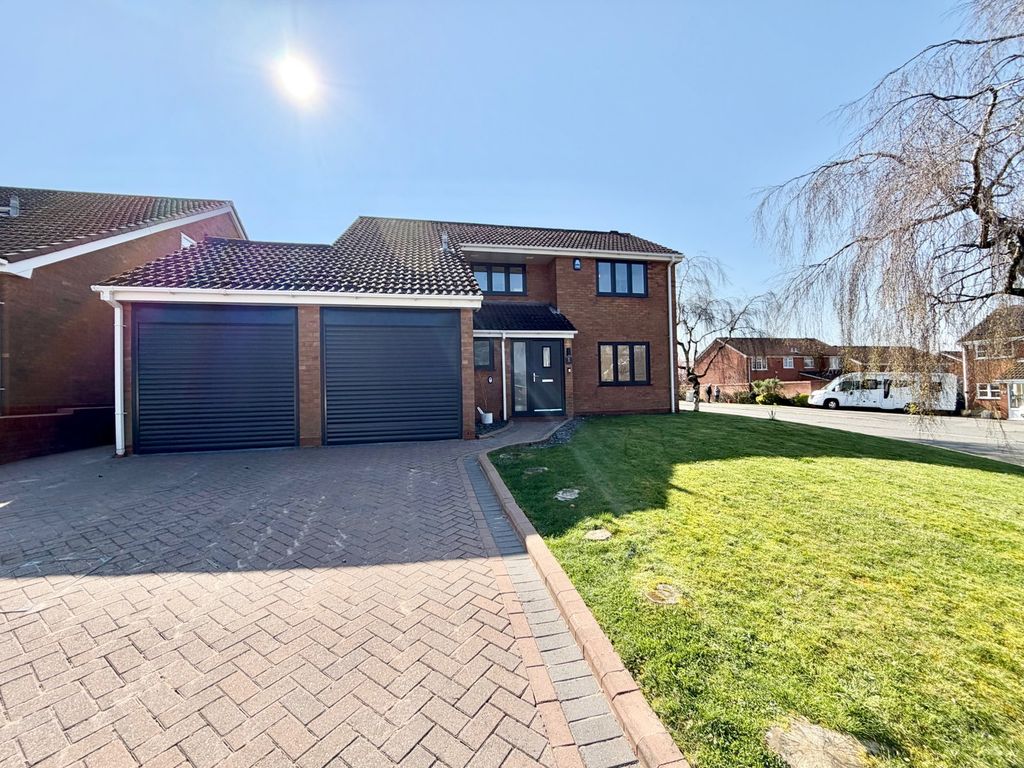
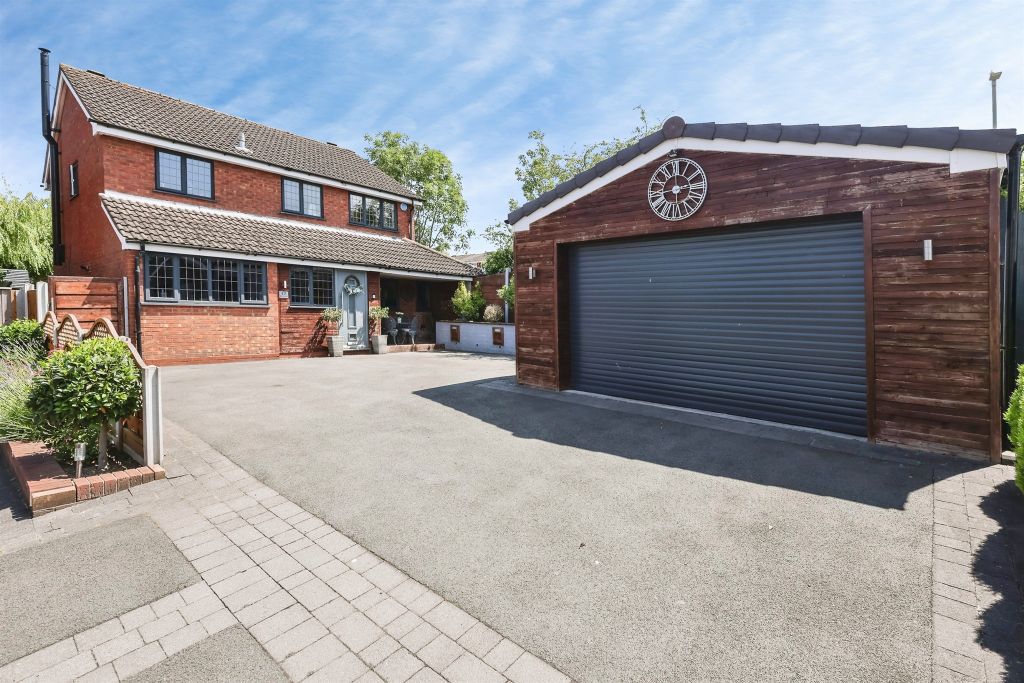
<br/><b>SUMMARY</b><br/>A MODERN FIRST FLOOR APARTMENT SITUATED WITH TOWN CENTRE & GYM ON YOUR DOORSTEP! OFF ROAD PARKING TO SIDE. WELL PRESENTED THROUGHOUT & READY TO MOVE INTO. NO UPWARD CHAIN DELAY. ORIGINAL LEASE WITH CIRCA 72 YEARS REMAINING.<br/><br/><br/><b>DESCRIPTION</b><br/>A MODERN FIRST FLOOR APARTMENT SITUATED WITH TOWN CENTRE & GYM ON YOUR DOORSTEP! OFF ROAD PARKING TO SIDE. WELL PRESENTED THROUGHOUT & READY TO MOVE INTO. NO UPWARD CHAIN DELAY. ORIGINAL LEASE WITH CIRCA 72 YEARS REMAINING. Briefly comprises, hallway, lounge, kitchen, two bedrooms and bathroom. Benefiting from double glazing and gas central heating system.<br/><br/><b>To The Outside</b> <br/>Access to communal hallway from inset pathway directly of pavement. Off road parking to side. Small paved drying area.<br/><br/><b>Entrance Hallway</b> <br/>Entrance door leads into the hallway with radiator and doors to;<br/><br/><b>Lounge</b> 12' 7" x 12' 5" ( 3.84m x 3.78m )<br/>Double glazed window to the rear elevation, fireplace with electric fire and radiator.<br/><br/><b>Kitchen</b> 8' 11" x 8' 3" ( 2.72m x 2.51m )<br/>Double glazed window to the rear elevation, wall and bas units, worksurfaces with inset sink/drainer, electric oven and gas hob and combination boiler.<br/><br/><b>Bedroom One</b> 11' x 10' 11" max narrowing to 8' 4" min ( 3.35m x 3.33m max narrowing to 2.54m min )<br/>Double glazed window to the front elevation and radiator.<br/><br/><b>Bedroom Two</b> 9' 8" x 9' 7" ( 2.95m x 2.92m )<br/>Double glazed window to the rear elevation and radiator.<br/><br/><b>Bathroom</b> <br/>Double glazed window to the rear elevation and suite comprising; bath, wash hand basin, wc and radiator rail.<br/><br/><br/>We currently hold lease details as displayed above, should you require further information please contact the branch. Please note additional fees could be incurred for items such as leasehold packs.<br/><br/><br/><br/>1. MONEY LAUNDERING REGULATIONS - Intending purchasers will be asked to produce identification documentation at a later stage and we would ask for your co-operation in order that there will be no delay in agreeing the sale.
2: These particulars do not constitute part or all of an offer or contract.
3: The measurements indicated are supplied for guidance only and as such must be considered incorrect.
4: Potential buyers are advised to recheck the measurements before committing to any expense.
5: Connells has not tested any apparatus, equipment, fixtures, fittings or services and it is the buyers interests to check the working condition of any appliances.
6: Connells has not sought to verify the legal title of the property and the buyers must obtain verification from their solicitor.
Location
If the interactive map is unavailable, open the supplied location in maps.
Added and updated dates describe the Mirror record. Source publication and verification dates are shown separately when known; none establishes time on market. Confirm current price and availability with the listing contact.