For Rent
£12,500/mo
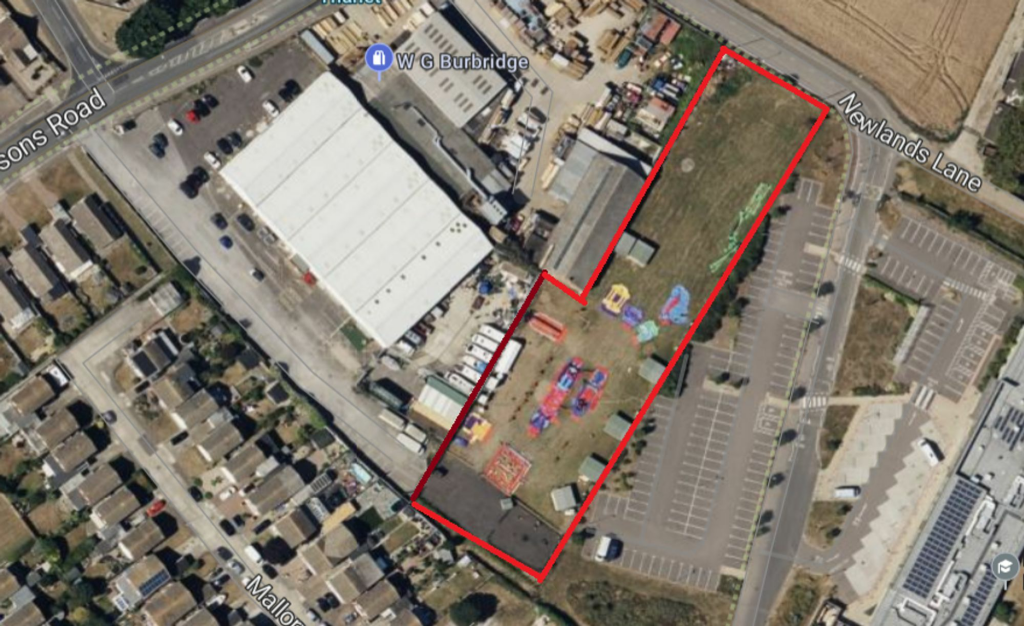
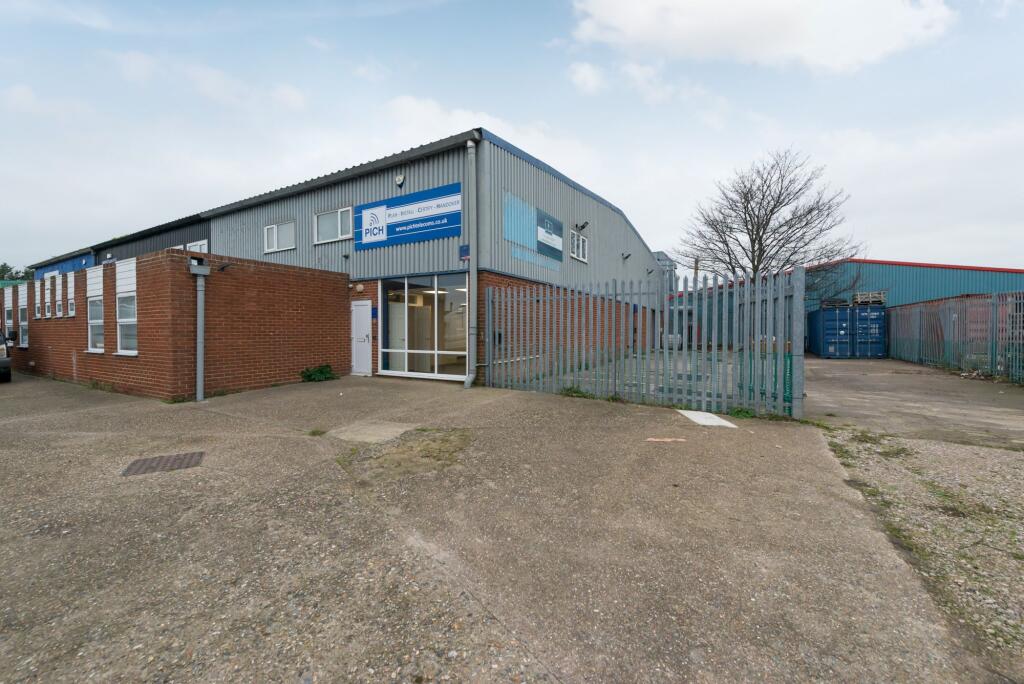
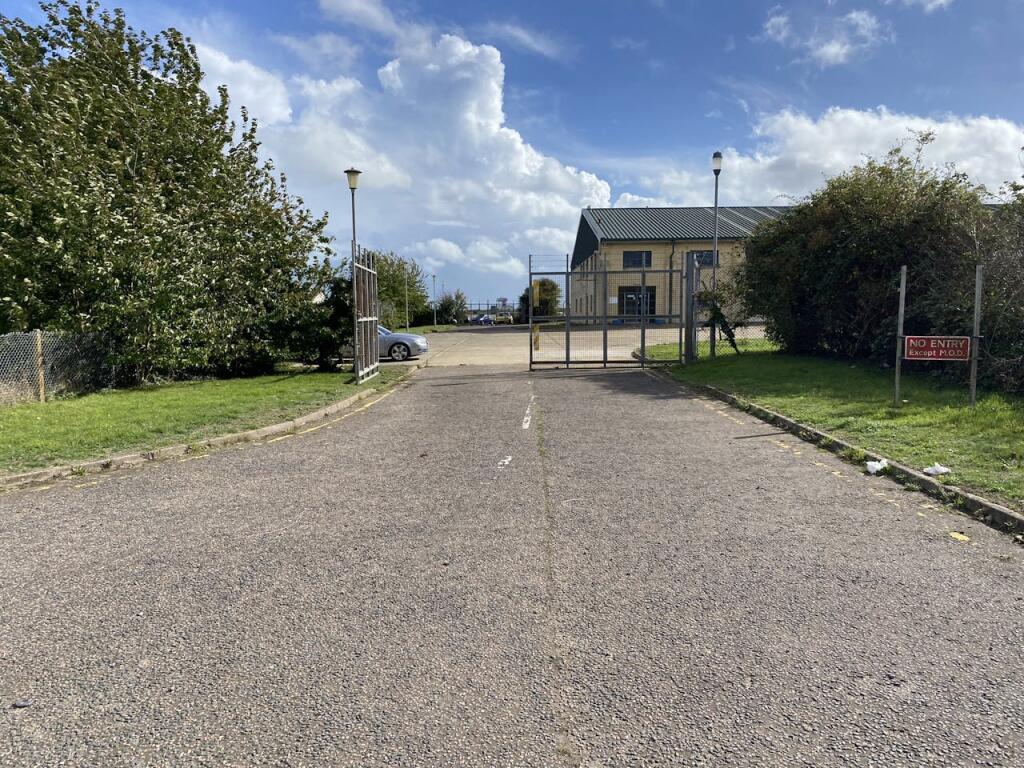
Spitfire Way, Manston, Ramsgate, CT12 5FF
15,122 sq ft
Thanet
Listed by CBRE Industrial, London


Only details supplied with this listing are shown. Ask the listing contact to confirm measurements, taxes and costs.
Property Details: • Type: 1,419 sq ft • Tenure: N/A • Floor Area: N/A
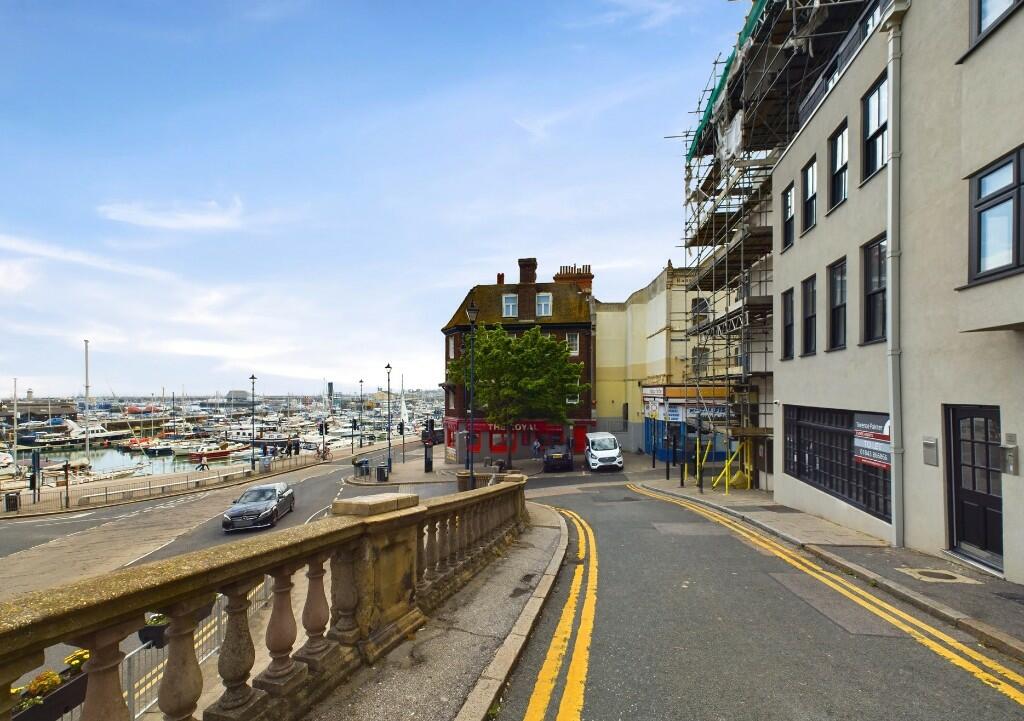
Key Features: • Located In The Heart Of Broadstairs • Within walking distance of Broadstairs Main Sands • Upper-floor residential accommodation, ideal for live-in proprietors or rental income. • Property requires modernisation, offering a unique chance to customise to your requirements • Rent-free period available to assist with renovation (subject to terms and conditions).
Location: • Nearest Station: Broadstairs Station • Distance to Station: 0.4 miles
Agent Information: • Address: 1 The Links, Herne Bay, Kent, CT6 7GQ
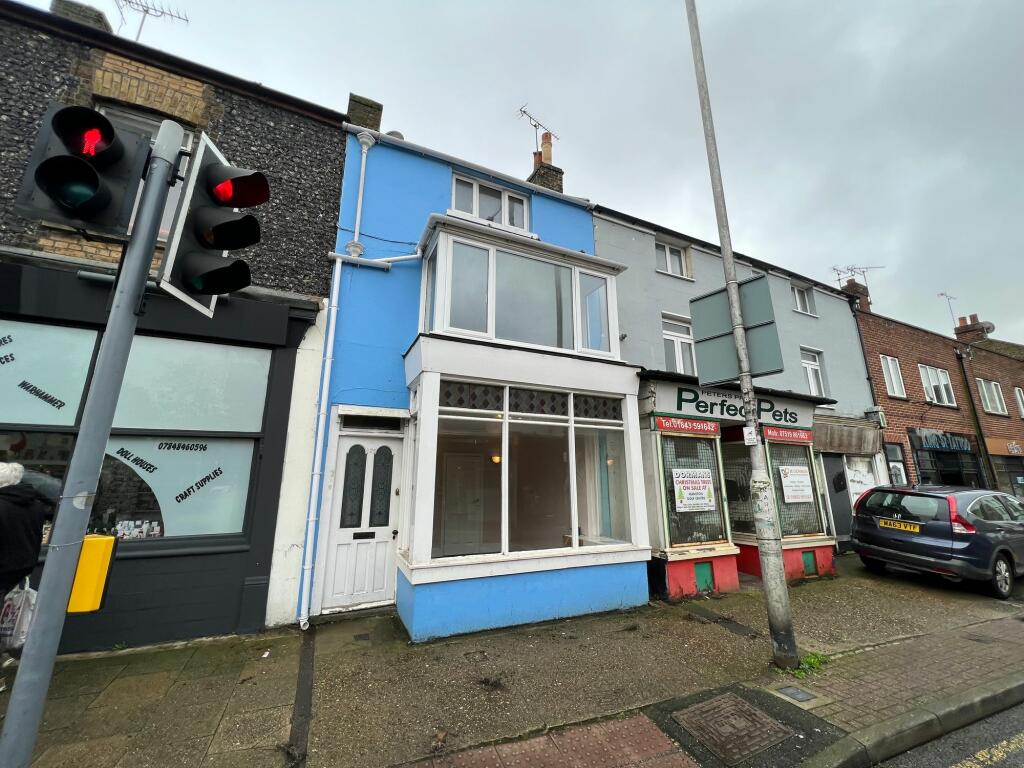
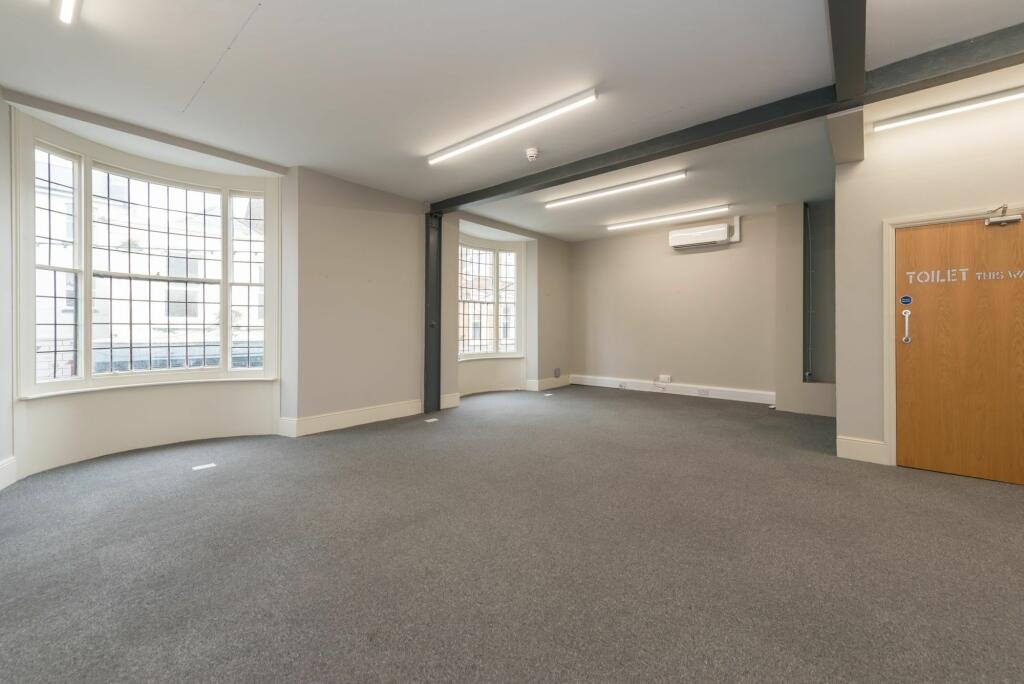
Full Description: Prime Commercial Property with Upper Two-Bedroom Flat in Albion Street, BroadstairsAn exceptional opportunity to lease a versatile property comprising a ground floor commercial space with additional first-floor accommodation and a two-bedroom flat on the upper levels. Key Features: • Located in the heart of Broadstairs, in a high-footfall pedestrian area close to popular restaurants and attractions. • Within walking distance of Broadstairs Main Sands. • Ground floor space suitable for various business uses. • Upper-floor residential accommodation, ideal for live-in proprietors or rental income. • Property requires modernisation, offering a unique chance to customise to your requirements. • No premium payable. • Rent-free period available to assist with renovation (subject to terms and conditions).This property combines outstanding potential with highly attractive leasing terms. Don’t miss out on this rare opportunity in a prime seaside locationGround Floor Areas: 47 SqmFirst Floor Areas: 29 SqmSecond Floor Areas: 29 SqmBasement Areas: 21.8 SqmEPC: CRateable Value: £6,300Commercial Leasing Fees:An administration fee of £300+VAT is payable to Miles & Barr Property Management Ltd when leasing a Commercial property. Ground Floor Sales Area (4.06m x 10.3m) Ground Floor Kitchenette (1.87m x 2.79m) Shop Basement (3.91m x 5.6m) First Floor Lounge (4.45m x 4.4m) First Floor Kitchen (2.3m x 2.62m) Second Floor Bedroom (3.58m x 3.84m) Second Floor Bedroom (3.1m x 2.43m) Second Floor Bedroom (1.92m x 4.07m)
If the interactive map is unavailable, open the supplied location in maps.
Open location in mapsThe pin uses coordinates supplied with this listing. Confirm the exact location with the listing contact.
Added and updated dates describe the Mirror record. Source publication and verification dates are shown separately when known; none establishes time on market. Confirm current price and availability with the listing contact.
View original listing