Property Details:
• Type: Terraced
• Tenure: N/A
• Floor Area: N/A
Key Features:
• Three Bedrooms
• En-suite Bathroom
• Front and Rear Gardens
• Close Proximity To Local Amenities
• Excellent Transport Links
• Two Reception Rooms
• Modern Fitted Kitchen/Dining Room
• Viewing Essential
• Council Tax Band
• EPC Rating D
Location:
• Nearest Station: N/A
• Distance to Station: N/A
Agent Information:
• Address: 21 Manchester Road,
Burnley,
BB11 1HG
Full Description:
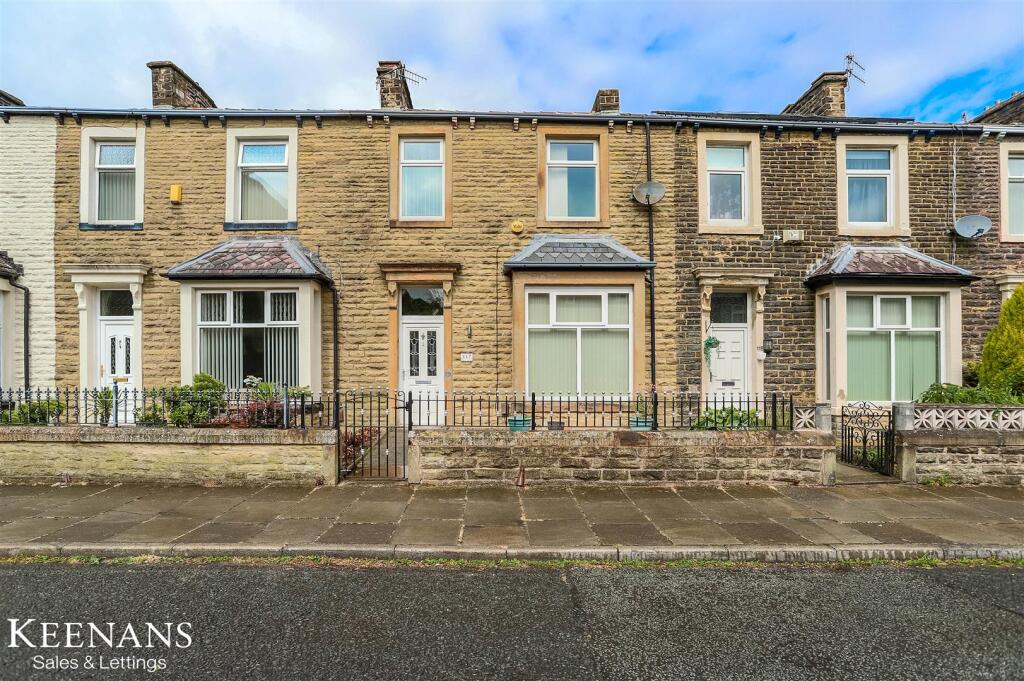
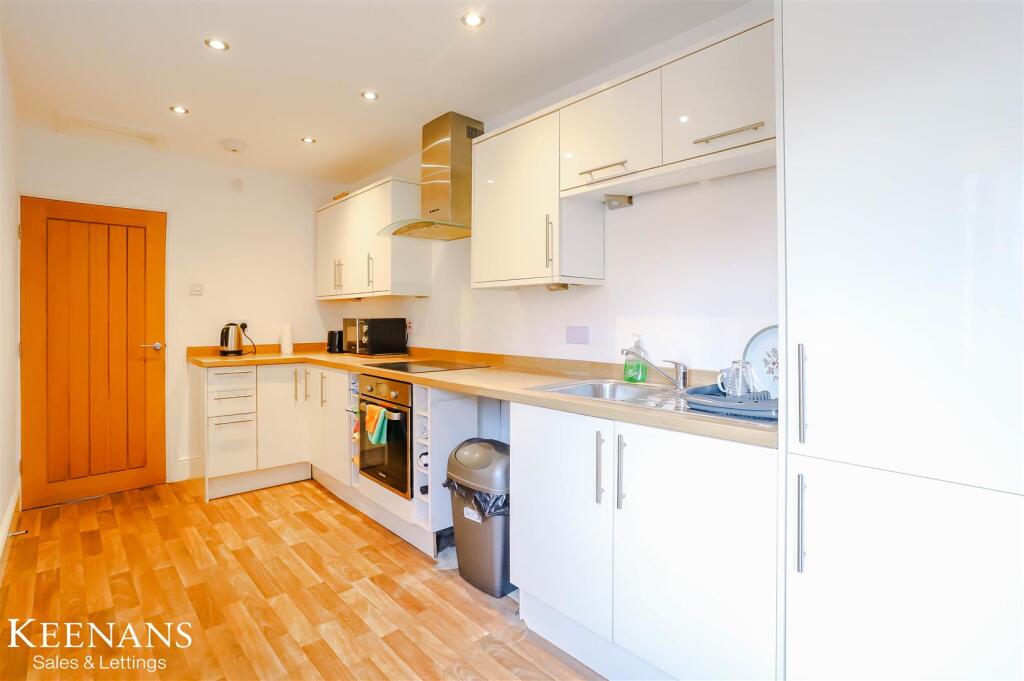
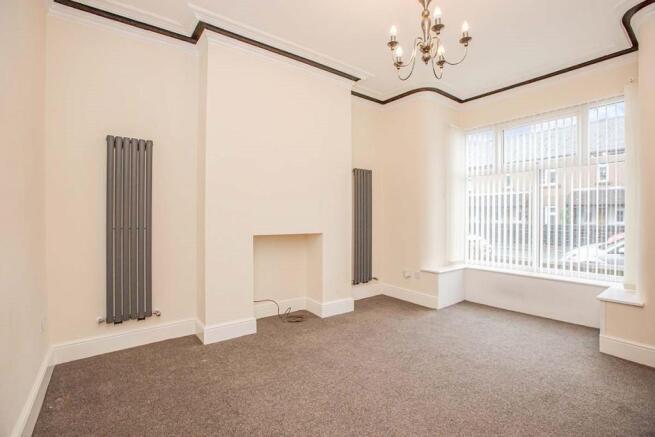
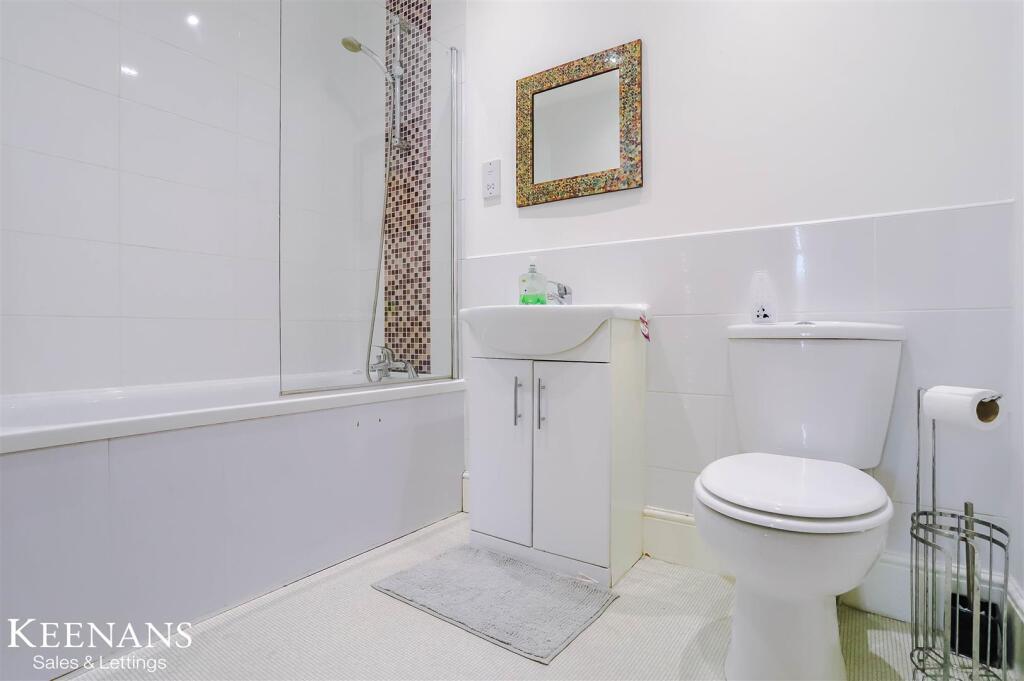
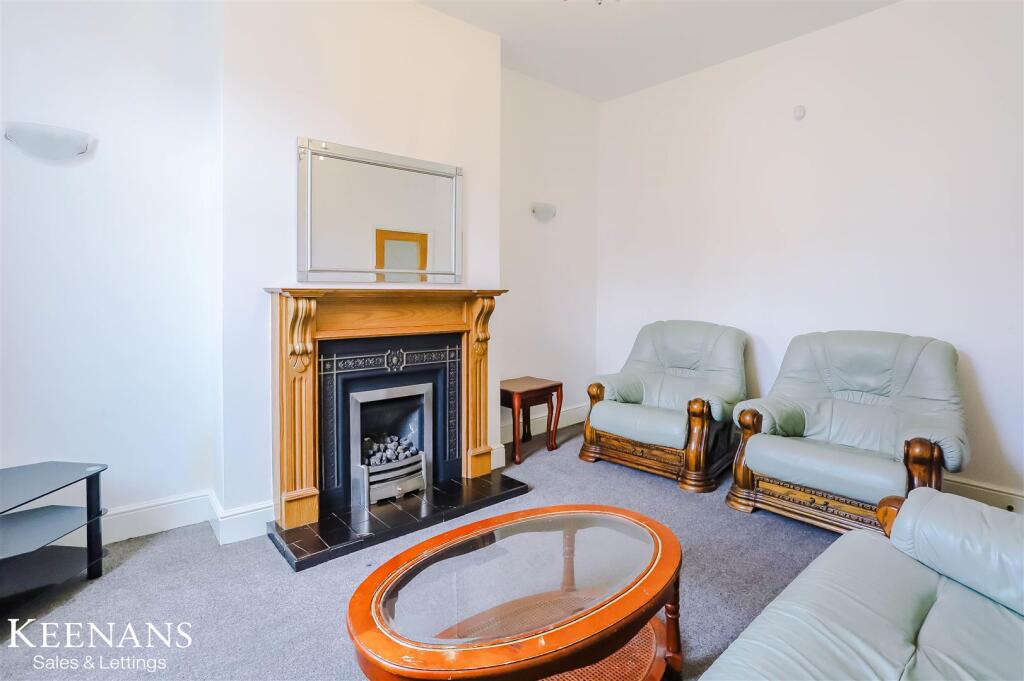
A FURNISHED THREE BEDROOM HOUSE WITH ENSUITE BATHROOM AND CELLAR!Keenans welcome to the rental market Albion Street. A spacious and well presented three bedroom mid terrace, that is the perfect family home. Situated in a sought after location, just off Manchester Road. Close to local amenities and motorway links. This property benefits from spacious accommodation throughout, Upvc double glazed windows, large kitchen / dining room, ensuite bathroom and gardens to the front and rear. The property would ideally suit a family or couple looking for that bit of extra space. The property also as a cellar and comes furnished.For further information, or to arrange a viewing, please contact our Lettings team at your earliest convenience. For the latest upcoming properties, make sure you are following our Instagram @keenans.ea and Facebook @keenansestateagentsGround Floor - Entrance - Composite double glazed frosted entrance door into hall.Hall - Central heating radiator, doors to reception rooms kitchen diner, cellar and stairs to first floor.Reception Room One - 3.89m x 3.81m (12'9 x 12'6 ) - UPVC double glazed window, upright central heating radiators, coving and ceiling rose.Reception Room Two - 4.50m x 3.51m (14'9 x 11'6) - UPVC double glazed window, central heating radiator, living flame gas fire with wooden surround and tiled hearth.Kitchen/Dining Room - 7.32m x 2.16m (24'0 x 7'1) - UPVC double glazed window and door to rear yard, central heating radiator, a range of wall and base units, wood effect worktops, electric oven, four ring electric hob, extractor hood, stainless steel sink with drainer and mixer tap, integrated fridge freezer, space and plumbing for washing machine and wood effect vinyl flooring.First Floor - Landing - Doors to three bedrooms, family bathroom and loft access.Bedroom One - 4.57m x 3.23m (15'0 x 10'7) - UPVC double glazed window, central heating radiator and glass sliding door to en-suite bathroom.En-Suite - 2.36m x 1.73m (7'9 x 5'8) - UPVC double glazed frosted window, chrome effect heated towel rail, shower cubicle with direct feed shower, pedestal wash basin with mixer tap, dual flush WC, extractor fan, tiled elevations and tiled flooring.Bedroom Two - 3.84m x 3.23m (12'7 x 10'7) - UPVC double glazed window and central heating radiator.Bedroom Three - 2.69m x 2.44m (8'10 x 8'0) - UPVC double glazed window and central heating radiatorBathroom - 2.39m x 1.65m (7'10 x 5'5) - Chrome effect heated towel rail, panel bath with direct feed overhead shower, vanity washbasin with mixer tap, dual flush WC, part tiled elevations, extractor fan and tiled flooring.Basement - 5.56m x 3.53m (18'3 x 11'7) - Electric and gas meters.External - Front - Low maintenance wall front garden and on street parking.Rear - Rear enclosed yard with gate to shared access.Agents Notes - Council Tax BandBrochuresAlbion Street, BurnleyBrochure