Albion Street, Kenilworth
Property facts
- Property type
- Terraced
- Bedrooms
- 3
- Bathrooms
- 1
- Taxes (as supplied)
- Band: C
Only details supplied with this listing are shown. Ask the listing contact to confirm measurements, taxes and costs.
About this home
Property Details: • Type: Terraced • Tenure: N/A • Floor Area: N/A
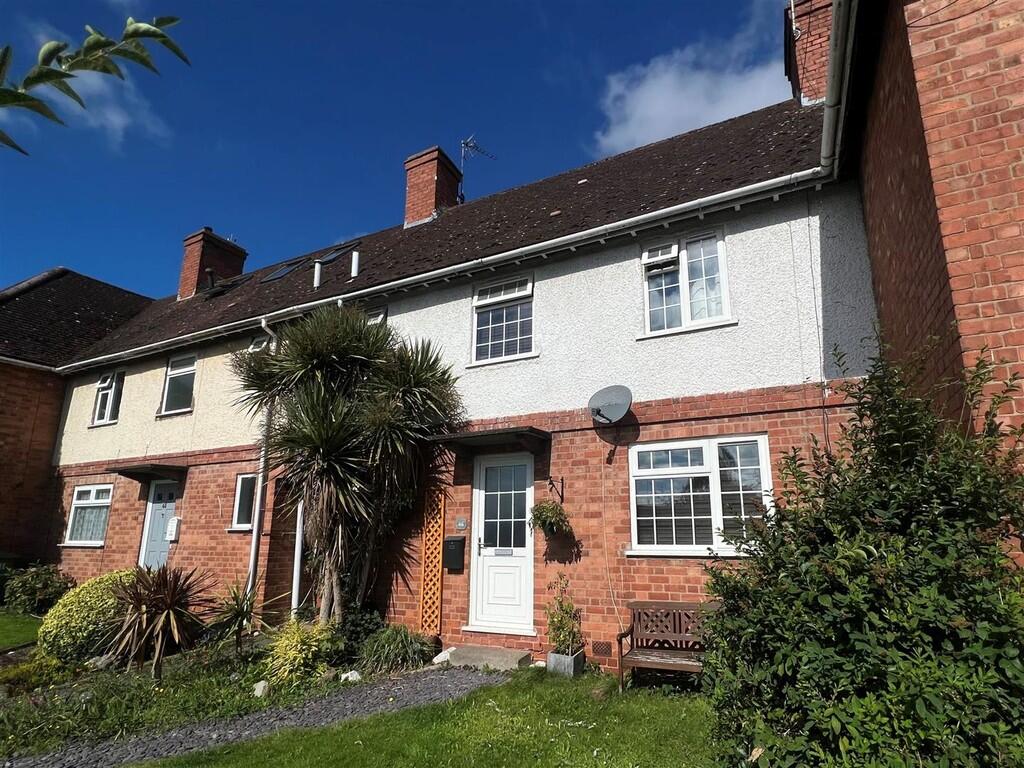
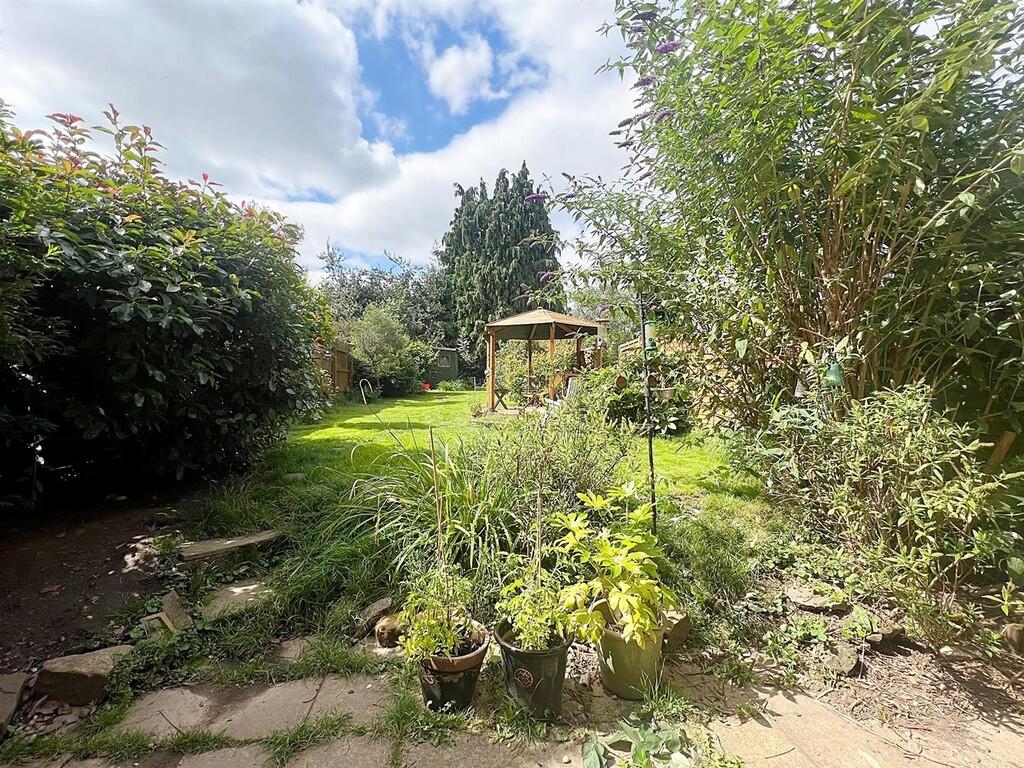
Key Features: • In Need of Modernisation • Convenient Location • Three Bedrooms • Good Size Rear Garden • Easy Walk to Abbey Fields & Town • Bus & Train Station Close By
Location: • Nearest Station: N/A • Distance to Station: N/A
Agent Information: • Address: Holmes Court House 29a Bridge Street Kenilworth CV8 1BP
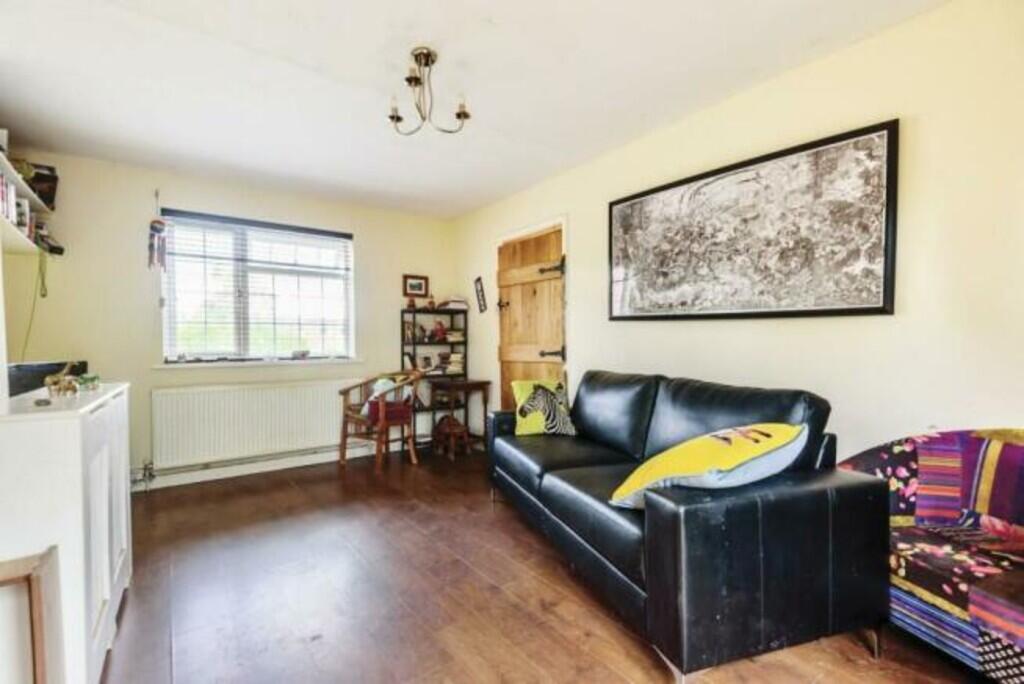
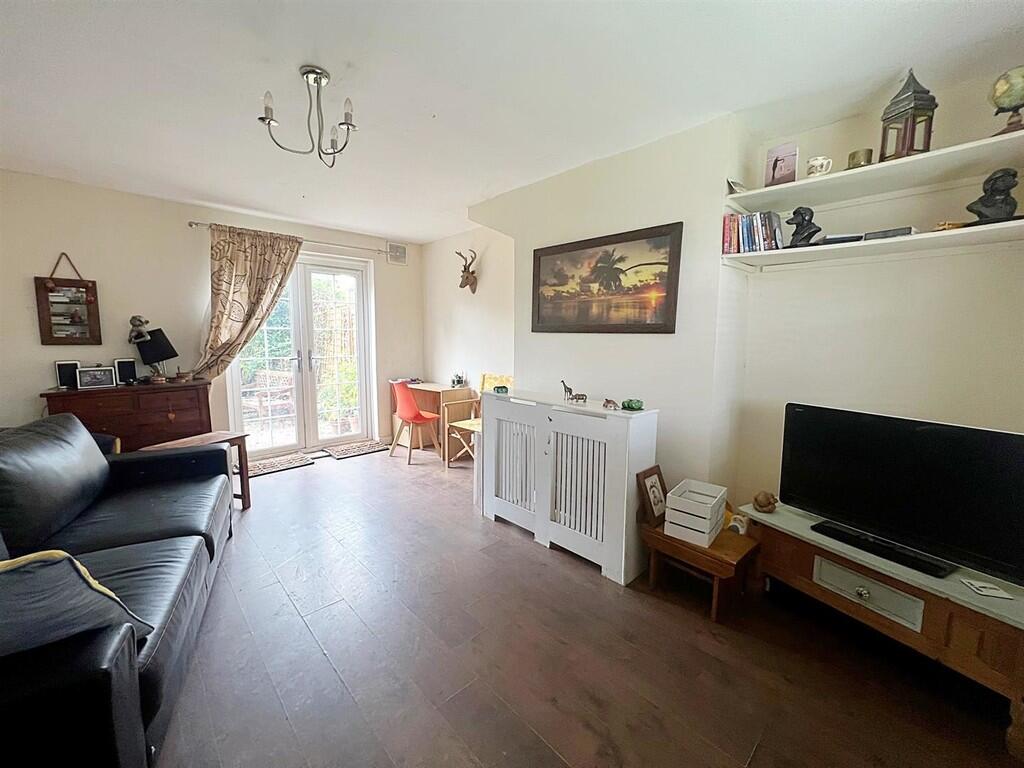
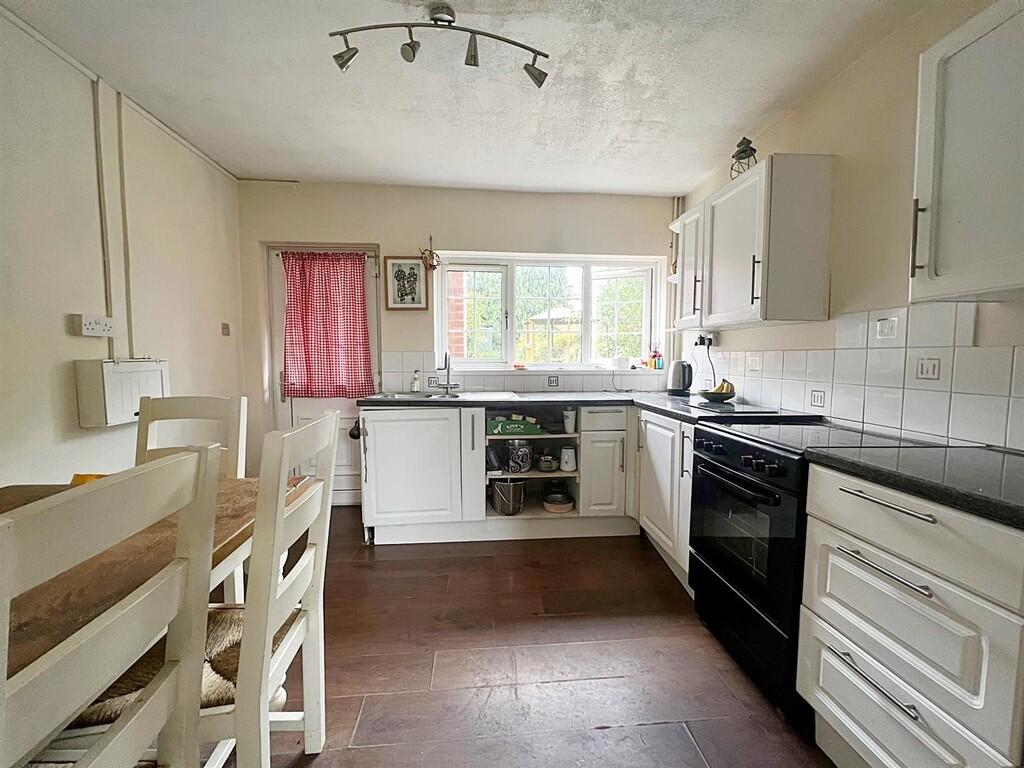
Full Description: Door To Entrance Hall With radiator, smoke detector and understairs storage space. Lounge 5.00m x 3.58m (16'5" x 11'9") With laminate flooring, radiator and French door to rear garden. There is a gas back boiler providing the hot water and central heating, the gas fire is not connected. Kitchen/Breakfast Room 3.20m x 3.07m (10'6" x 10'1") Having an 'L' shaped worksurface with cupboard and drawer units under and wall cupboards over, radiator, space for dining table and chairs and space for tall fridge/freezer. Rear entrance door. First Floor Landing With smoke detector and access to roof storage space. Bedroom One 3.89m x 3.15m (12'9" x 10'4") With radiator and rear garden view. Bedroom Two 3.23m x 2.87m (10'7" x 9'5") With laminate flooring, radiator and garden view. Bedroom Three 3.71m x 2.01m (12'2" x 6'7") With exposed floorboards and radiator. Bathroom With panelled bath having Triton electric shower over, pedestal wash basin, w.c., radiator and extractor fan. Outside Gardens The property is approached via a couple of steps from the main pathway and is in a slightly elevated position with an area of lawn and mature hedging forming the boundary. A shared path in between two properties leads to the rear garden which is larger than average with a patio and area of lawn plus shrubbery borders and timber fencing. BrochuresBrochure Albion S...
Features & amenities
Location
If the interactive map is unavailable, open the supplied location in maps.
Open location in mapsThe pin uses coordinates supplied with this listing. Confirm the exact location with the listing contact.
Listing information
- Original source
- www.rightmove.co.uk
- Added to Mirror
- Record updated
Added and updated dates describe the Mirror record. Source publication and verification dates are shown separately when known; none establishes time on market. Confirm current price and availability with the listing contact.
View original listingSimilar homes nearby