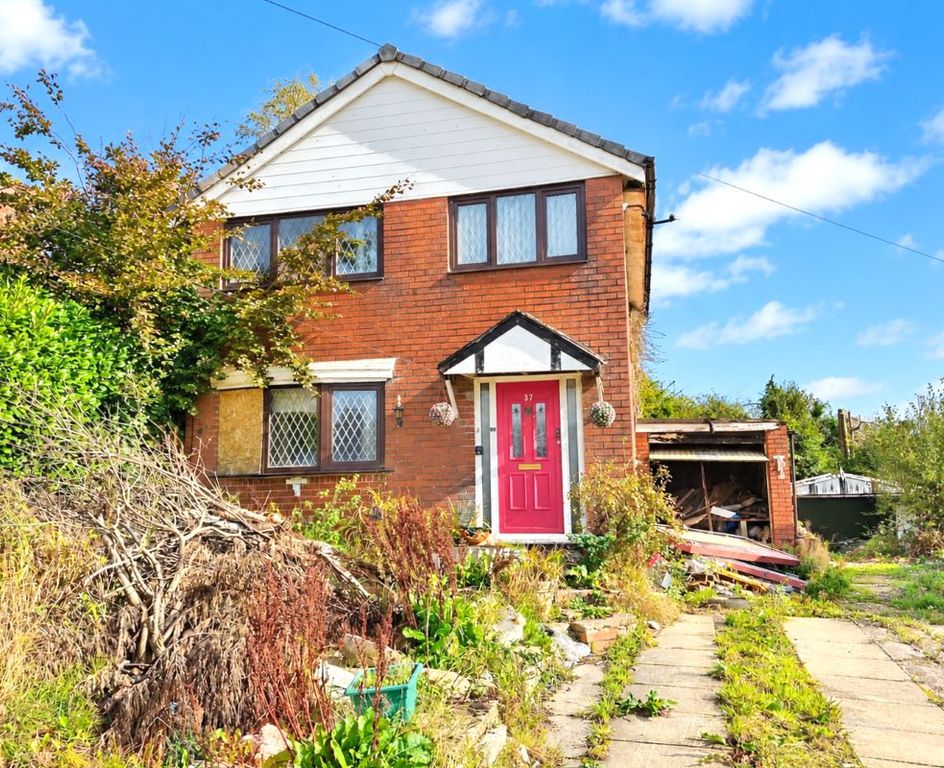
Albion Street, Rochdale OL11
Property facts
- Property type
- Detached house
- Bedrooms
- 4
- Bathrooms
- 2
Only details supplied with this listing are shown. Ask the listing contact to confirm measurements, taxes and costs.
About this home
Property Details: - Type: Detached house - Bedrooms: 4 - Bathrooms: 2
Agent: Reside Estate Agency - Rochdale Phone: 01706 408656
Occupying an excellent corner plot, this EXTENDED & DETACHED FAMILY HOME is conveniently located within walking distance of Castleton train station. It also sits close to well-regarded local schools and is just half a mile from the M62 motorway, providing excellent commuter access. The property benefits from strong local transport links, including nearby bus routes offering easy access to Rochdale town centre and surrounding areas.Internally, the spacious family home offers versatile family living accommodation comprising of an entrance porch, hall, THREE RECEPTION ROOMS, a fitted kitchen, conservatory, FOUR DOUBLE BEDROOMS, main with en-suite and a family bathroom. The property also benefits from having gas central heating and upvc double glazing throughout.Sitting on an excellent corner plot, the property has a lawn garden at the front. To the rear, a large yet low-maintenance and fully enclosed garden with a detached garage and off-road parking.The property is FREEHOLD!<br/><br/>GROUND FLOOR<br/><br/>Entrance Porch - 4' 8'' x 6' 11'' (1.43m x 2.11m)<br/><br/>Hall - 11' 0'' x 4' 8'' (3.36m x 1.41m)<br/>Storage cupboard underneath the stairs<br/><br/>Lounge - 16' 1'' x 10' 4'' (4.89m x 3.16m)<br/>Spacious room open to the sitting room and stairs leading to the first floor<br/><br/>Sitting Room - 10' 4'' x 9' 10'' (3.16m x 3m)<br/>Log burner<br/><br/>Dining Room - 10' 3'' x 8' 2'' (3.13m x 2.5m)<br/>Sliding doors into the conservatory<br/><br/>Kitchen - 17' 8'' x 8' 5'' (5.39m x 2.56m)<br/>Fitted with units, a range cooker and sink unit<br/><br/>Conservatory - 13' 5'' x 9' 6'' (4.1m x 2.89m)<br/>Access to outside<br/><br/>FIRST FLOOR<br/><br/>Landing - 6' 11'' x 5' 11'' (2.1m x 1.8m)<br/>Access to loft<br/><br/>Bedroom One - 12' 8'' x 9' 10'' (3.86m x 3m)<br/>Double room with fitted wardrobes<br/><br/>En-Suite - 9' 10'' x 3' 6'' (3m x 1.07m)<br/>Three-piece suite comprising of a wash hand basin with vanity, wc and enclosed shower<br/><br/>Bedroom Two - 10' 3'' x 9' 3'' (3.13m x 2.83m)<br/>Double room<br/><br/>Bedroom Three - 10' 4'' x 8' 10'' (3.16m x 2.69m)<br/>Double room<br/><br/>Bedroom Four - 16' 5'' x 72' 10'' (5.m x 22.2m)<br/>Double room<br/><br/>Bathroom - 7' 3'' x 6' 5'' (2.21m x 1.96m)<br/>Three-piece suite comprising of a wash hand basin, wc and bath with shower<br/><br/>Heating<br/>The property benefits from having gas central heating and upvc double glazing throughout<br/><br/>External<br/>Sitting on an excellent corner plot, the property has a lawn garden at the front. To the rear, a large yet low-maintenance and fully enclosed garden with a detached garage and off-road parking<br/><br/>Additional Information<br/>Tenure - FreeholdEPC Rating - DCouncil Tax Band - D<br/><br/>Council Tax Band: D<br/>Tenure: Freehold
Location
If the interactive map is unavailable, open the supplied location in maps.
Open location in mapsThe pin uses coordinates supplied with this listing. Confirm the exact location with the listing contact.
Listing information
- Original source
- www.onthemarket.com
- Added to Mirror
Added and updated dates describe the Mirror record. Source publication and verification dates are shown separately when known; none establishes time on market. Confirm current price and availability with the listing contact.
View original listingSimilar homes nearby