For Rent
€1,315/mo
Clay, Salford Quays M50
1 bd
Spain
Listed by Zoopla Agent
Property Details: • Type: Detached • Tenure: Freehold • Floor Area: N/A
Key Features: • Five DOUBLE Bedrooms • Three Shower Rooms and Guest WC • Bespoke Kitchen/Diner with Separate Utility Room • Three Reception Rooms • Garden Room • Large Driveway and Double Garage • South-Facing Rear Garden with Far Reaching Countryside Views • Sought-After Location • Nearby Schools, Shops and Amenities • Good Sized Plot
Location: • Nearest Station: N/A • Distance to Station: N/A
Agent Information: • Address: 14 Old Birmingham Road Lickey End Bromsgrove B60 1DE

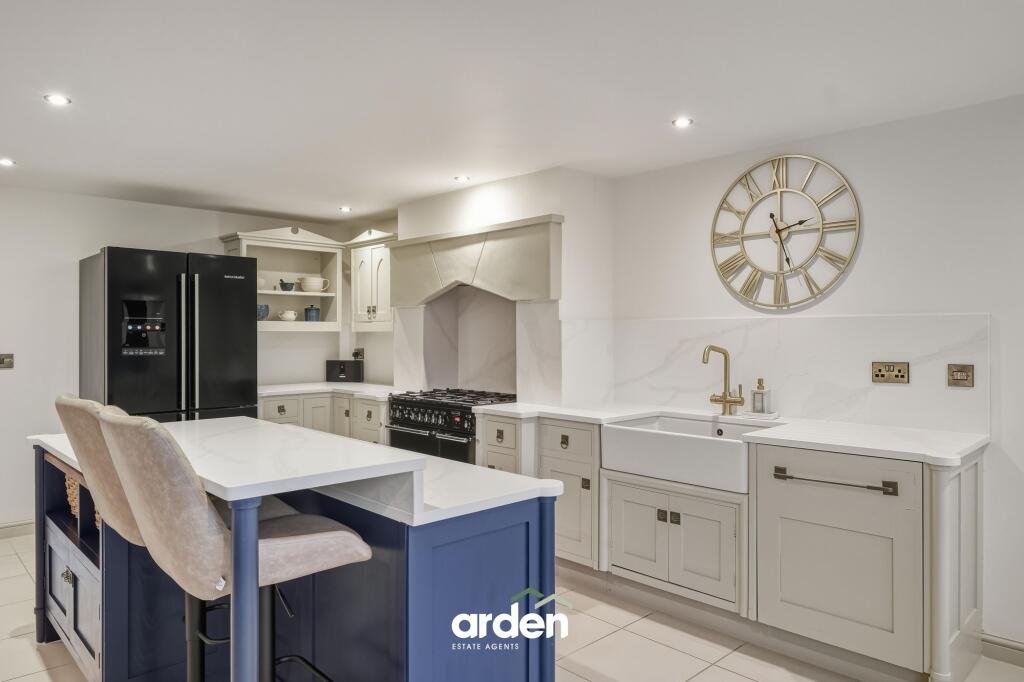
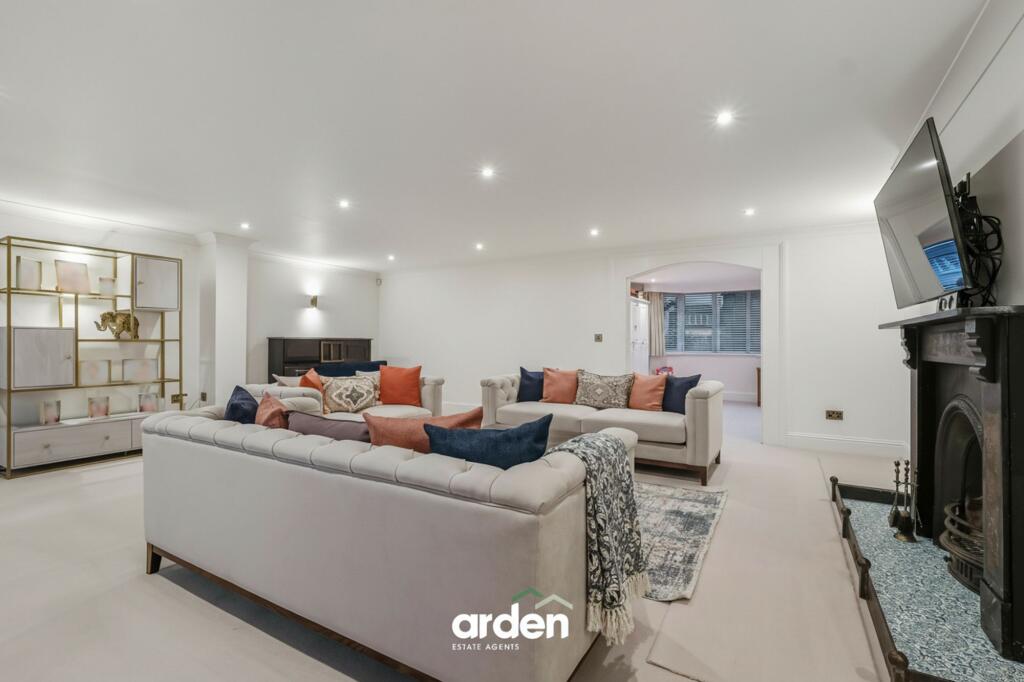

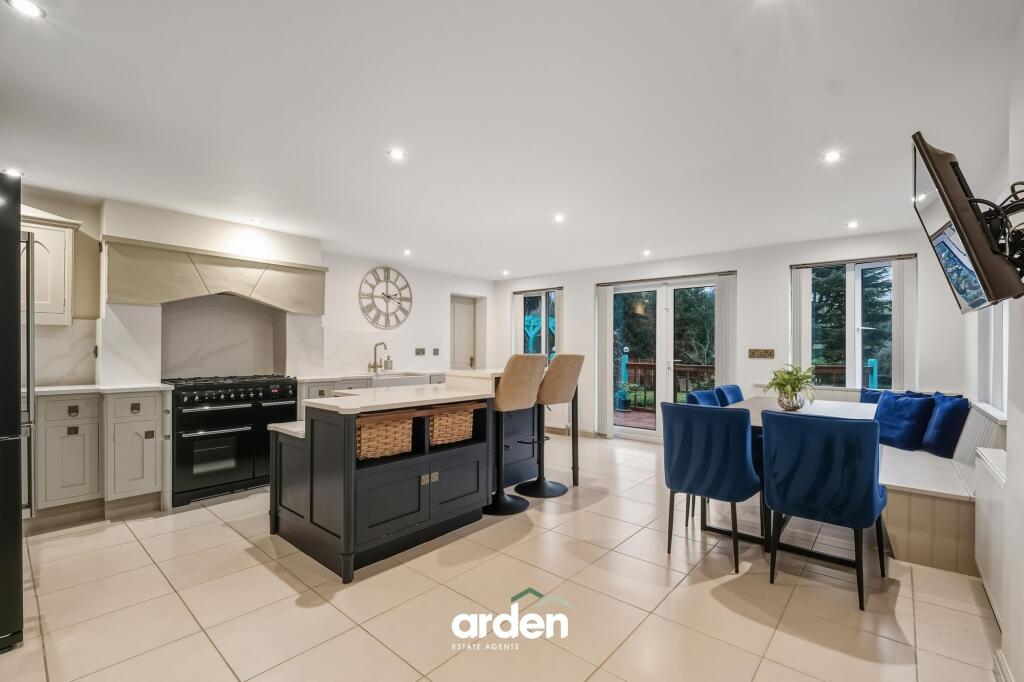
Full Description: A beautifully presented five-double-bedroom home in the highly sought-after area of Burcot, Bromsgrove. This impressive family residence features a bespoke kitchen/diner, three reception rooms, three shower rooms, and a guest WC. Further benefits include a south-facing rear garden with stunning countryside views, a large driveway, and a double garage. Combining space, style, and practicality, this property is ideal for modern family living.The residence is set back from the road and features an attractive block-paved in-and-out driveway, providing ample parking and access to a double garage.Upon entering, you are welcomed into the reception hallway, which includes a convenient guest WC. The generous lounge boasts an original feature fireplace, French doors opening onto the rear garden, and flows seamlessly into the playroom with a charming bay window. A doorway from the lounge leads into the bespoke kitchen/diner, fitted with a range of modern fixtures, quartz worktops, a breakfast bar, Belfast sink, and integrated appliances, including a freestanding range cooker (available through separate negotiation). The kitchen also includes a designated dining area with French doors to the rear garden and provides access to a utility room, complete with plumbing for washing appliances and an external door to the garden.Also accessed from both the kitchen/diner and reception hallway is an attractive study, which opens into a fifth bedroom with a contemporary en-suite shower room. This flexible space is ideal for visiting guests, teenagers, elderly family members, or those requiring ground-floor living.Stairs rise to the first-floor landing, which provides access to the master bedroom and three further double bedrooms, two with fitted wardrobes, along with two shower rooms and two storage cupboards.Externally, the property enjoys a south-facing, generously proportioned rear garden, predominantly laid to lawn and bordered by mature trees and well-established planting, offering a sense of privacy and tranquillity. A substantial L-shaped decking area with pergola provides an ideal space for outdoor dining or relaxation while enjoying the stunning countryside views. Additionally, the garden room offers access to the front of the property.Alcester Road is situated in the sought-after village of Burcot, Bromsgrove, a semi-rural location offering a peaceful setting surrounded by open countryside. Burcot is well regarded for its charming village atmosphere while still providing convenient access to nearby towns and amenities. The property enjoys excellent transport links, with the A38 and M42 motorway easily accessible, making it ideal for commuting to Bromsgrove, Redditch, Birmingham, and the wider Midlands. Bromsgrove railway station is also within reach, offering regular services to Birmingham New Street and Worcester. Local amenities can be found in nearby Bromsgrove town centre, including a wide range of shops, restaurants, schools, and leisure facilities. The area is also well served by reputable schooling options and benefits from attractive countryside walks and outdoor pursuits nearby.Room Dimensions: Garage - 9.21m x 3.46mReception Hall - 4.66m x 2.46mWC - 2.27m x 1.39m maxPlay Room - 4.16m x 4.09m maxLounge - 7.02m x 5.88m maxKitchen / Diner - 5.14m x 5.88m maxStudy - 3.95m x 3.25mBedroom 5 - 3.58m x 2.66mEnsuite - 2.66m x 1.20mUtility - 4.13m x 1.87mGarden Room - 3.15m x 3.01mStairs To First Floor LandingMaster Bedroom - 4.55m x 3.38m maxBedroom 2 - 3.90m x 3.40mBedroom 3 - 3.33m x 2.87m maxBedroom 4 - 3.38m x 2.85mShower Room - 2.29m x 1.66mShower Room - 3.63m x 1.92m maxEPC Rating: CGarage9.21m x 3.46mReception Hall4.66m x 2.46mWC2.27m x 1.39mmaxPlay Room4.16m x 4.09mmaxLounge7.02m x 5.88mmaxKitchen / Diner5.14m x 5.88mmaxStudy3.95m x 3.25mBedroom 53.58m x 2.66mEnsuite2.66m x 1.2mUtility4.13m x 1.87mGarden Room3.15m x 3.01mMaster Bedroom4.55m x 3.38mmaxBedroom 23.9m x 3.4mBedroom 33.33m x 2.87mmaxBedroom 43.38m x 2.85mShower Room2.29m x 1.66mShower Room3.63m x 1.92mmaxDisclaimerThese particulars are for guidance only and based on information approved by the seller. Accuracy cannot be guaranteed and details may contain errors or omissions. They do not form part of any contract. We are not surveyors or legal experts and cannot advise on condition, title, or other legal matters. Buyers should instruct their own professionals before making decisions. Photos are illustrative only and items shown are not necessarily included. Fixtures, fittings and appliances are not tested and may not be in working order. All measurements are approximate. No liability is accepted for loss from use of these details.By law we must carry out ID and AML checks and review buyers’ financial circumstances before a property can be marked sold subject to contract. This due diligence is required by trading standards. Checks start once a provisional offer is agreed. The cost is £30 incl. VAT per property, payable in advance via our onboarding system.