Property Details:
• Type: Semi-Detached
• Tenure: Freehold
• Floor Area: N/A
Key Features:
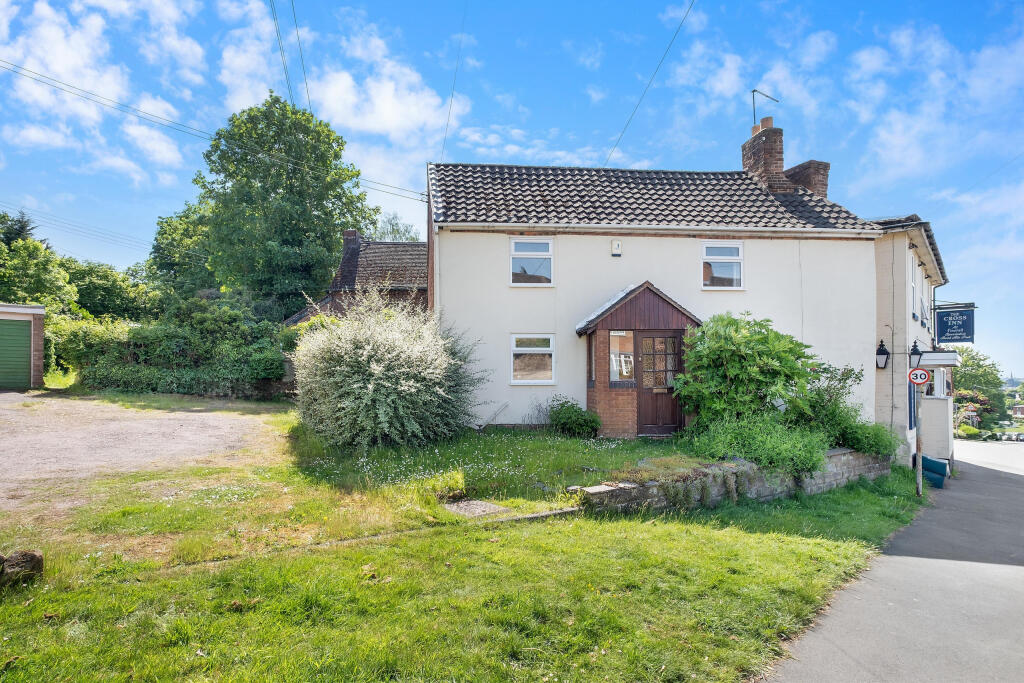
• Semi-detached Georgian cottage
• In need of full renovation/modernisation
• Generous plot with front & rear garden potential
• Two bedrooms
• Kitchen with side room off
• Living room & bathroom upstairs
• Off road parking and garage
• South west facing rear garden
• New boiler & new windows
• Finstall village location
Location:
• Nearest Station: N/A
• Distance to Station: N/A
Agent Information:
• Address: 1 St. Godwalds Road,
Bromsgrove,
B60 3BN
Full Description:
NO UPWARD CHAIN
This two bedroom semi-detached cottage, believed to date back over 200 years, offers a rare opportunity to restore and reimagine a piece of local history. Located in the heart of a sought after village in Bromsgrove, next to a very popular local pub, this property offers huge potential, and sits on a good sized plot with driveway access and a garage.
The accommodation currently comprises an entrance porch, living room, kitchen, side room, store area, and upstairs there is a bathroom, two bedrooms and a further store area. While the property requires extensive modernisation throughout, it presents a fantastic blank canvas for those looking to create a bespoke home, full of character.
Externally, to the front and side there is a lawned front garden, mature shrubs, and off-road parking with access to a garage. To the rear, lies a south west facing rear garden, which could be landscaped to create a private cottage-style garden.
Located conveniently close to local amenities, countryside walks, and transport links, this is an ideal project for developers, investors, or buyers seeking a renovation project in a desirable village setting.
For room measurements please refer to the floorplan.
Tenure: Freehold*
*The property is believed to be freehold by the current owners. This will be verified during the legal process by the conveyancers.
EPC Rating: E
Council Tax Band: B
Approx. Floor Area: 79.9 sq m (859.9 sq ft)
Rear Garden Orientation (approx.): South west
The information provided about this property does not constitute or form part of an offer or contract. All descriptions, dimensions, references to condition, and necessary permissions for use and occupation, and other details are given in good faith and are believed to be correct at the time of publication. However, they are intended to give a general outline only and do not constitute any part of an offer or contract. Prospective purchasers should not rely on them as statements or representations of fact but must satisfy themselves by inspection or otherwise as to their accuracy. No person in the employment of Guest Estate Agents has any authority to make or give any representation or warranty whatsoever in relation to this property.
Measurements: These approximate room sizes are only intended as general guidance. You must verify the dimensions carefully before ordering carpets or any built-in furniture.
Services: Please note that we have not tested the services or any of the equipment or appliances in this property. Accordingly, we strongly advise prospective buyers to commission their own survey or service reports before finalizing their offer to purchase.
Photographs and particulars: Photographs show only certain parts of the property as they appeared at the time they were taken. Areas, measurements, and distances given are approximate onBrochuresBrochure of 36 Alcester Road