Property Details:
• Type: Terraced
• Tenure: Freehold
• Floor Area: N/A
Key Features:
• SUPERB GRADE II LISTED FAMILY HOME
• FIVE BEDROOMS
• STYLISH BATHROOM & EN-SUITE SHOWER ROOM
• TWO ELEGANT RECEPTION ROOMS
• SPACIOUS DINING KITCHEN/FAMILY ROOM
• GATED PARKING FOR TWO CARS TO THE REAR WITH ELECTRIC CHARGING POINT
• PERIOD FEATURES RETAINED
• CENTRAL MOSELEY LOCATION
Location:
• Nearest Station: N/A
• Distance to Station: N/A
Agent Information:
• Address: 142 Alcester Road,
Moseley,
Birmingham,
B13 8HS
Full Description:
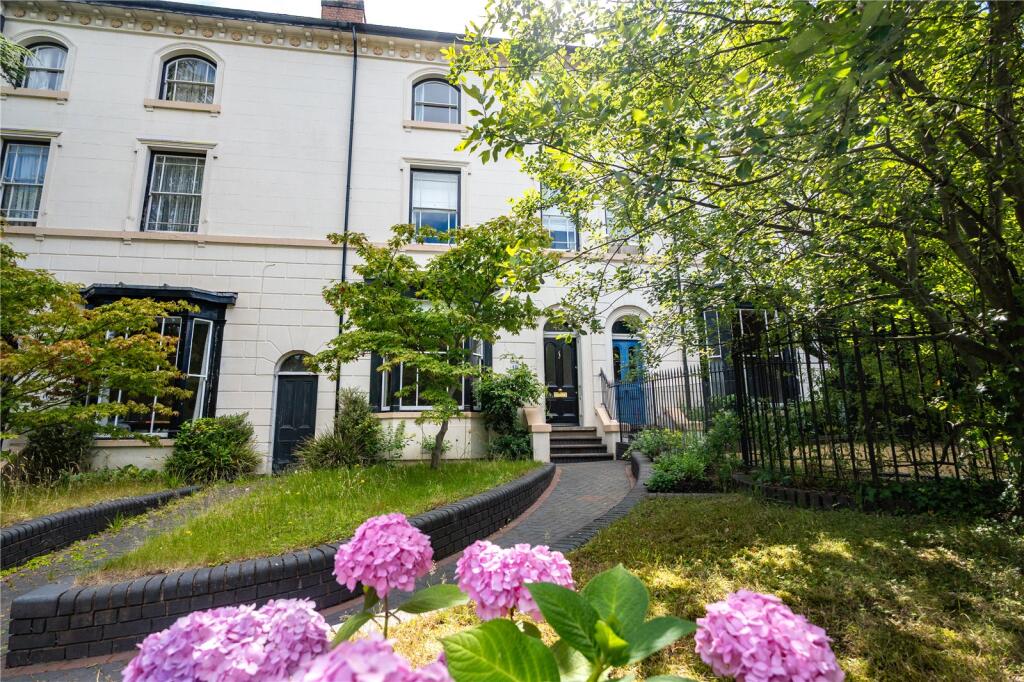
An outstanding three storey Grade II listed family home, located in central Moseley and offering beautifully presented five bedroom accommodation with many character features and benefiting from two elegant reception rooms, dining kitchen/family room and gated parking for two cars with electric charging point. EP Rating E
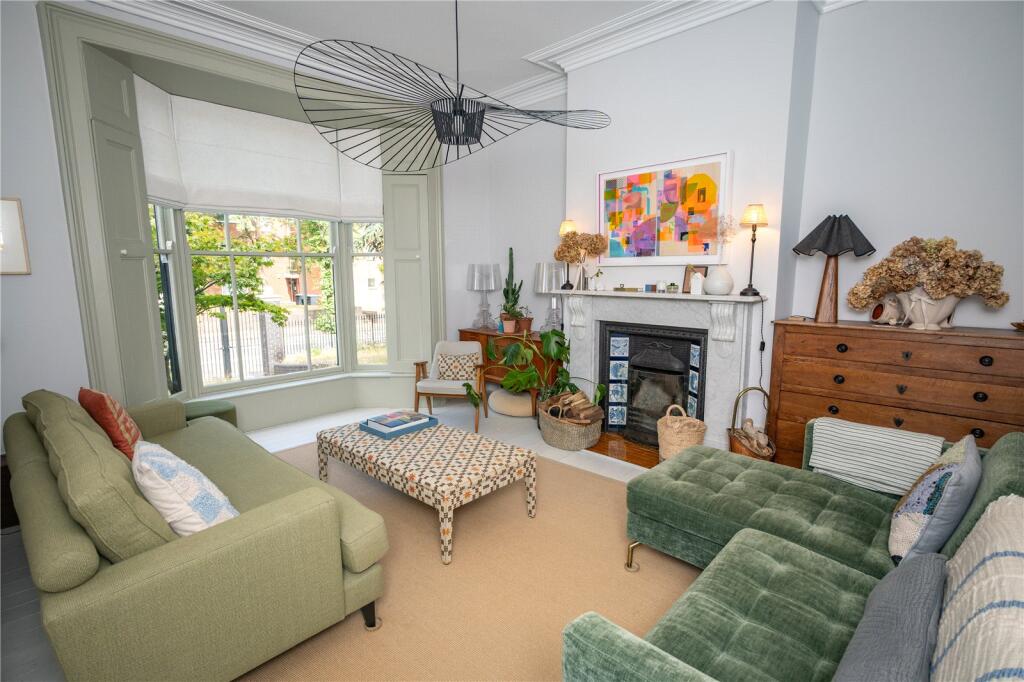
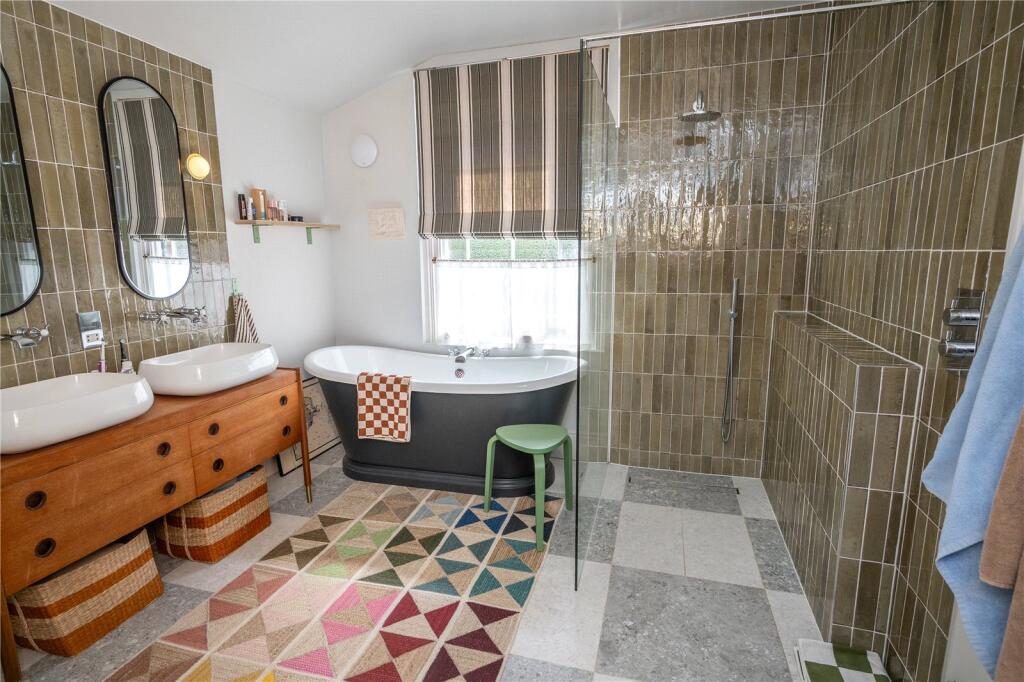
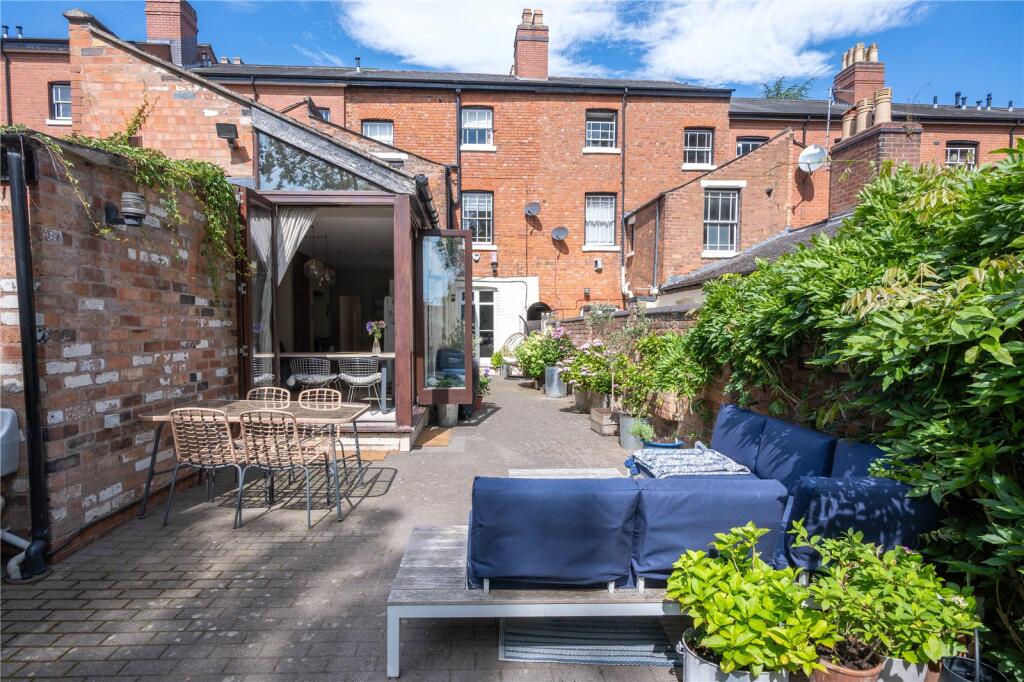
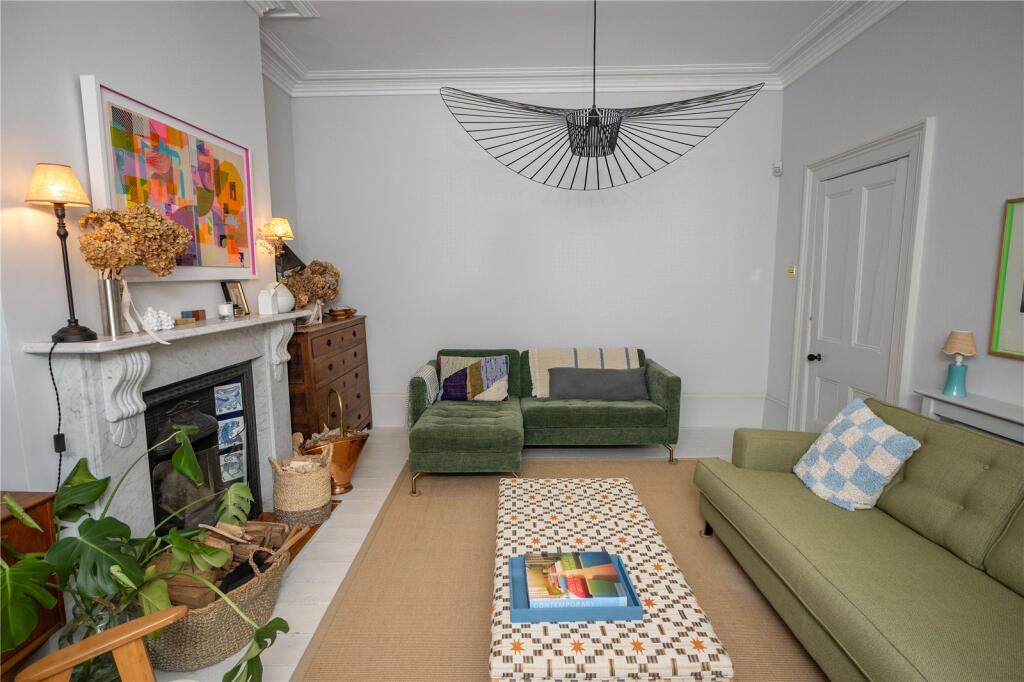
COUNCIL TAX - BAND DTENURE - FREEHOLDSet back from the road behind cast iron railings and shared gated access to mature lawned fore gardens with established shrubs and flowering plants. A block paved pathway leads to stone steps to the part glazed panelled entrance door with arched top light over leading to the entrance vestibule and impressive reception hall with original Minton tiled floor, stairs to the first floor with original spindle balustrade, panelled door to the garden, central archway & original ceiling cornicing and panelled doors to all ground floor accommodation.The elegant sitting room has a walk-in sash bay window to the front with fitted panelled window shutters, ceiling cornicing and feature marble fireplace & mantel with tiled inset and hearth.The dining room has wooden flooring, ceiling cornicing & picture rails, feature fireplace & mantel with tiled inset and hearth and glazed double doors with fitted window shutters leading out to the rear garden.The guest cloakroom has part tiling and is fitted with a white suite. The gas central heating boiler is housed in a fitted cabinet. The spacious dining kitchen has a range of base and drawer units with inset sink unit, integrated dishwasher, pantry unit, space for fridge/freezer, tiled chimney recess providing space for range style cooker, original crockery store, tiled floor and dining area with vaulted ceiling and bi-fold doors to the garden. A door leads in turn to the utility providing storage and spaces for white goods. (Planning permission approved for rear and side single storey kitchen extension).The first floor landing leads to two double bedrooms with ceiling cornicing. Bedroom one has a connecting door to a walk-in dressing room and bedroom two has a feature fireplace with tiled hearth.The stylish bathroom is accessed via arched double doors and is fitted with a free-standing double ended bath with side mounted mixer tap, two ceramic wash hand basins on contemporary washstand, large walk-in shower and low level w.c.The second floor landing leads to the third bedroom with stylish en-suite shower room with white suite, ceiling cornicing and feature fireplace & mantel with tiled hearth. There are two further bedrooms with wooden flooring and feature arched sash windows to the front.The rear garden has a deep block paved yard area, outdoor eating & entertaining space and mature lawn with established shrubs and flowering plants. Access is given to two parking spaces with electric charging point and double gates leading out to Sutherland Drive.IMPRESSIVE RECEPTION HALLSITTING ROOM4.4m x 4.2m (14' 5" x 13' 9")DINING ROOM4.4m x 3.8m (14' 5" x 12' 6")GUEST CLOAKROOM1.88m x 1.4m (6' 2" x 4' 7")DINING KITCHEN8.53m x 3.1m (28' 0" x 10' 2")UTILITY2.5m x 1.47m (8' 2" x 4' 10")FIRST FLOOR LANDINGBEDROOM ONE4.62m x 4.5m (15' 2" x 14' 9")BEDROOM TWO4.4m x 4.32m (14' 5" x 14' 2")DRESSING ROOM2.8m x 1.3m (9' 2" x 4' 3")BATHROOM3.18m x 3.1m (10' 5" x 10' 2")SECOND FLOOR LANDINGBEDROOM THREE4.4m max x 4.32m maxEN-SUITE SHOWER ROOMBEDROOM FOUR4.47m x 3.28m (14' 8" x 10' 9")BEDROOM FIVE3.35m x 2.67m (11' 0" x 8' 9")