Alcester Road, Parkstone, POOLE, BH12
Property facts
- Property type
- Detached Bungalow
- Bedrooms
- 2
- Bathrooms
- 1
- Taxes (as supplied)
- Band: C
Only details supplied with this listing are shown. Ask the listing contact to confirm measurements, taxes and costs.
About this home
Property Details: • Type: Detached Bungalow • Tenure: N/A • Floor Area: N/A
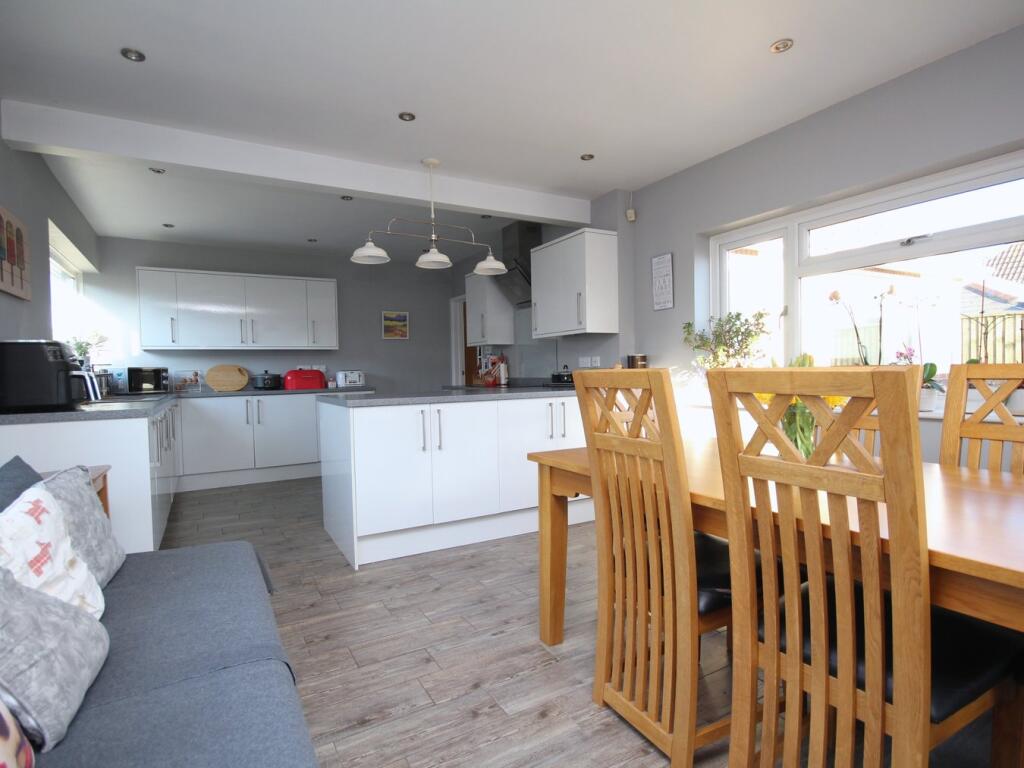
Key Features: • ANNEXE POTENTIAL • GENEROUS CORNER PLOT • 23FT GARAGE/WORKSHOP • TWO RECEPTION ROOMS • TWO DOUBLE BEDROOMS • SOUTH FACING GARDEN • UPVC DOUBLE GLAZED • STUDY AND UTILITY ROOM • BESPOKE SHOWER ROOM • STYLISH KITCHEN
Location: • Nearest Station: N/A • Distance to Station: N/A
Agent Information: • Address: 126 Fernside Road, Oakdale, Poole, BH15 2ER
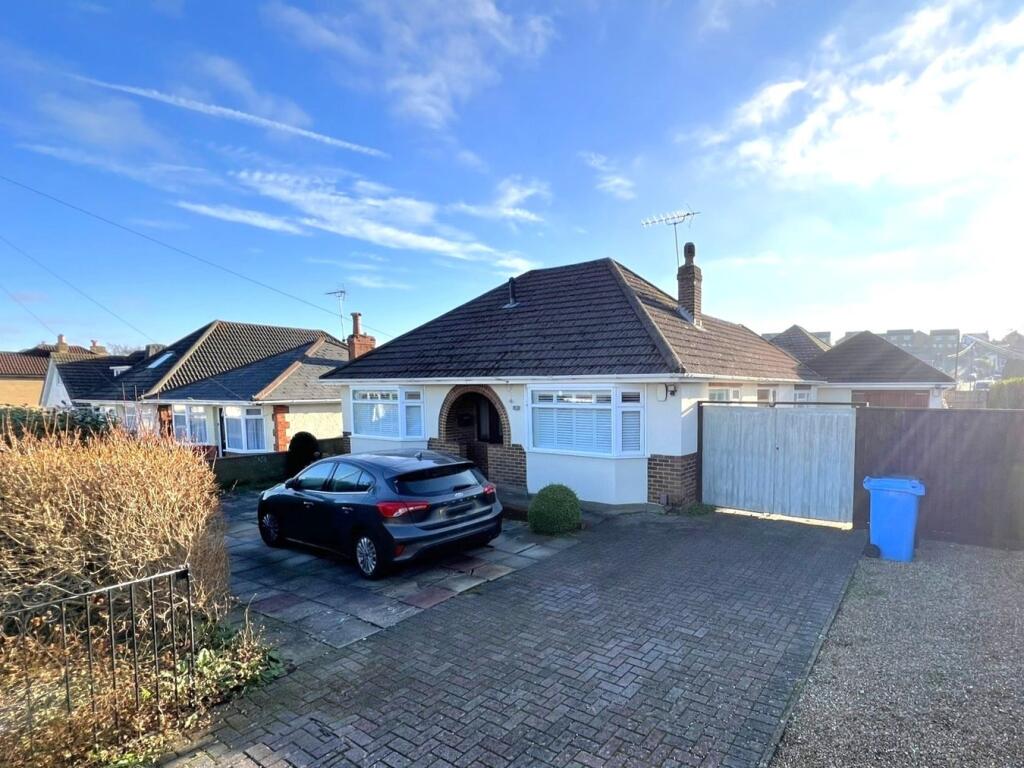
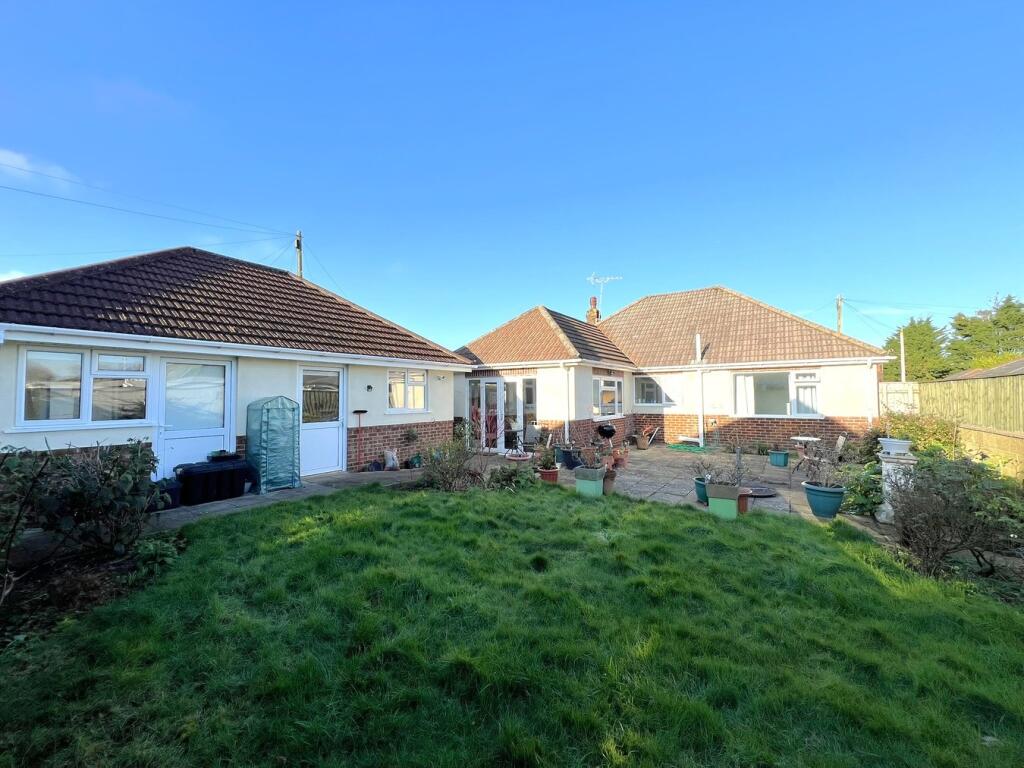
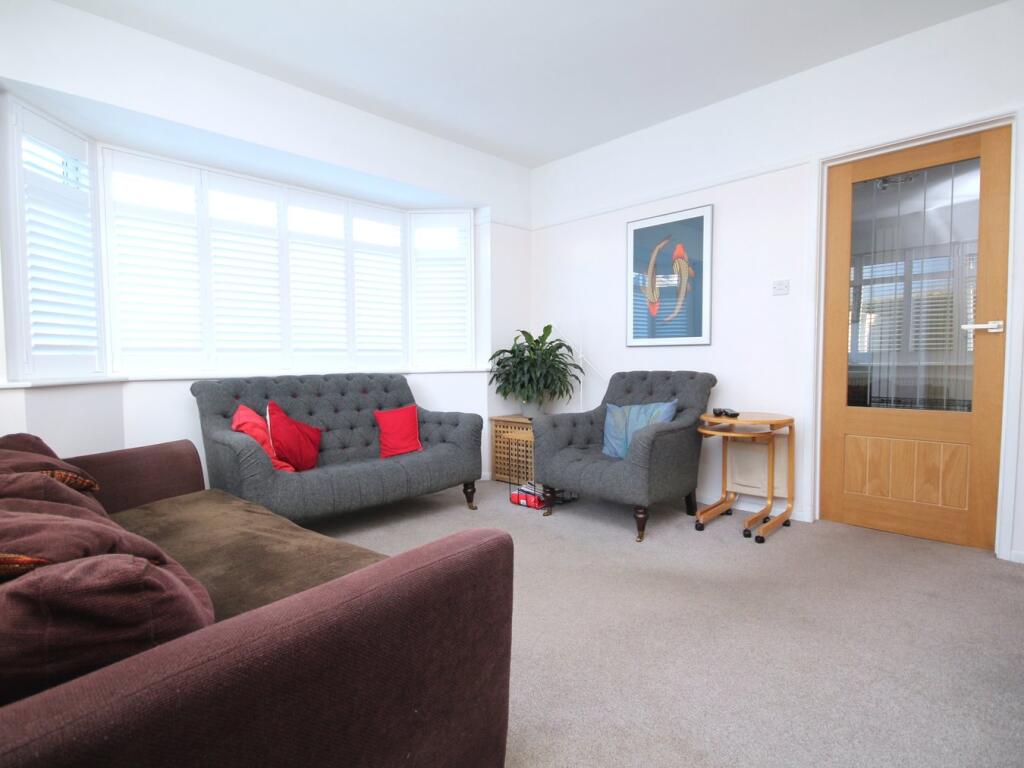
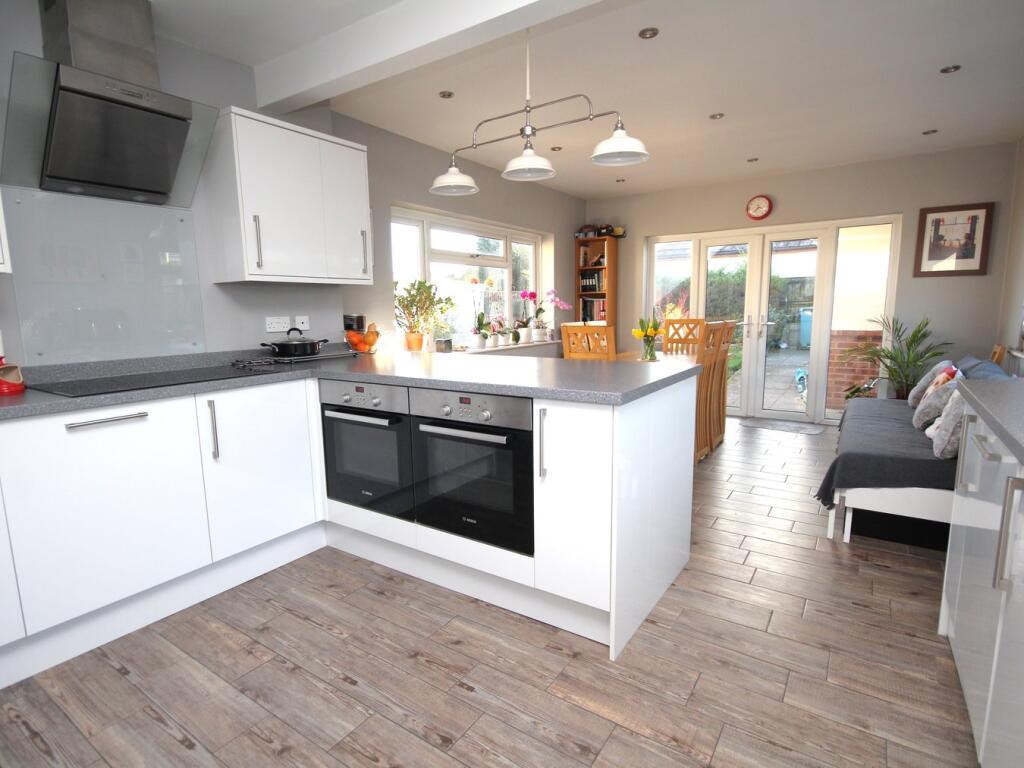
Full Description: ** VENDOR SUITED ** A stunning two double bedroom detached bungalow situated on a large corner plot in this popular residential road in Parkstone within close proximity of Ashley Road with its array of shops, amenties and central bus routes. Branksome Recreation ground and train station is also a short distance away. This spacious home offers circa 1300 sq ft of living space (including garage) and viewing is imperative to appreciate the stylish accommodation on offer, which comprises: lounge, contemporary open plan kitchen/diner and bespoke wet room. Externally there is a 23' garage with adjoining utility room and study presenting an ideal annex opportunity ideal for multi generational families. To the rear the property boasts a South facing wrap around garden with sun patio, lawned area and further area with raised vegetable beds. To the front the brick paved driveway provides ample off road parking for numerous vehicles including campervan etc. Further features include: feature fireplace to lounge, fitted wardrobes to bedroom one, intergrated appliances to kitchen to include two ovens, gas central heating and UPVC double glazing. Nearby Schools - Heatherlands Primary and Livingstone Road Infants and Juniors.Storm PorchHallway13' 4" x 7' (4.06m x 2.13m)Lounge15' 1" x 12' 1" (4.60m x 3.68m) maxOpen Plan Kitchen/Diner23' 1" x 12' 6" (7.03m x 3.82m)Bedroom One13' 1" x 11' 11" (3.99m x 3.63m) maxBedroom Two11' 11" x 11' 1" (3.63m x 3.38m)Wet Room6' 11" x 5' 9" (2.11m x 1.75m)Garage23' 9" x 9' 11" (7.24m x 3.02m)Study8' 2" x 7' (2.49m x 2.13m)Utility Room14' 10" x 7' (4.52m x 2.13m)GardenSouth Westerly AspectCouncil TaxBand - CBrochuresBrochure 1Brochure 2
Features & amenities
Location
If the interactive map is unavailable, open the supplied location in maps.
Open location in mapsThe pin uses coordinates supplied with this listing. Confirm the exact location with the listing contact.
Listing information
- Original source
- www.rightmove.co.uk
- Added to Mirror
- Record updated
Added and updated dates describe the Mirror record. Source publication and verification dates are shown separately when known; none establishes time on market. Confirm current price and availability with the listing contact.
View original listing