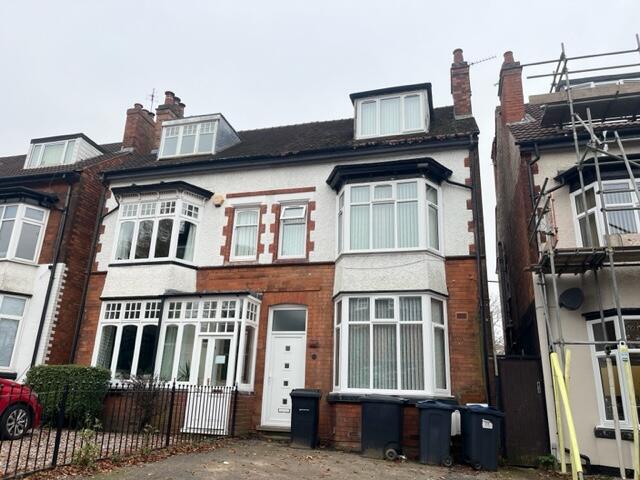
Property Details:
• Type: Semi-Detached
• Tenure: FREEHOLD
• Floor Area: N/A
Key Features:
• Spacious semi-detached house
• Three good sized bedrooms
• Bright and airy lounge
• Fitted kitchen
• Family bathroom
• Excellent transport links
• Close to local amenities
• Ideal first-time buy or investment opportunity
Location:
• Nearest Station: Yardley Wood Station
• Distance to Station: 1.4375391843175405 miles
Agent Information:
• Address: 93 High Street,
Kings Heath, B14 7BW
Full Description:
<br /><b>SUMMARY</b><br />A well-presented house offering bright and spacious accommodation in a highly convenient location on Alcester Road South.Close to local shops, amenities, transport links, and excellent road networks, this property is perfect for first-time buyers, professionals, or investors.Viewing Recommended!<br /><br /><br /><b>DESCRIPTION</b><br />Three Bedrooms | Excellent Location.A well-presented and generously house situated in a sought-after location on Alcester Road South. Offering bright and spacious accommodation throughout, this property is ideal for first-time buyers, professionals, or investors looking for a well-connected home.<br /><br />The property comprises a welcoming entrance hallway, a spacious lounge with ample natural light, a fitted kitchen, three well-proportioned bedrooms, and a family bathroom.Garage separate from property and off-road parking. The property benefits from a practical layout and comfortable living space throughout.<br /><br />Conveniently located close to local shops, supermarkets, schools, and a range of amenities, the property also offers excellent transport links to Birmingham City Centre and surrounding areas.Early viewing is highly recommended to appreciate the property on offer.<br /><br /><b>Porch </b> <br /><br /><b>Lounge</b> 15' 5" x 14' 5" ( 4.70m x 4.39m )<br />Double Glazed Window to front elevation<br />Central Heating Radiator<br /><br /><b>Kitchen</b> 12' 4" x 7' 6" ( 3.76m x 2.29m )<br />Double Glazed Window to rear elevation<br />Central Heating Radiator<br />A range of wall and base units with worktop with sink/drainer<br />Space for gas cooker and connections<br />Space for washing machine and plumbing connections<br />Central Heating Boiler<br /><br /><b>Downstairs Toilet</b> <br />Toilet <br />Wash Basin<br /><br /><b>Landing</b> <br />Double Glazed Window to rear elevation<br />Central Heating Radiator<br />Loft Hatch<br />All doors to<br /><br /><b>Bedroom One </b> 12' 6" x 8' 4" ( 3.81m x 2.54m )<br />Double Glazed Window to rear elevation<br />Central Heating Radaiator<br /><br /><b>Bedroom Two </b> 11' x 8' 1" ( 3.35m x 2.46m )<br />Double Glazed Window to front elevation<br />Central Heating Radiator<br /><br /><b>Bedroom Three</b> 8' x 7' 2" ( 2.44m x 2.18m )<br />Double Glazed Window to front elevation<br />Radiator<br /><br /><b>Bathroom</b> <br />Double Glazed Window to rear elevation<br />Central Heating Radiator<br />Toilet<br />Wash Basin<br />Bath <br />Electric Showerhead<br />Extraction Fan<br /><br /><b>Rear Garden </b> <br />Fencing to boundaries<br />Slabbed Area<br /><br /><b>Garage</b> <br />Separate from property<br /><br /><b>Off- Road Parking</b> <br /><br /><br /><br />1. MONEY LAUNDERING REGULATIONS - Intending purchasers will be asked to produce identification documentation at a later stage and we would ask for your co-operation in order that there will be no delay in agreeing the sale.
<br />2: These particulars do not constitute part or all of an offer or contract.
<br />3: The measurements indicated are supplied for guidance only and as such must be considered incorrect.
<br />4: Potential buyers are advised to recheck the measurements before committing to any expense.
<br />5: Connells has not tested any apparatus, equipment, fixtures, fittings or services and it is the buyers interests to check the working condition of any appliances.
<br />6: Connells has not sought to verify the legal title of the property and the buyers must obtain verification from their solicitor.