For Rent
Price on request
4 bed detached house for saleMacdonald Close, Melksham SN12
Studio
Melksham SN12


Property Details: - Type: Detached house - Bedrooms: 4 - Bathrooms: 2
Agent: Kingstons - Melksham Phone: 01225 616885
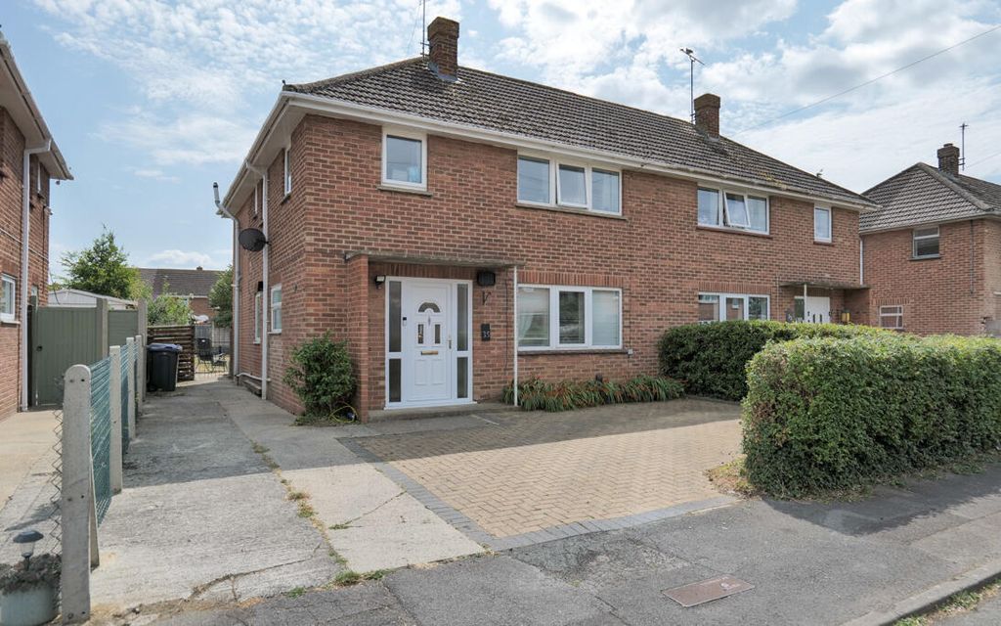
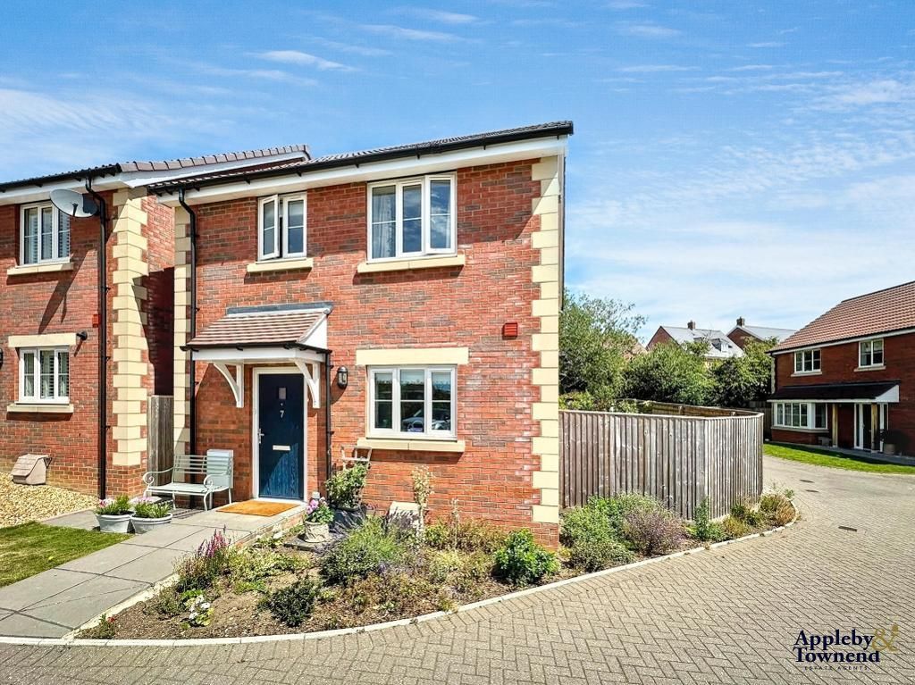
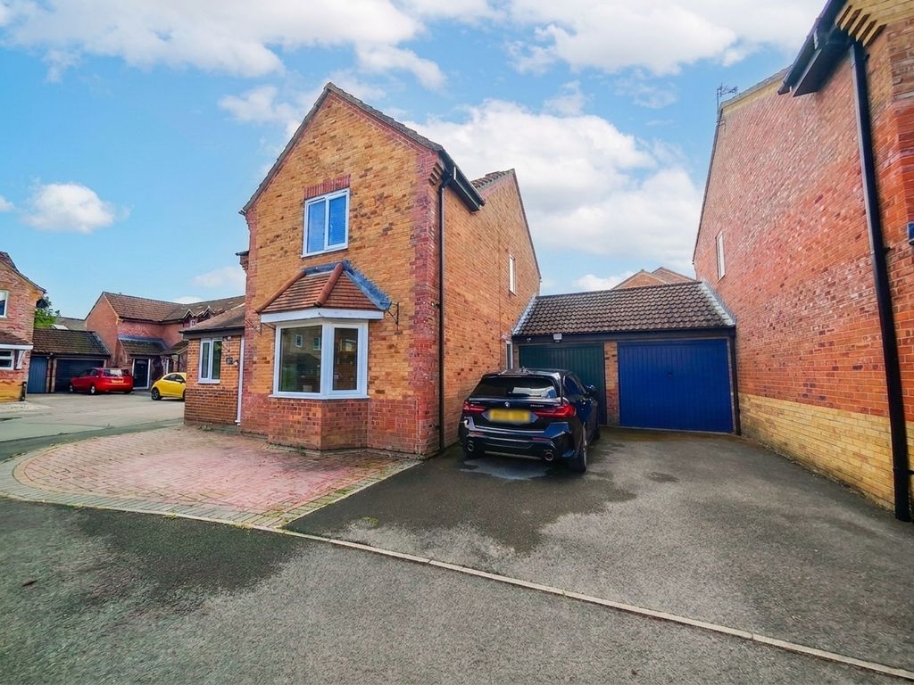
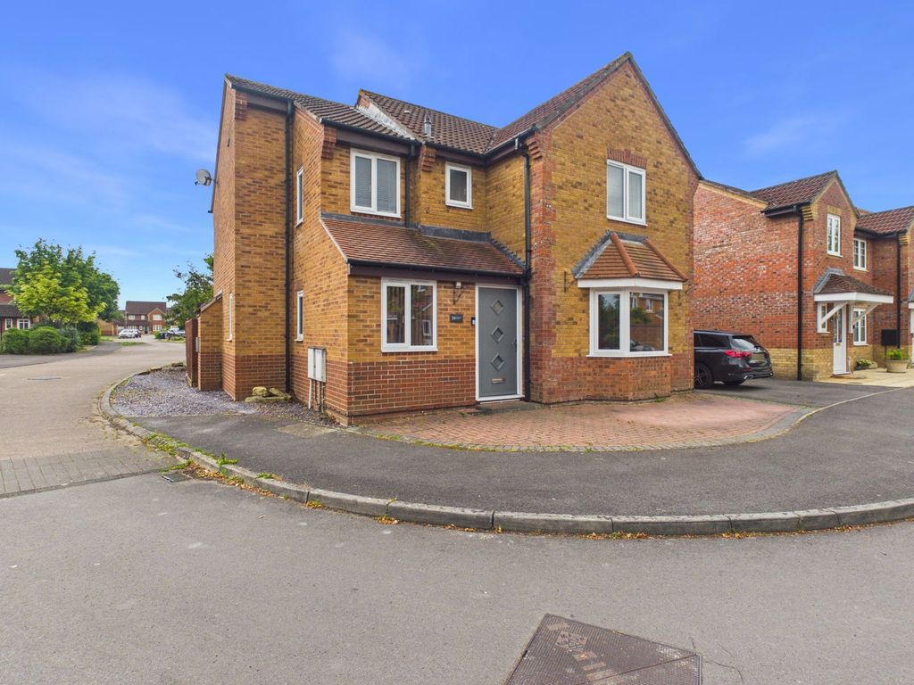
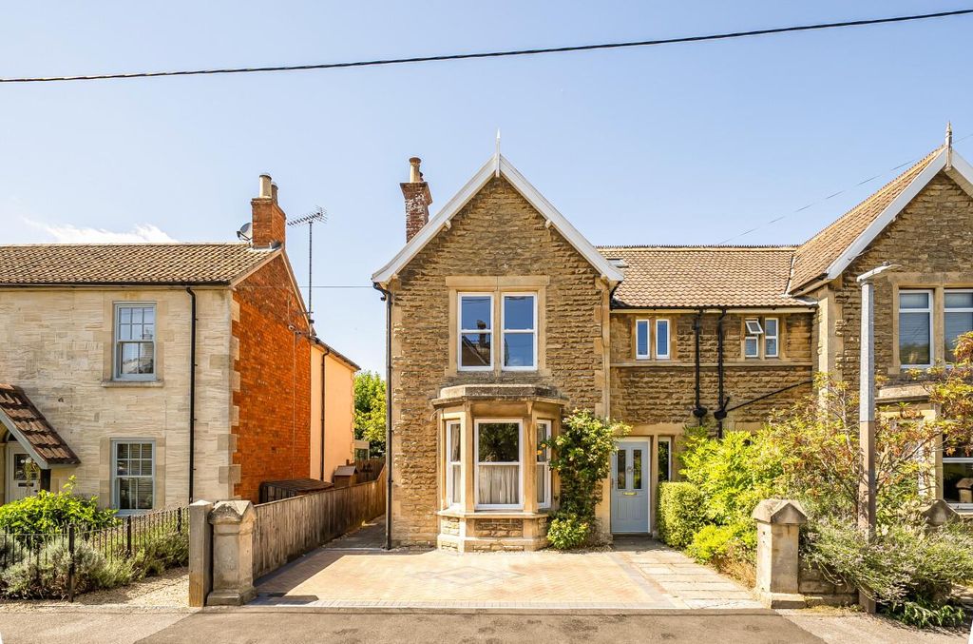
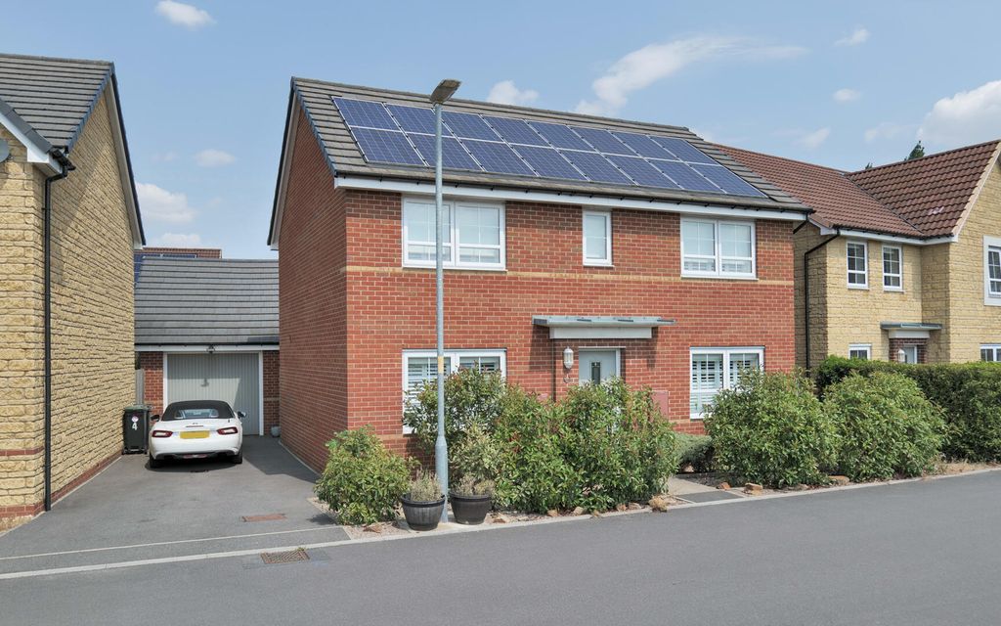
Nestled in the sought-after area of Alder Way, Melksham, this property benefits from four spacious bedrooms, including a main bedroom with an en-suite, this property is ideal for families seeking a welcoming home.<br/><br/>The ground floor features a well-appointed reception room, perfect for relaxing or entertaining guests. The layout is complemented by a utility room and a convenient downstairs toilet, enhancing the practicality of daily living. The property also boasts a garage and driveway parking, ensuring ample space for vehicles.<br/><br/>One of the standout features of this home is its proximity to the town centre, which is just a short walk away. Residents will appreciate the easy access to local shops, cafes, and amenities. Additionally, the house backs onto a lovely green space, providing a serene backdrop for outdoor activities and leisurely strolls.<br/><br/>For families, the community campus nearby offers a range of facilities, while the close proximity to a primary school makes this location particularly appealing for those with young children. With picturesque walks right on your doorstep, this property truly embodies the essence of family living in a vibrant community.<br/><br/>In summary, this four-bedroom detached house on Alder Way is a fantastic opportunity for those looking to settle in a popular area of Melksham, combining spacious living with the benefits of a friendly neighbourhood. Don’t miss the chance to make this charming property your new home.<br/><br/><b>Hall</b> - External door from front, radiator, stairs to first floor and doors to living room, kitchen, WC and garage.<br/><br/><b>Living Room</b> - 5.10m x 3.69m (16'9" x 12'1") - Bay window to front elevation, radiator and opening to dining room.<br/><br/><b>Dining Room</b> - 2.71m x 2.62m (8'11" x 8'7") - Radiator and double door to garden.<br/><br/><b>Kitchen</b> - 2.71m x 3.20m (8'11" x 10'6") - Fitted with a matching range of base and eye level units with worktop space over, 1+1/2 bowl composite sink, integrated dishwasher, space for fridge/freezer, fitted eye level oven and grill, four ring electric hob, window to rear elevation and opening to utility.<br/><br/><b>Utility</b> - 2.10m x 1.40m (6'11" x 4'7") - Fitted with a matching range of base and eye level units with worktop space over, space for washing machine and tumble dryer, window to rear elevation and external door to side.<br/><br/><b>Wc</b> - Fitted with two piece suite comprising wash hand basin and WC, radiator and window to side elevation.<br/><br/><b>Garage</b> - Up and over door, power and light.<br/><br/><b>Landing</b> - Window to side elevation, storage cupboard and doors to bedrooms and bathroom.<br/><br/><b>Bedroom One</b> - 3.39m x 3.72m (11'1" x 12'2") - Window to front elevation, two fitted wardrobes, radiator and door to en-suite.<br/><br/><b>En-Suite</b> - Fitted with three piece suite comprising shower enclosure, wash hand basin and WC, window to side elevation and radiator.<br/><br/><b>Bedroom Two</b> - 3.45m x 3.70m (11'4" x 12'2") - Two windows to front elevation, fitted wardrobe and radiator.<br/><br/><b>Bedroom Three</b> - 3.03m x 3.00m (9'11" x 9'10") - Window to rear elevation and radiator.<br/><br/><b>Bedroom Four</b> - 3.04m x 2.47m (10'0" x 8'1") - Window to rear elevation and radiator.<br/><br/><b>Bathroom</b> - Fitted with three piece suite comprising bath with shower over and glass screen, wash hand basin and WC, window to rear elevation and radiator.<br/><br/><b>Outside</b> - Driveway parking for approximately two vehicles. Rear enclosed garden backing onto green space with side access.<br/><br/>