Property Details:
• Type: Detached
• Tenure: N/A
• Floor Area: N/A
Key Features:
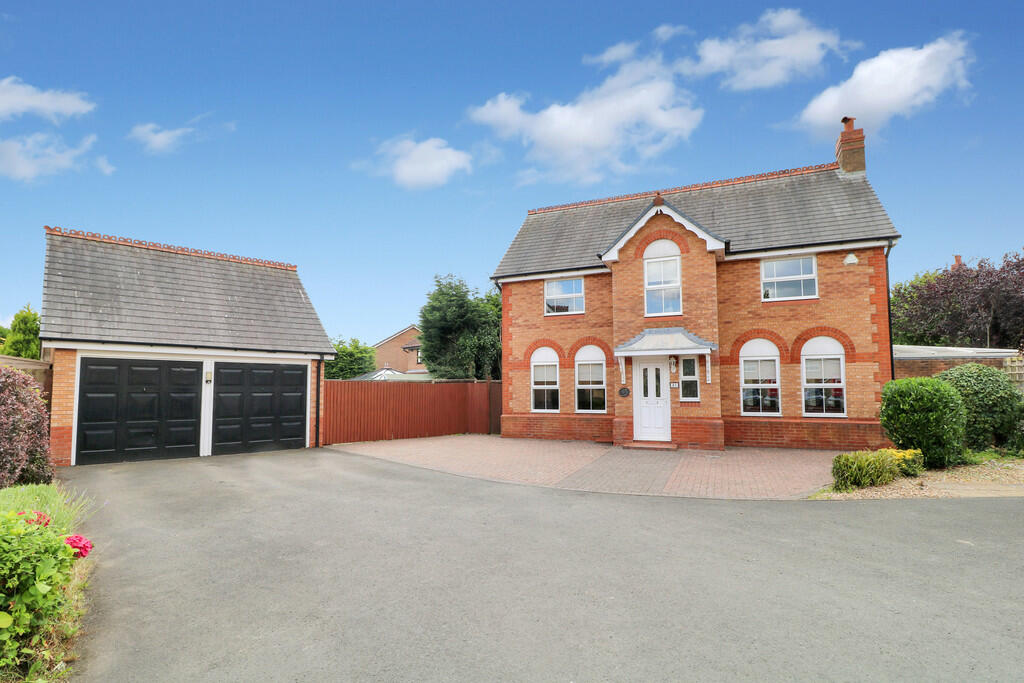
• Detached Family Residence
• Four Bedrooms (Master En Suite)
• Sought after Location
• Walking Distance of Solihull Town Centre
• Further Scope for Development (STPP)
• Detached Double Garage & Ample Parking
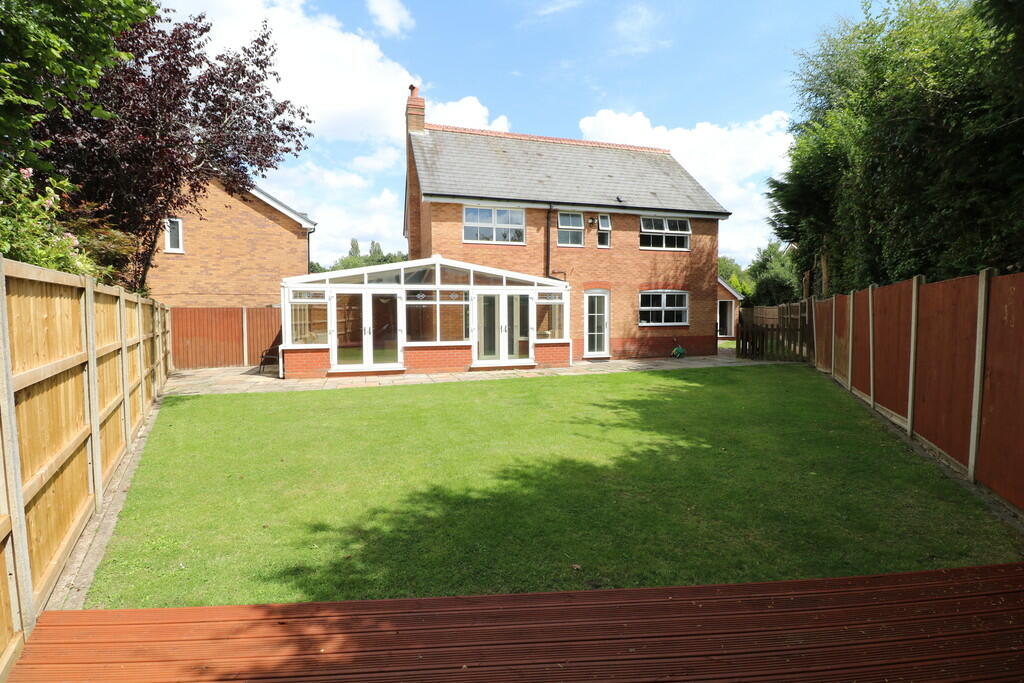
• Large Plot
• Gardens to Side & Rear
• Close to Railway Station
Location:
• Nearest Station: N/A
• Distance to Station: N/A
Agent Information:
• Address: 6 The Square,
Solihull,
B91 3RB
Full Description:
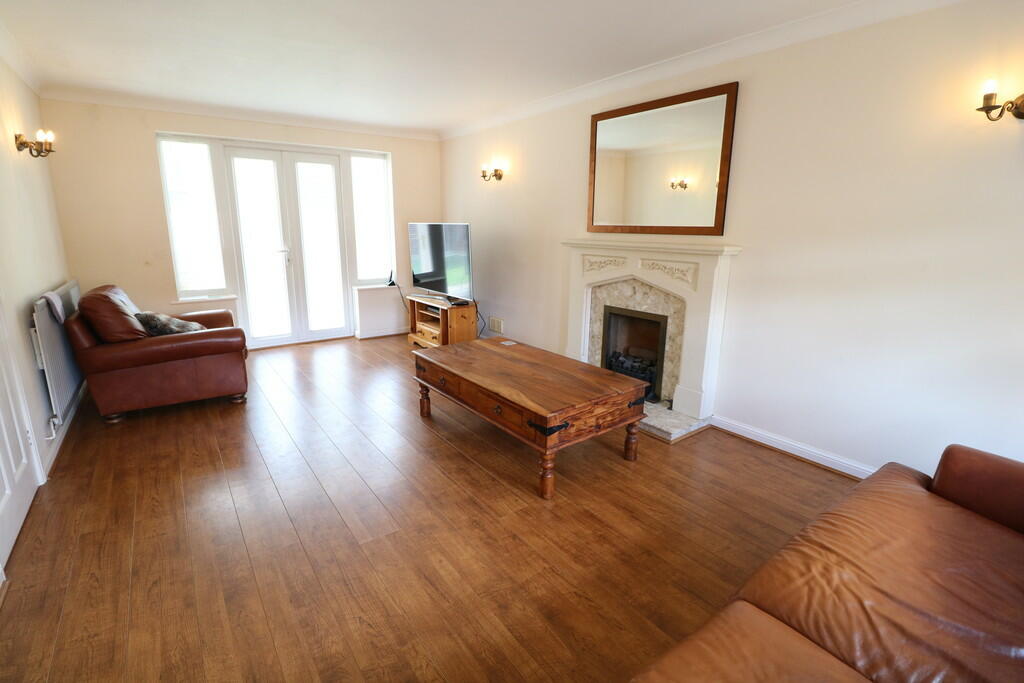
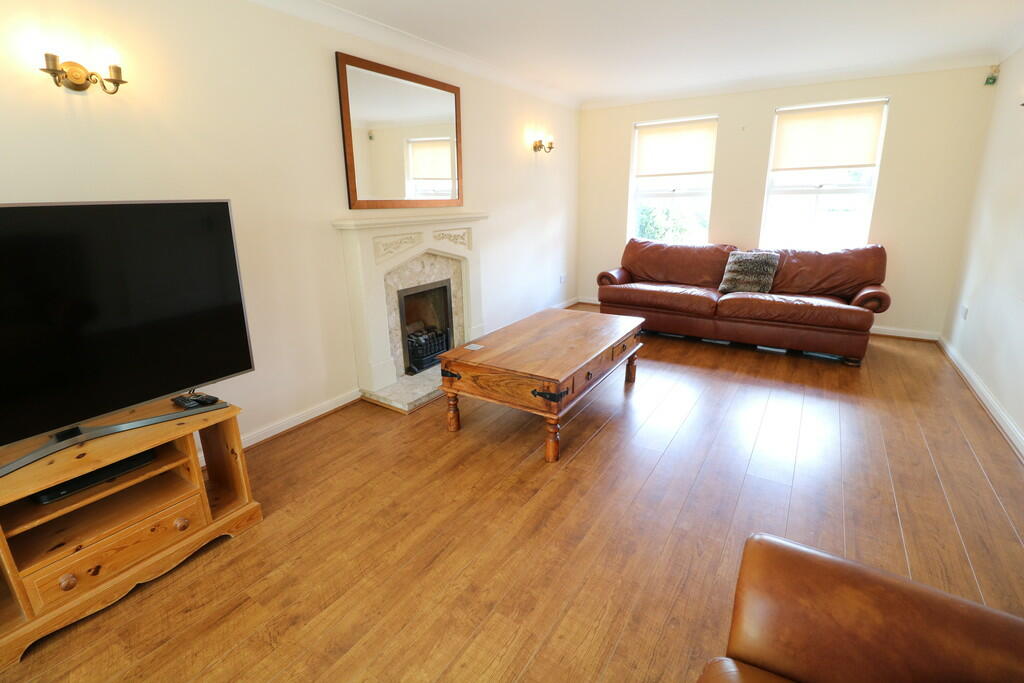
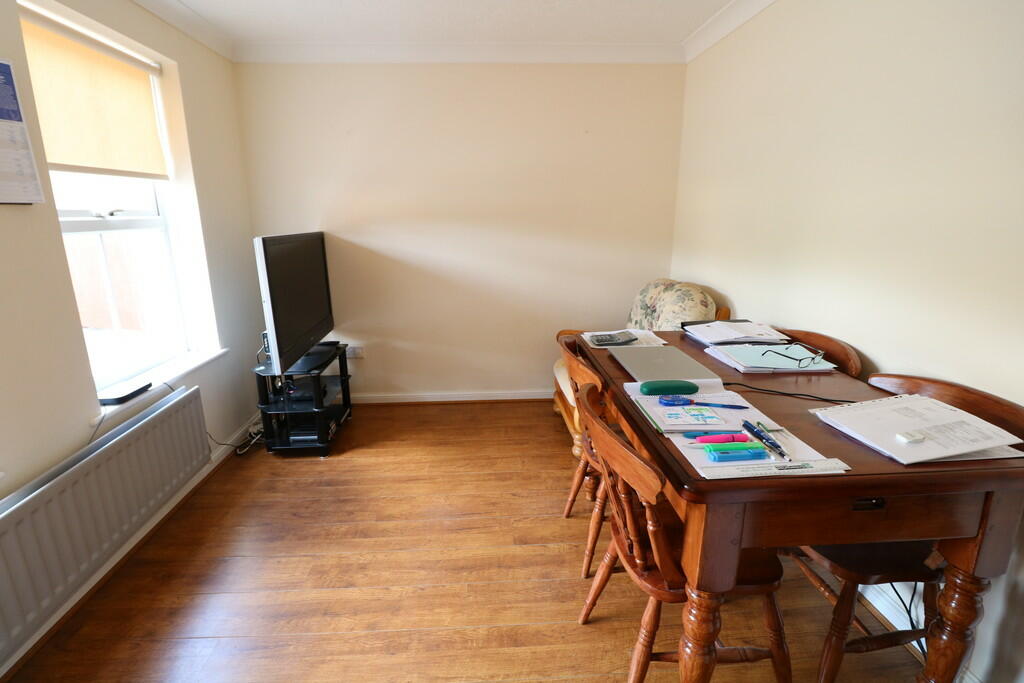
A well presented and spacious four bedroom double fronted detached residence occupying a large plot within the sought after Hillfield area of Solihull. The property offers further scope for development (STPP). The excellent family living accommodation briefly comprises; reception hall, guest cloakroom/wc, dual aspect living room, dining room, conservatory, breakfast kitchen, utility room, good size landing, master bedroom with en suite shower room/wc, three further bedrooms, family bathroom, ample parking, double detached garage, gardens to side and rear. RECEPTION HALL GUEST CLOAKROOM/WC DUAL ASPECT LIVING ROOM 19' 4" x 11' 1" (5.89m x 3.38m) with french doors leading to the conservatory DINING ROOM 11' 1" x 8' 10" (3.38m x 2.69m) CONSERVATORY 13' 5" x 11' 9" (4.09m x 3.58m) BREAKFAST KITCHEN 11' 1" x 9' 2" (3.38m x 2.79m) UTILITY ROOM 6' 2" x 5' 10" (1.88m x 1.78m) GOOD SIZE LANDING MASTER BEDROOM 12' 1" x 10' 5" (3.68m x 3.18m) fitted wardrobes and door leading into: EN SUITE SHOWER ROOM/WC BEDROOM TWO 11' 5" x 6' 6" (3.48m x 1.98m) with fitted wardrobes BEDROOM THREE 11' 5" x 8' 6" (3.48m x 2.59m) BEDROOM FOUR 11' 5" x 7' 2" (3.48m x 2.18m) with fitted wardrobes FAMILY BATHROOM/WC 8' 6" x 5' 10" (2.59m x 1.78m) AMPLE PARKING DOUBLE DETACHED GARAGE 18' 0" x 15' 8" (5.49m x 4.78m) GARDENS TO SIDE AND REAR Council Tax Band: F BrochuresBespoke 8 Page La...