Property Details:
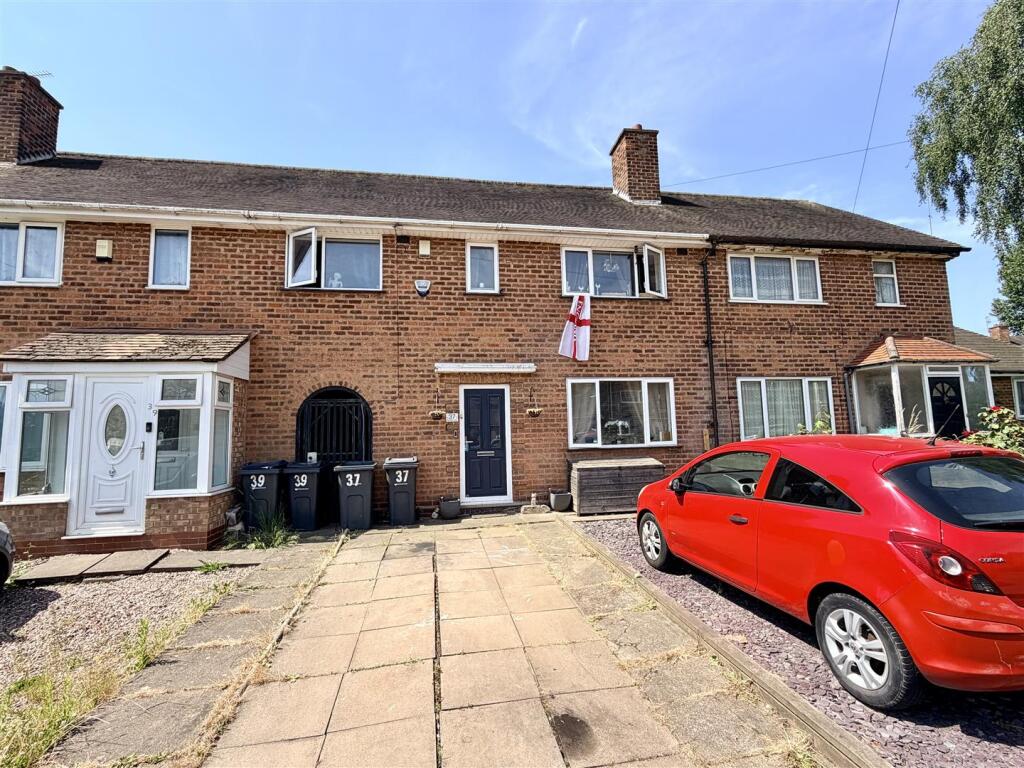
• Type: House
• Tenure: FREEHOLD
• Floor Area: 980 sqft
Key Features:
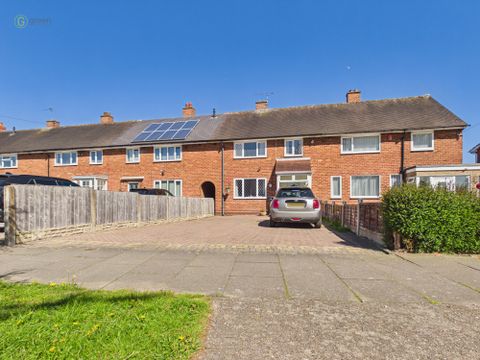
• NO UPWARD CHAIN - EXTENDED MID TERRACE PROPERTY
• THREE BEDROOMS, FAMILY BATHROOM
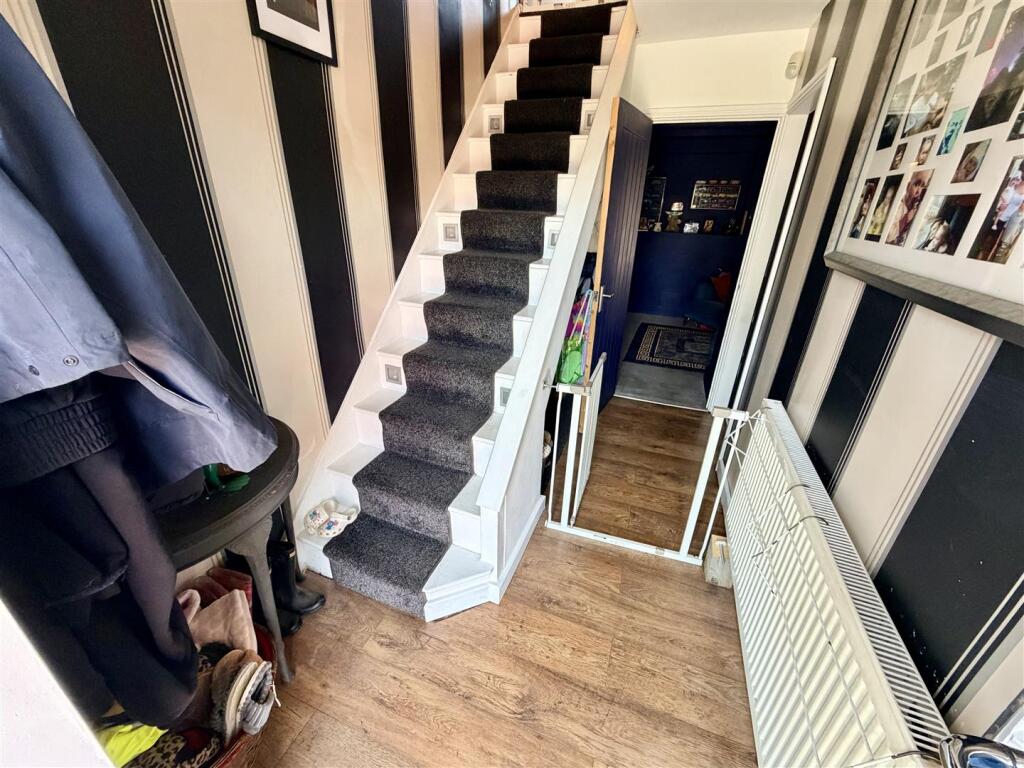
• ENTRANCE HALL
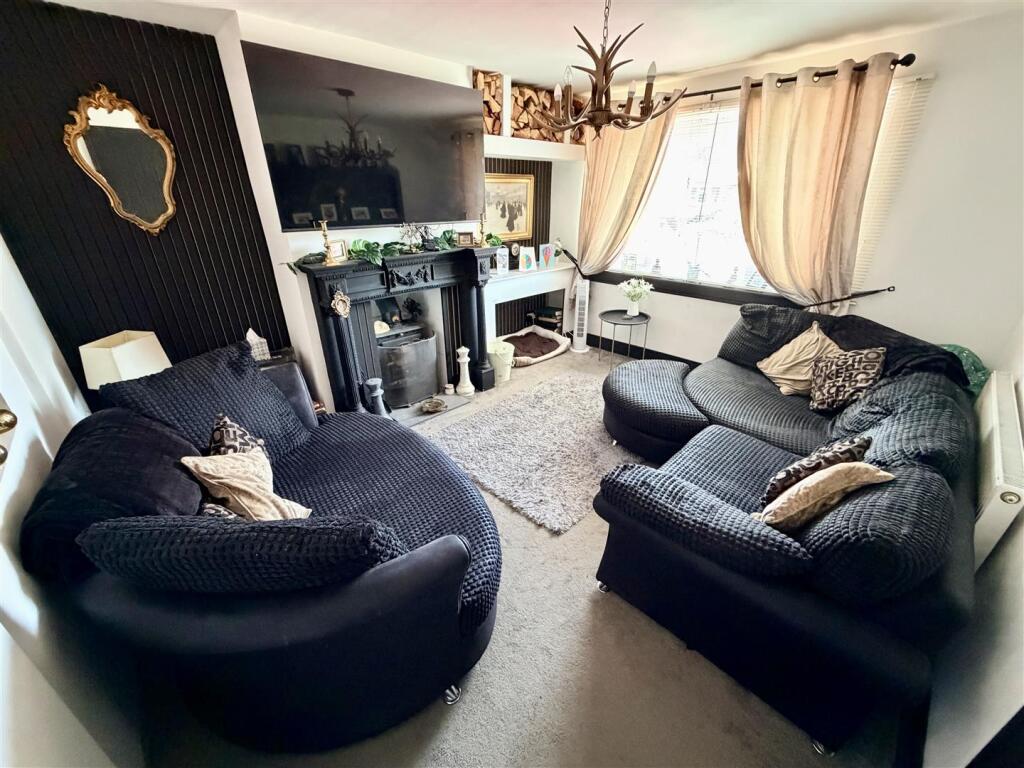
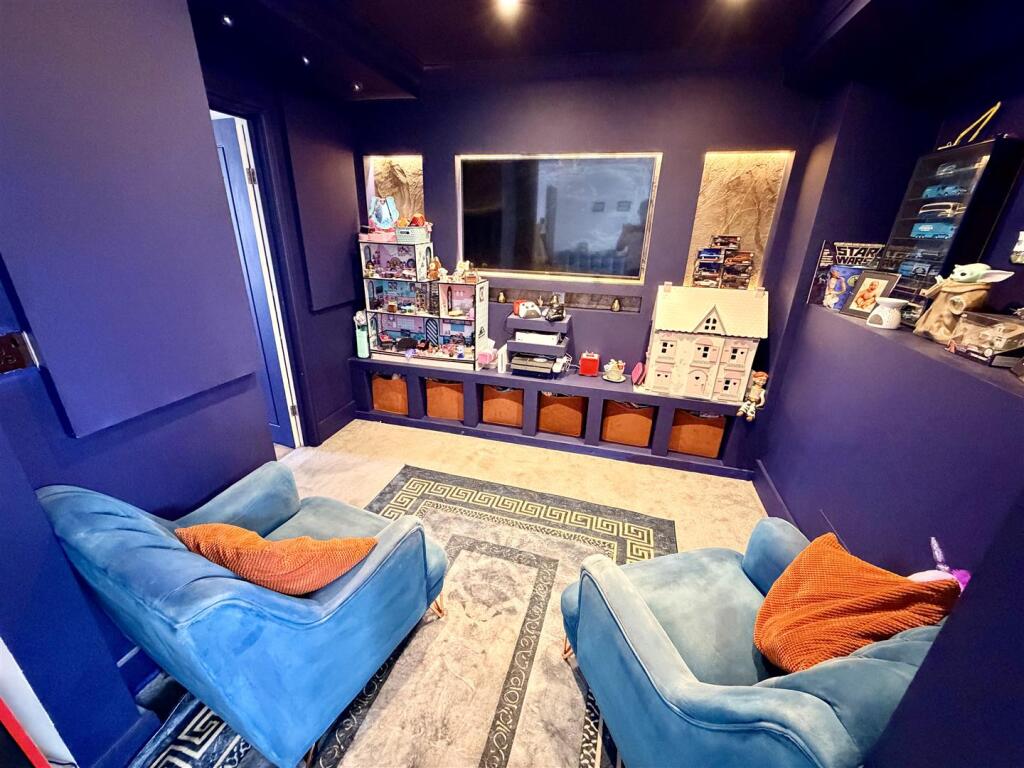
• LOUNGE, SNUG & DINING AREA
• FITTED BREAKFAST KITCHEN
• STORE ROOM & GUEST CLOAKROOM
• GAS CENTRAL HEATING & DOUBLE GLAZING
• EPC: C, COUNCIL TAX BAND: B
• VIEWING BY PRIOR APPOINTMENT
Location:
• Nearest Station: Lea Hall Station
• Distance to Station: 1.4565568289230415 miles
Agent Information:
• Address: 74 Long Street,
Atherstone,
CV9 1AU
Full Description:
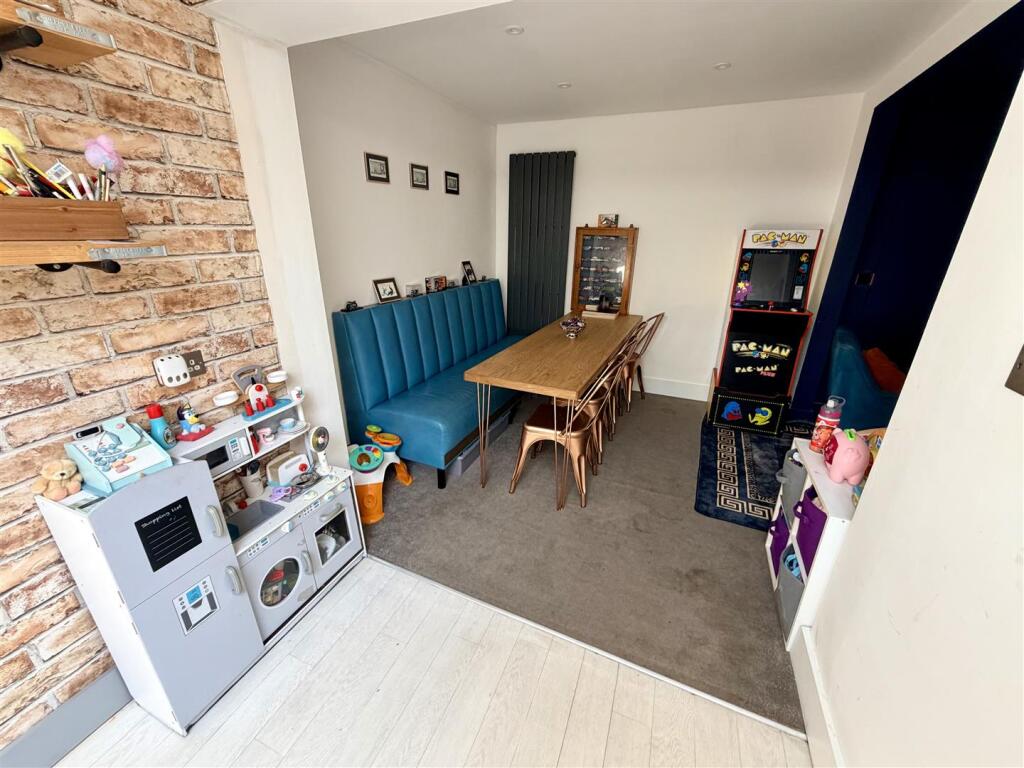
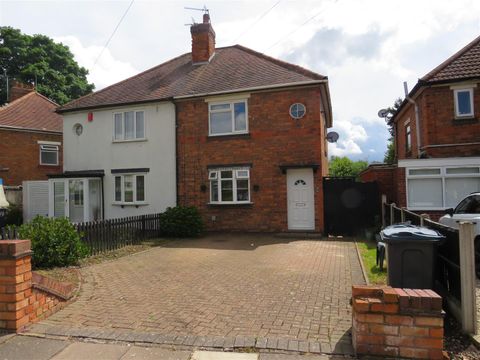
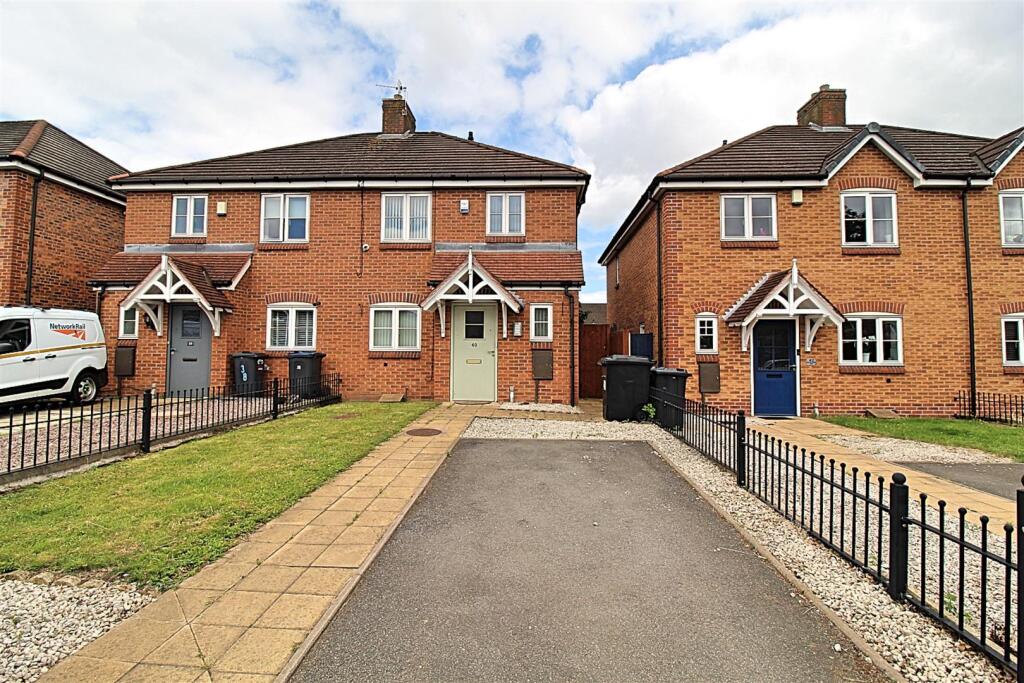
* NO UPWARD CHAIN * <br />Nestled on Alderpits Road in Shard End, Birmingham, this charming house offers a delightful blend of comfort and practicality. Upon entering, you are greeted by a welcoming entrance hall that leads to two spacious reception rooms, perfect for entertaining guests or enjoying quiet family evenings. The extended kitchen is a standout feature, offering plenty of space for culinary creativity and family gatherings. <br /><br />This home boasts three well-proportioned bedrooms, ensuring that everyone has their own personal retreat. The bathroom is conveniently located, and there is also a guest cloakroom for added convenience.<br /><br />For those with hobbies or a need for extra storage, the large garage/workshop is a fantastic addition, providing versatility and ample space for tools, equipment, or even a creative workspace. Parking is made easy with space for one vehicle, ensuring that you have a secure spot right at your doorstep. <br /><br />Overall, this property on Alderpits Road presents an excellent opportunity for anyone looking to settle in a friendly neighbourhood while enjoying the comforts of a well-designed home.<br /><br /><b>Entrance</b> - Via double glazed entrance door leading into:<br /><br /><b>Entrance Hall</b> - Radiator, wooden laminate flooring, stairs to first floor landing, doors to:<br /><br /><b>Lounge</b> - 3.96m x 3.50m (13'0" x 11'6") - Double glazed window to front, wood burner in chimney and radiator.<br /><br /><b>Snug</b> - 2.85m x 2.52m (9'4" x 8'3") - With sunken ceiling spotlights, opening through to:<br /><br /><b>Dining Area</b> - 2.53m x 2.18m (8'4" x 7'2") - Radiator, opening into:<br /><br /><b>Kitchen Area</b> - 4.57m x 4.91m (15'0" x 16'1") - Fitted with a matching base and eye level units with worktop space over, 1+1/4 bowl sink with single drainer and mixer tap, plumbing for washing machine, eye level electric fan assisted double oven, five ring induction hob, skylight, double glazed double doors to garden, doors to side entry and further door to:<br /><br /><b>Store Room</b> - 2.34m x 2.63m (7'8" x 8'8") - Currently being used as a salon, double glazed door to garden, door to:<br /><br /><b>Cloakroom</b> - 0.85m x 0.90m (2'9" x 2'11") - Low-level WC.<br /><br /><b>Side Entry</b> - Door leading back to front<br /><br /><b>Landing</b> - 1.76m x 2.07m (5'9" x 6'9") - Doors to:<br /><br /><b>Bedroom</b> - 3.02m x 4.05m (9'11" x 13'3") - Two double glazed windows to front, radiator, sliding door to storage cupboard with access to loft space:<br /><br /><b>Bedroom</b> - 3.31m x 3.47m (10'10" x 11'5") - Double glazed window to rear, radiator.<br /><br /><b>Bedroom</b> - 3.65m x 2.05m (12'0" x 6'9") - Double glazed window to front, radiator.<br /><br /><b>Bathroom</b> - 1.58m x 3.45m (5'2" x 11'4") - Fitted with four piece suite with comprising, deep panelled bath, vanity wash unit with cupboard under and mixer tap, double shower enclosure and low-level WC, tiled splashbacks, shaver point, two obscure double glazed windows to rear.<br /><br /><b>Outside</b> - To the rear is an enclosed garden lawn, patio area, shed and access to a large workshop / garage area. To the front is a driveway providing parking and access to the entrance.<br /><br />