Property Details:
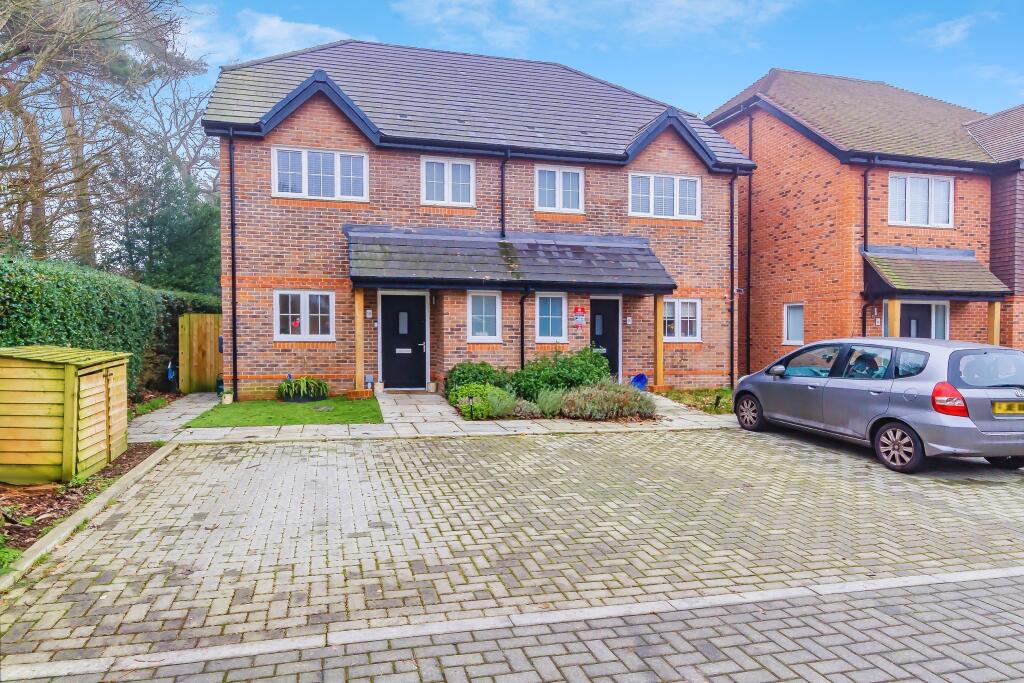
• Type: Semi-Detached
• Tenure: N/A
• Floor Area: N/A
Key Features:
• No onward chain
• Built in 2017 by Shanly Homes, situated on an exclusive small scale development
• Beautifully presented, three-bedroom semi-detached home, with accommodation presented over three floors
• Open plan kitchen and reception overlooking rear garden
• Three double bedrooms, two with fitted wardrobes and en-suite to master
• Quiet and tranquil location
• Wider plot allowing space to side for shed and storage
• Off-street parking
• Beautifully landscaped garden with mature borders, lawn and patio
Location:
• Nearest Station: N/A
• Distance to Station: N/A
Agent Information:
• Address: 41 High Street,
Caterham on the Hill,
CR3 5UE
Full Description:
Nestled within the peaceful enclave of an exclusive small-scale development is this beautifully designed semi-detached house, exuding sophistication and charm. Built in 2017 by the esteemed Shanly Homes, this three-bedroom residence boasts a seamless fusion of modern design and comfort; impeccably maintained throughout, it truly represents a property that a new owner can move into and start enjoying immediately.Upon entering, one is welcomed by a meticulously designed open plan kitchen and reception area, flawlessly flowing into the charming rear garden, flooding the space with natural light and creating an inviting ambience for every-day living or entertaining guests. Ascending to the upper levels, the property reveals three generous double bedrooms, two of which feature fitted wardrobes, ensuring an abundance of storage solutions. The master bedroom further benefits from an en-suite bathroom, offering both a sense of luxury and convenience.Set in a quiet and tranquil location, this residence offers a sanctuary from the bustling outside world, allowing residents to bask in the peaceful surroundings. The wider plot not only distinguishes this property but also provides additional space to the side, accommodating a shed or storage area, catering to practical needs.Further enhancing the appeal of this property is the provision of off-street parking, ensuring convenience for residents and visitors alike. The beautifully landscaped garden, adorned with mature borders, a lush lawn, and a charming patio, offers a picturesque setting for outdoor gatherings or relaxation.Discover the quintessential blend of comfort and style within the walls of this semi-detached property. Whether seeking a private oasis or a stylish family home, this property simply must be seen.As part of our provision, we may offer ancillary services to assist with your transaction. With your consent we will refer your details to a select group of providers. There is no obligation to provide your consent, or to uptake any of these services, but where you do, you should be aware of the following referral fee information:Cook Taylor Woodhouse Solicitors – £250Taylor Rose Solicitors – £250Hawke Financial Services – 30%Arnold & Baldwin Surveyors – 10%Huxley – 10%Atrium Surveyors - £25EPC Rating: BParking - Driveway