Property Details:
• Type: Terraced
• Tenure: N/A
• Floor Area: N/A
Key Features:
• SOUGHT AFTER LOCATION
• CLOSE TO MOTORWAY LINKS
• THREE BEDROOMS
• PARKING TO FRONT AND REAR
• FULLY ENCLOSED REAR GARDEN
Location:
• Nearest Station: N/A
• Distance to Station: N/A
Agent Information:
• Address: 6
Victoria Road
Tamworth
B79 7HL
Full Description:
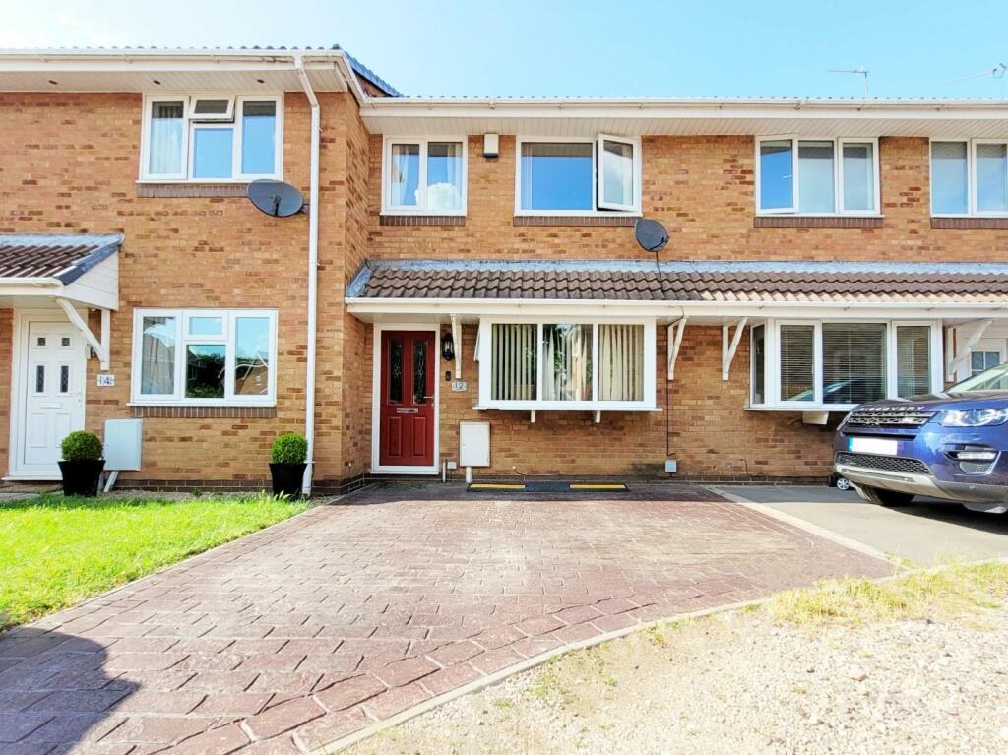
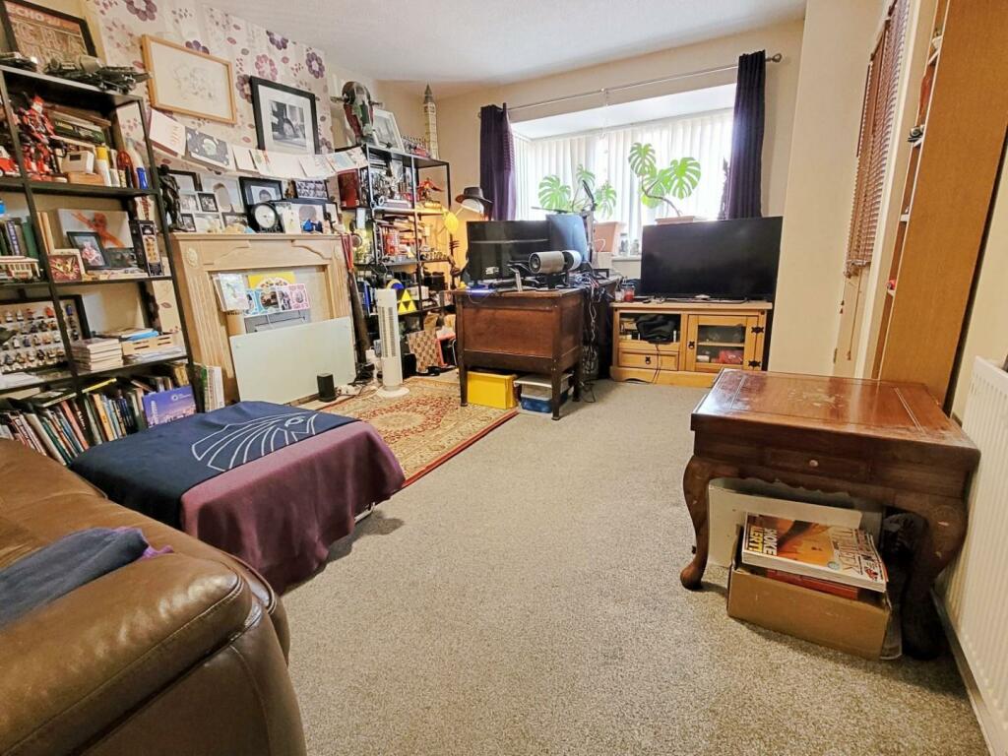
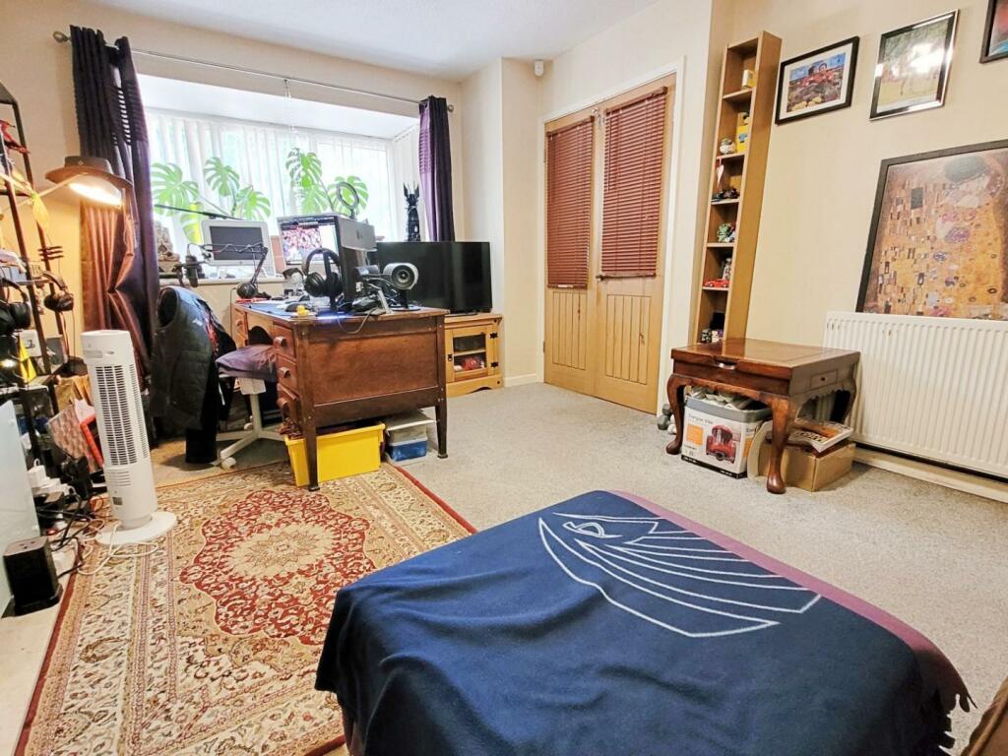
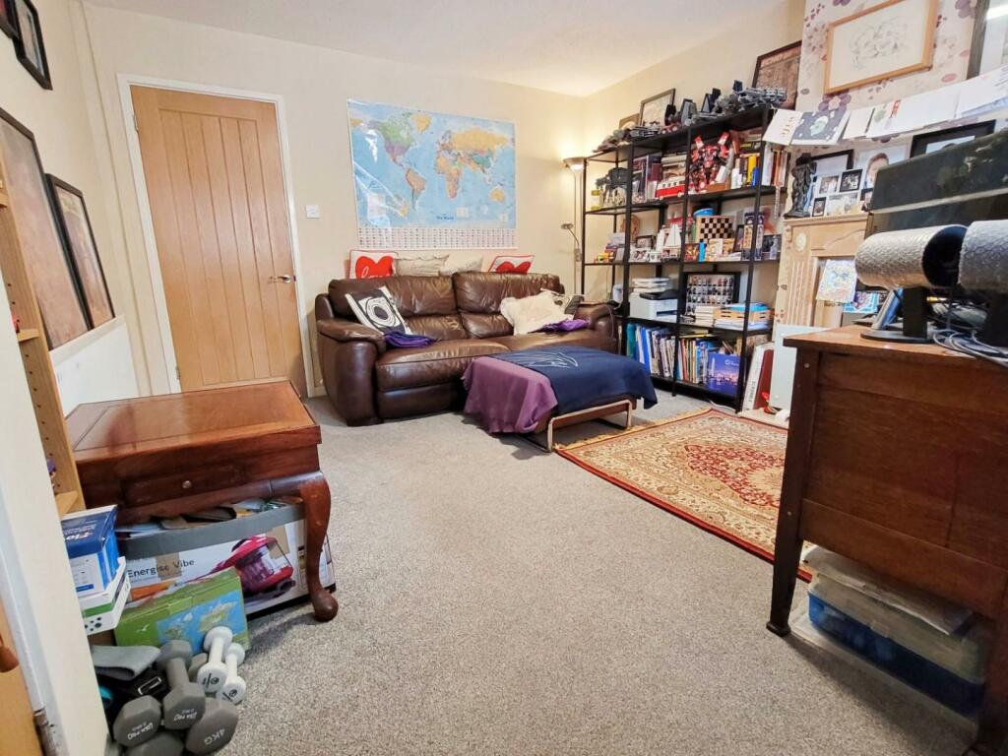
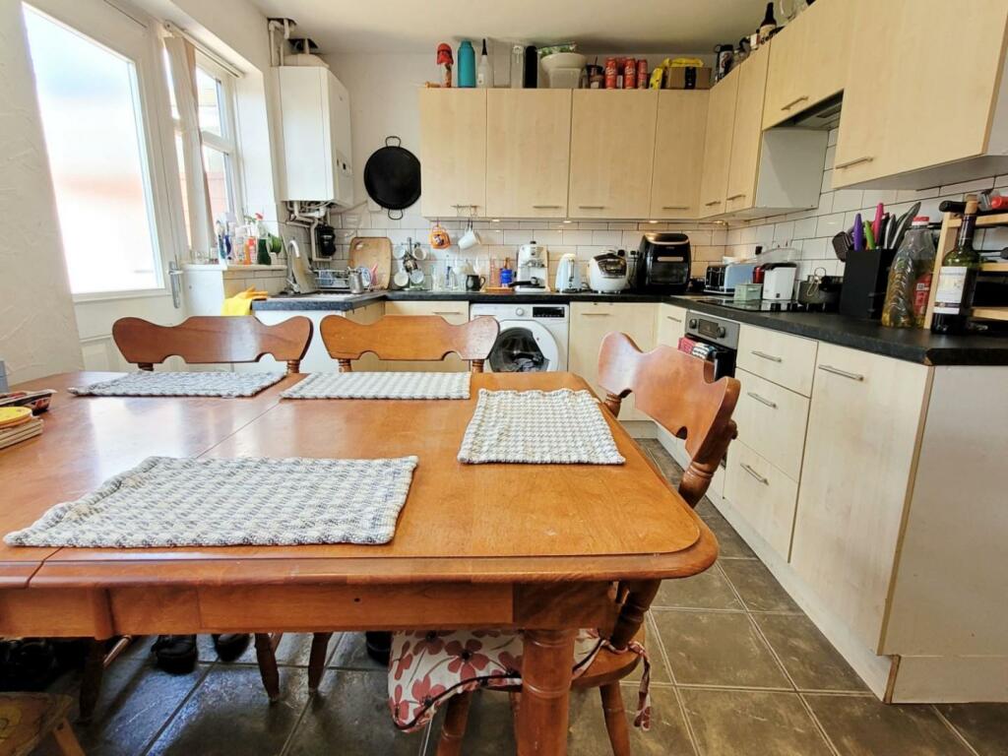
FOR SALE within the ever sought after area of Kingsbury is this three bedroom terraced property. Perfectly placed for access to motorway links/commuter routes, schools, as well as rural walks, this property would be ideal for young families looking for their next home. In brief the property comprises: entrance hallway, lounge and a kitchen/diner and to the first floor can be found three bedrooms and a bathroom. The rear garden provides plenty of that all important outdoor space with the added benefit of gated access to the rear which leads to additional parking. To the front of the property can be found a block paved driveway with shared access leading to the rear of the properties.Entrance Hallway - Stairs leading to first floorLounge - 4.78m x 3.61m (15'8" x 11'10") - Double glazed windows to the front, carpet to floor, ceiling light, power points, radiator.Kitchen/Diner - 4.47m x 2.82m (14'8" x 9'3") - Double glazed windows to the rear, external door leading to rear garden, ceramic tiled flooring, a range of wall and base units, ceiling light, power points, raditor.Bedroom One - 3.99m x 2.59m (13'1" x 8'6") - Double glazed windows to the front, wood effect laminate flooring, wardrobe recess, ceiling light, power points, radiator.Bedroom Two - 3.45m x 2.59m (11'4" x 8'6") - Double glazed windows to the rear, carpet to the floor, ceiling light, power points, radiator.Bedroom Three - 2.39m x 1.55m (7'10" x 5'1") - Double glazed windows to the front, carpet to floor, ceiling light, power points, radiator.Family Bathroom - 2.01m x 1.75m (6'7" x 5'9") - Double glazed windows to the rear, ceramic tiling to floor and walls, bath with shower over, low flush W.C, wash hand basin,Rear Garden - Fully enclosed rear garden, with paved patio area, lawn, gated access to the rear of the garden which leads to further parking.Frontage - Block paved driveway to the front.BrochuresAldersgate, Kingsbury, Tamworth