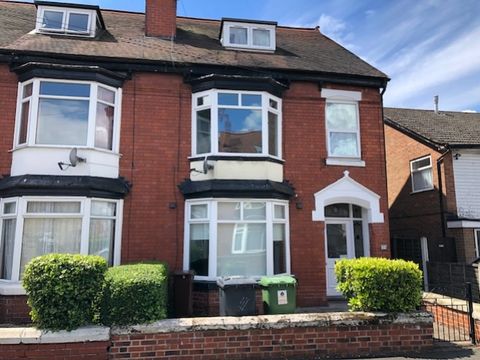
Property Details:
- Type: Terraced house
- Bedrooms: 2
- Bathrooms: 1
Agent: Thomas Harvey - Tettenhall
Phone: 01902 596710
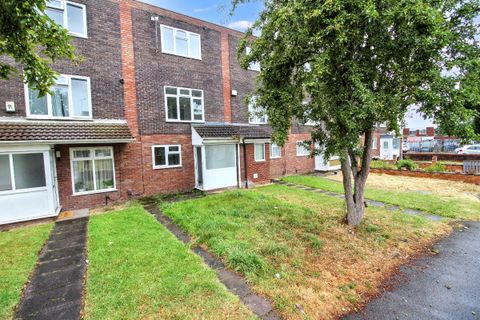
<p>Situated in a popular residential area of Wolverhampton, this deceptive terraced property has been thoughtfully redesigned & styled to create a most attractive interior, an excellent example of its type. Ideal for purchasers requiring a property, ready to just move into, internal inspection is highly recommended to appreciate the charming & well planned accommodation. Measuring at approx. 828.9sq feet, the tastefully appointed interior incorporates many smart features throughout including the choice of two reception rooms and fitted kitchen with a matching suite of contemporary grey units. A concealed staircase from the sitting room leads to the first floor landing with two double bedrooms and modern white family bathroom. The approx. 65ft long rear garden enjoys a south facing aspect and provides a pleasant setting over woodland and Smestow brook at rear. Within walking distance of schools in both sectors, health clubs, local shops and both Codsall & Tettenhall centre are within easy reach, the city centre is less than 3 miles away making Aldersley Road, perfectly positioned for buyers requiring facilities close by. Offered with no upward chain, the gas centrally heated and double glazed accommodation further comprises:</p><p><b>Front Living Room: 11’6’’ (3.51m) x 12’4’’ (3.75m) </b>PVC double glazed opaque front door, radiator and double glazed windows to front.</p><p><b>Rear Sitting Room: 11’3’’ (3.43m) x 11’10’’ (3.60m) </b>Fireplace with electric pebble effect fire, radiator, built in storage understairs, concealed staircase to first floor and double glazed window to rear.</p><p><b>Kitchen: 9’4’’ (2.85m) x 5’10’’ (1.78m), 5’10’’ (1.78m) x 6’3’’ (1.90m) </b>Fitted with a modern suite of matching grey units comprising a range of base cupboards, drawers & suspended wall cupboards, black granite worktops with sunken stainless steel single drainer sink unit & mixer tap, built in electric Smeg oven, 6-ring induction hob with stainless steel extractor hood over, plumbing for washing machine, wall mounted electric heater, wood effect tiled flooring and double glazed windows to side & rear with matching PVC door.</p><p><b>First Floor Landing
</b></p><p><b>Bedroom One: 11’6’’ (3.51m) x 12’4’’ (3.75m) </b>Radiator and double glazed window to front.</p><p><b>Bedroom Two: 11’9’’ (3.58m) x 9’1’’ (2.78m) </b>Built in cupboard housing wall mounted gas fired central heating boiler, radiator and double glazed window to rear.</p><p><b>Bathroom: 9’4’’ (2.85m) x 6’6’’ (1.98m) </b>Fitted with a modern white suite comprising P-Shaped panelled bath with shower unit & screen, low level WC, pedestal wash hand basin, chrome heated towel rail, part tiled walls & flooring, extractor fan and double glazed opaque window to rear.</p><p><b>Rear Garden: </b>Enclosed with lawn, garden shed and surrounding fencing and side passageway to front elevation.
</p><p><b>Tenure: Freehold
</b></p><p><b>Council Tax: Band B – Wolverhampton
</b></p><p><b>EPC Rating: D (63) [use Contact Agent Button]-9891-5441
</b></p><p><b>Total Floor Area: 828.9sq feet (77.0sq metres) Approx.
</b></p><p><b>No Upward Chain
</b></p><p><b>Services: We are informed by the Vendors that all main services are installed
</b></p><p><b>Broadband – Ofcom checker shows Standard/ Superfast/ Ultrafast are available
</b></p><p><b>Mobile: Ofcom checker shows two of four main providers have variable coverage indoor and all
</b></p><p><b>four have good coverage outdoor.
</b></p><p><br/></p><p>
</p><p>
</p><p>
</p><p>
</p><p>
</p><p>
</p><p>
</p><p>
</p><p>
</p><p>
</p>